
Skip To Content

1197 Purdue Dr

Longmont, CO 80503
  • $1,025,000
  • STATUS: Active
  • ON SITE: 16 Days
  • MLS #: 1069615
Price Reduced
$1,025,000
  • 5
    BEDS
  • 0.4
    ACRES
  • 3
    BATHS
  • 1
    1/2 BATHS
  • 4,484
    SQFT
  • $229
    $/SQFT
Neighborhood:
Type:
Single-Family Home
Built:
1978
County:
Area:

School Information

Elementary School:
Middle School:
High School:
School District:

Description

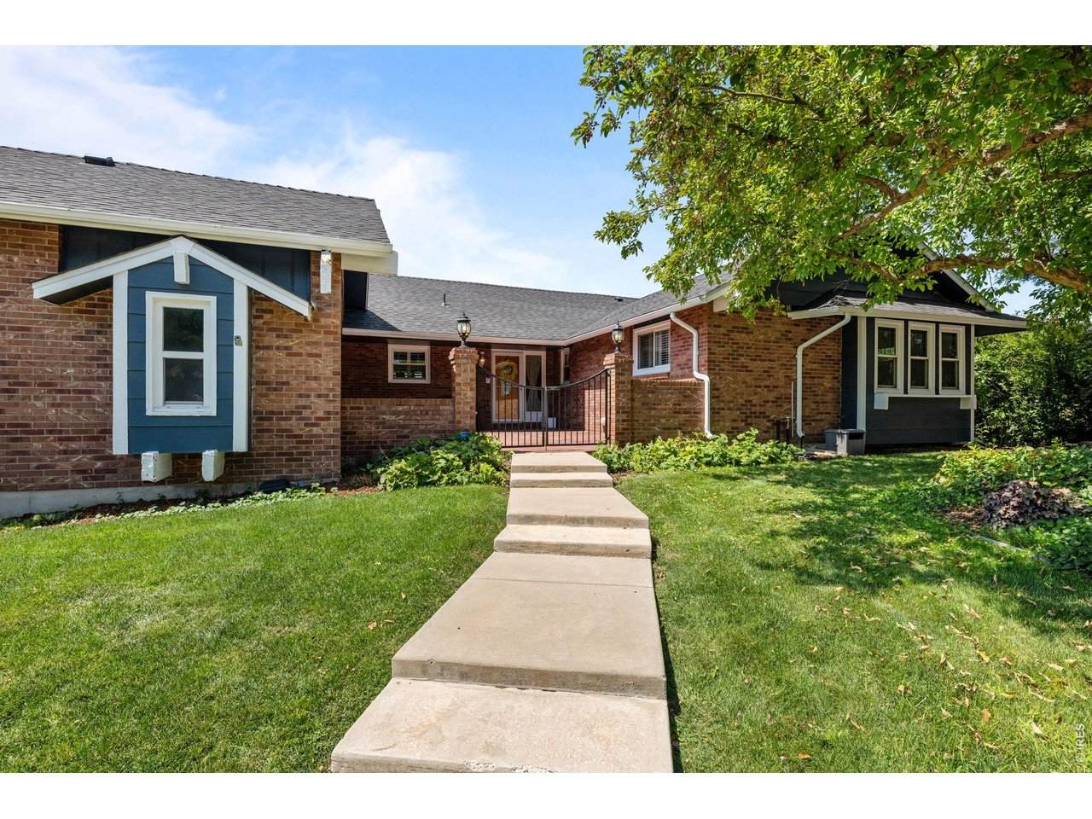
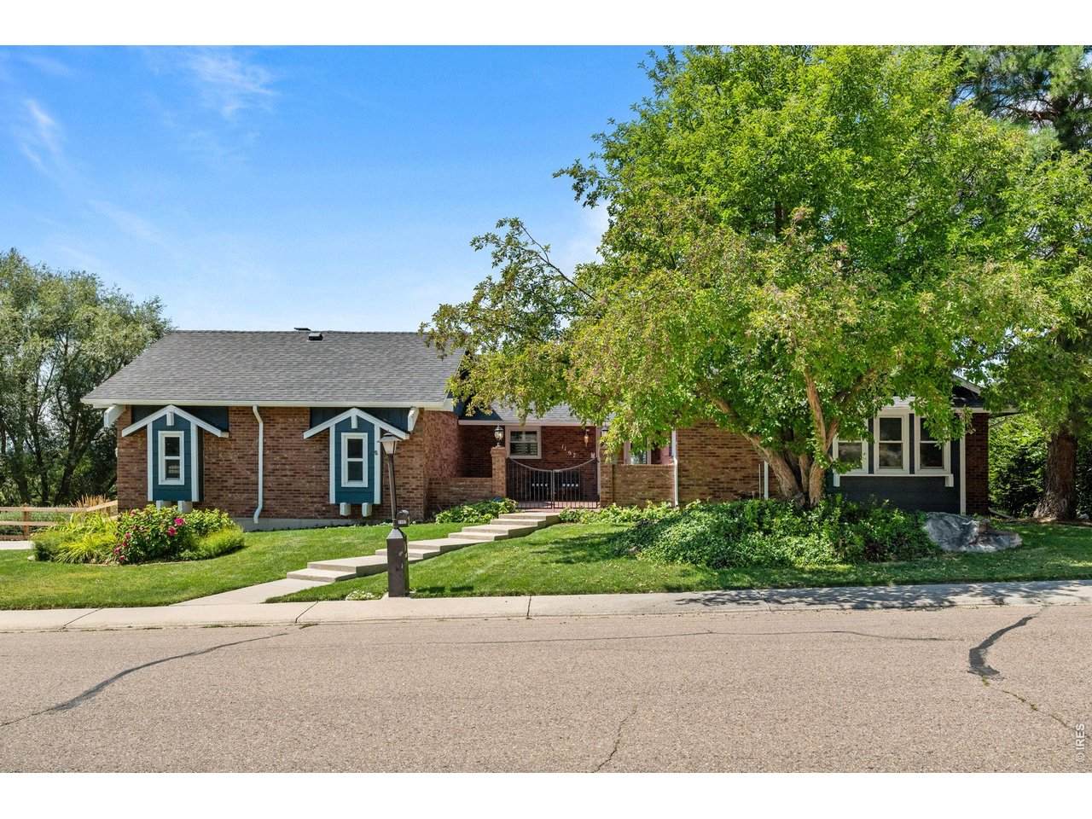
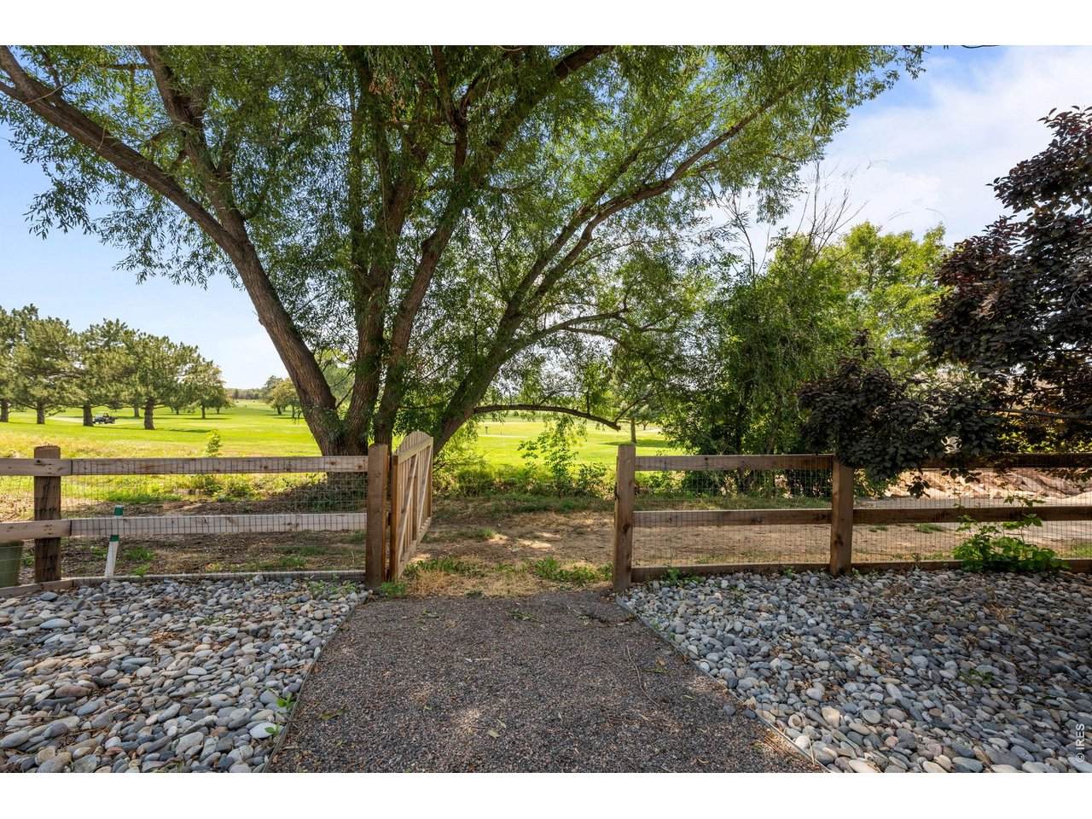
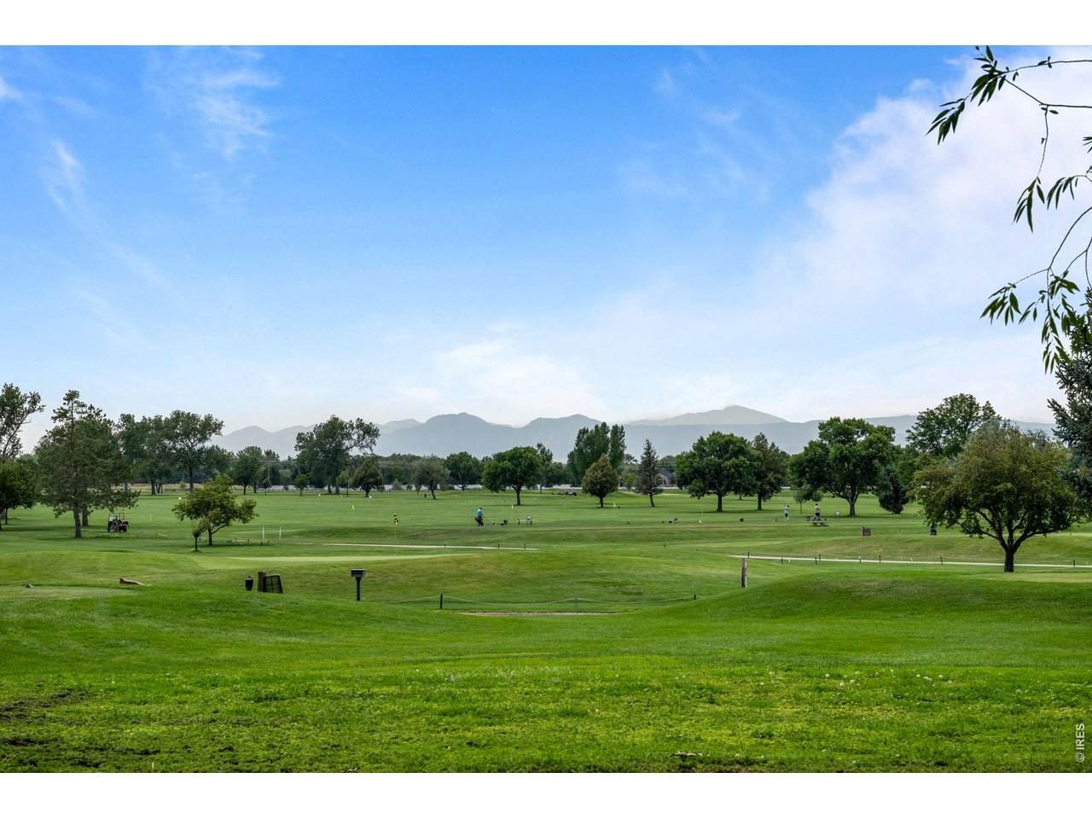
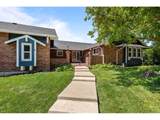
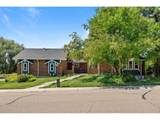
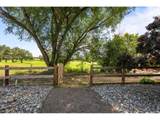
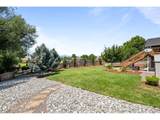
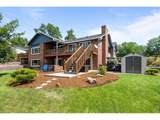
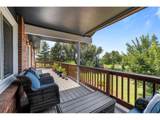
Experience country club-like living with breathtaking mountain views in this charming ranch-style home, nestled on a private 0.4-acre lot in highly desirable Longmont Estates. Imagine walking through your backyard gate straight to the Twin Peaks golf club. After a round, unwind in your private hot tub, enjoy the sauna, and take in the stunning vistas. The main level boasts beautiful wood floors, plantation shutters, and an updated kitchen. Enjoy the convenience of a main-floor office, three bedrooms, three bathrooms, a cozy fireplace, and a well-placed laundry room. The walk-out basement is an entertainer's dream, featuring a wet bar, a spacious great room with a second fireplace, two more bedrooms (or a bedroom and workout room) and plenty of storage. Modern amenities include a newer furnace, air conditioner, water heater, electrical panel, roof, appliances, and an EV charger in the garage. Simply move in and start enjoying all that this exceptional home has to offer!

Monthly Payment Calculator


IRES logo

© 2026 Information and Real Estate Services, LLC. IDX information is provided exclusively for consumers' personal, non-commercial use and may not be used for any purpose other than to identify prospective properties consumers may be interested in purchasing. Information is deemed reliable but is not guaranteed accurate by the MLS or EXP Realty. Data last updated: 2026-10-14T23:43:56.657.

Information source: Information and Real Estate Services, LLC. Provided for limited non-commercial use only under IRES Rules © Copyright IRES.
www.findyournocohome.com/homes/181617936
Print Image

1197 Purdue Dr Longmont, CO 80503

  • Price: $1,025,000
  • Status: Active
  • On Site: 16 Days
  • MLS #: 1069615
5
Beds
3
Baths
1
½ Baths
0.4
Acres
4,484
SQFT
$229
$/SQFT
1978
Built
Neighborhood:
Longmont Estates
County:
Boulder
Area:
Longmont
Elementary School:
Longmont Estates
Middle School:
Westview
High School:
Silver Creek
School District:
ST Vrain Dist RE 1J
Property Description
Experience country club-like living with breathtaking mountain views in this charming ranch-style home, nestled on a private 0.4-acre lot in highly desirable Longmont Estates. Imagine walking through your backyard gate straight to the Twin Peaks golf club. After a round, unwind in your private hot tub, enjoy the sauna, and take in the stunning vistas. The main level boasts beautiful wood floors, plantation shutters, and an updated kitchen. Enjoy the convenience of a main-floor office, three bedrooms, three bathrooms, a cozy fireplace, and a well-placed laundry room. The walk-out basement is an entertainer's dream, featuring a wet bar, a spacious great room with a second fireplace, two more bedrooms (or a bedroom and workout room) and plenty of storage. Modern amenities include a newer furnace, air conditioner, water heater, electrical panel, roof, appliances, and an EV charger in the garage. Simply move in and start enjoying all that this exceptional home has to offer!
Exterior Features

Architectural Style Contemporary Construction Materials FrameBrick Exterior Features Sprinkler SystemHot TubOversized Garage Garage Sq Ft 528 Garage Type Attached Parking Features Garage Door OpenerAttached Patio And Porch Features PatioDeck Roof Composition View Mountain(s) Waterfront YN No Window Features Window Coverings

Interior Features

Above Grade Finished Area 2242 Accessibility Features Main Floor BathMain Level BedroomMain Level Laundry All Bedrooms Conform Yes Appliances Electric RangeDishwasherRefrigeratorBar FridgeWasherDryerMicrowaveSome FurnitureDisposalFire Alarm Basement FullPartially Finished Bathrooms Total Integer 4 Baths Full Additional 0 Baths Full Basement 0 Baths Full Lower 0 Baths Full Main 1 Baths Full Upper 0 Baths Half Additional 0 Baths Half Basement 0 Baths Half Lower 0 Baths Half Main 1 Baths Half Upper 0 Baths Rough In 0 Baths Three Quarters Additional 0 Baths Three Quarters Basement 0 Baths Three Quarters Lower 1 Baths Three Quarters Main 1 Baths Three Quarters Upper 0 Cooling Central Air Fireplace Features Two or More Flooring Wood Has Family Room Yes Has Study Yes Heating Forced Air Interior Features Eat-in KitchenSeparate Dining RoomOpen FloorplanSaunaWet Bar Levels One Living Area Source Assessor Lower Sq Ft 2242 Main Floor Sq Ft 2242

Property Features

Are Ditches Active No Association YN No Electric Xcel Exclusions Staging furniture and accessories Fencing Fenced Flood Plain Minimal Flood or C Rating Gas United Green Energy Efficient Windows Has Improvements No Has Irrigation Ditches No Has Metro Tax District No Has Water Rights No Irrigation Water Rights YN No Is Water Meter Installed Yes Listing Terms CashConventionalFHAVA Lot Features PavedCurbsGuttersSidewalksStreet Light New Construction Status Not NewPreviously Owned New Construction YN No Other Structures Storage Possible Use Single Family Property Sub Type Single Family Residence Road Frontage Type City Street Road Surface Type Asphalt Sewer Public Sewer Special Listing Conditions Private Owner Tax Annual Amount 6318 Tax Year 2025 Utilities Natural Gas AvailableElectricity AvailableCable AvailableHigh Speed Avail Water Source Public Zoning RES

Listing information © 2026 Information and Real Estate Services
Listing provided courtesy of Maria Scroggs of Madison & Company Properties - Boulder: 3033453359.


IRES logo

© 2026 Information and Real Estate Services, LLC. IDX information is provided exclusively for consumers' personal, non-commercial use and may not be used for any purpose other than to identify prospective properties consumers may be interested in purchasing. Information is deemed reliable but is not guaranteed accurate by the MLS or EXP Realty. Data last updated: 2026-10-14T23:43:56.657.

Information source: Information and Real Estate Services, LLC. Provided for limited non-commercial use only under IRES Rules © Copyright IRES.
 
https://bt-photos.global.ssl.fastly.net/ires/orig_boomver_1_1069615-2.jpg https://bt-photos.global.ssl.fastly.net/ires/orig_boomver_1_1069615-2.jpg https://bt-photos.global.ssl.fastly.net/ires/orig_boomver_1_1069615-2.jpg
Logo
EXP Realty
500 Whitcomb Street
Fort Collins CO, 80521