Skip To Content

118 Hay Meadow Dr

Fraser, CO 80442
  • $1,175,000
  • STATUS: Active
  • ON SITE: 9 Days
  • MLS #: 6644911
$1,175,000
  • 3
    BEDS
  • 0.05
    ACRES
  • 3
    BATHS
  • 1
    1/2 BATHS
  • 2,149
    SQFT
  • $547
    $/SQFT
Type:
Single-Family Home
Built:
2020
County:
Area:

School Information

Elementary School:
Middle School:
High School:
School District:

Description

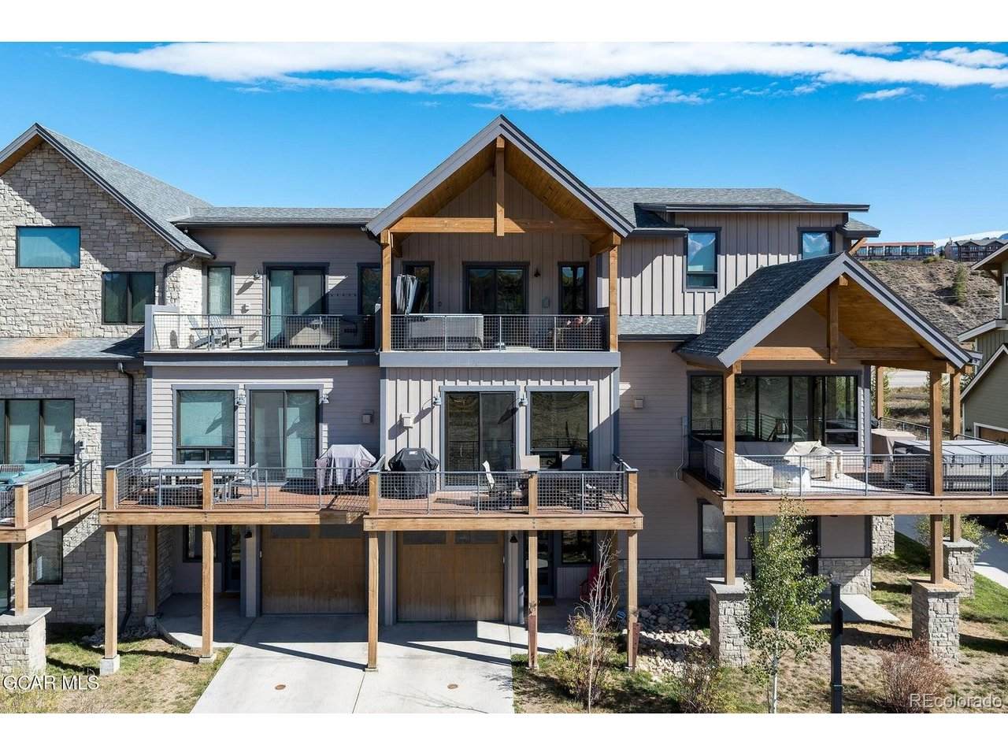
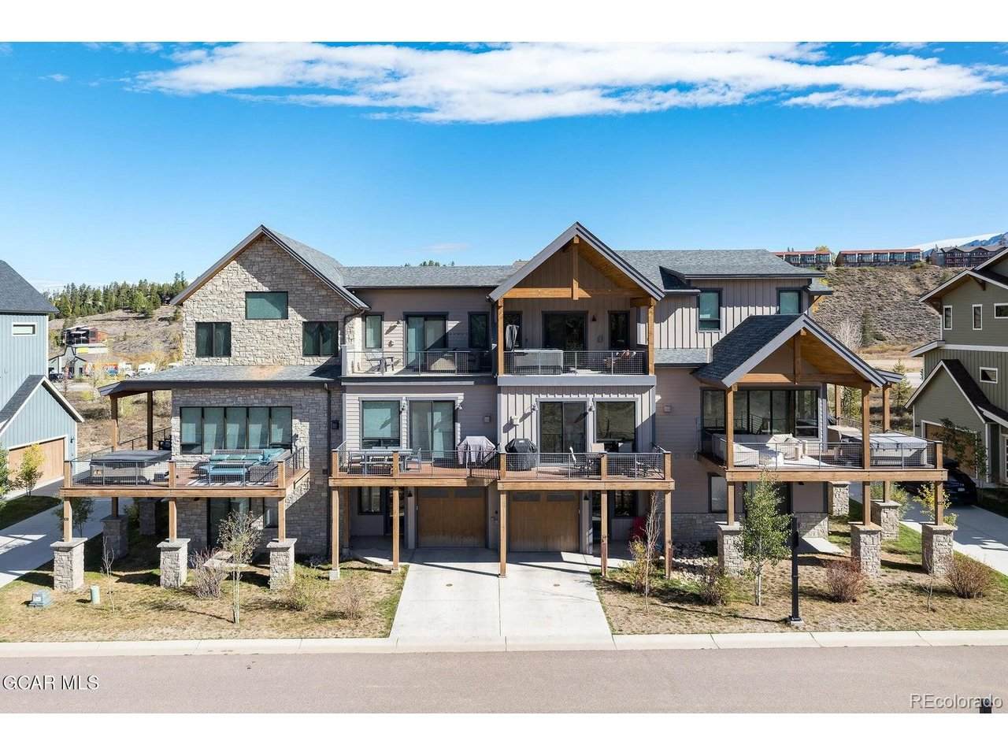
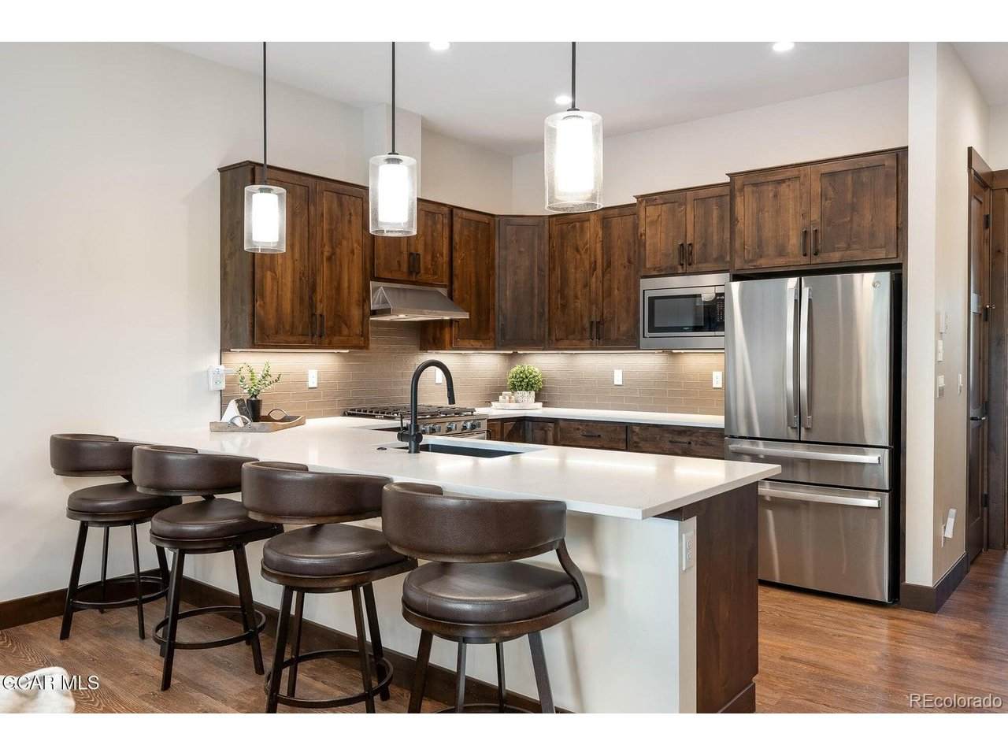
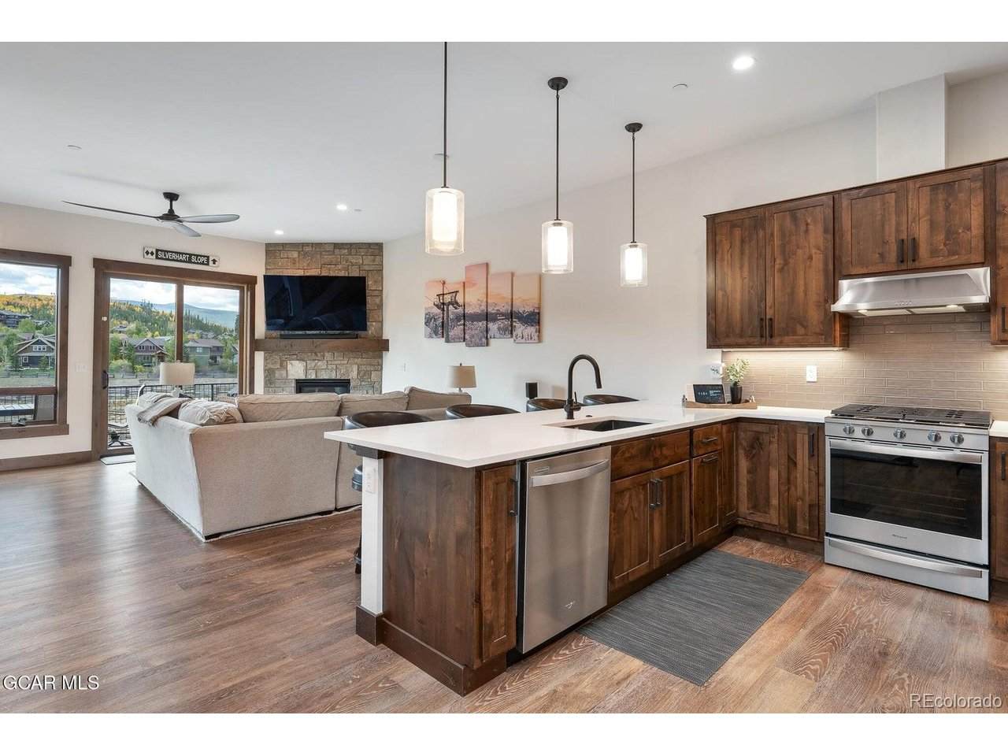
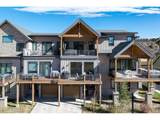
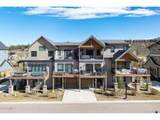
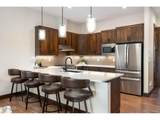
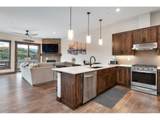
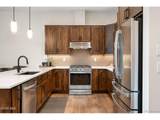
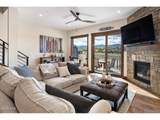
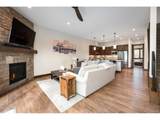
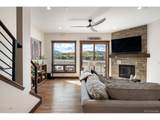
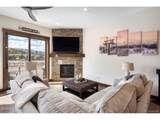
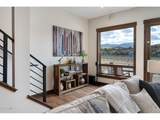
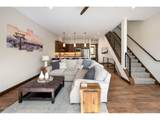
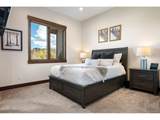
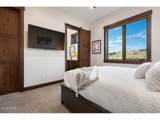
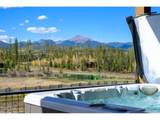
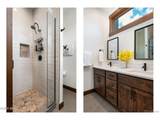
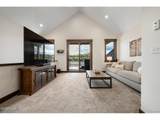
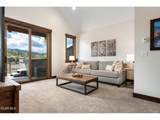
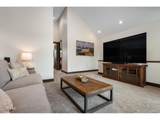
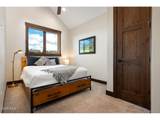
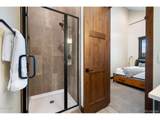
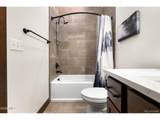
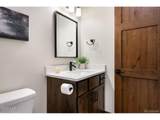
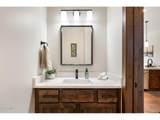
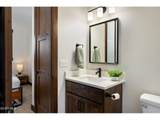
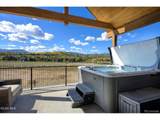
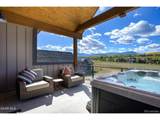
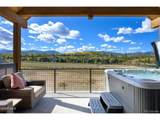
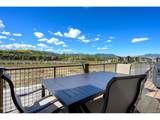
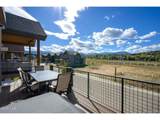
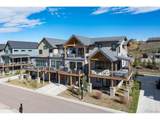
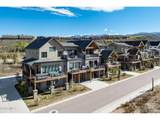
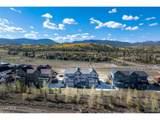
This like-new 3 bed, 3.5 bath Fraser townhome in Grand Park has expansive views of Winter Park Resort and Byers Peak. Newer builds of this model eliminated the third story deck, so once homes are built across the street, this is the one will keep its stunning view. Mountain biking and hiking right out your back door! Come home from a full day of activities to soak in your 3rd story hot tub while taking in the sunset views or sit under the stars! Walk to the brewery or take a stroll on the Fraser River Trail, go fishing, or head to the new bike park right across the street! Walk or bike to rec center! This location can't be beat. Winter park amenities at Fraser pricing. Inside you'll find many updates, 2,148 finished sq ft (3,040 total) and an oversized tandem 2-car garage with room for all the toys. This townhome is exceptional and priced well below market value. Hot tub stays, furnishings negotiable with right offer. Get in before ski season! Short term rentals allowed and these townhomes have an impressive rental estimate, this particular home has not been rented. Please ask about rental estimates for similar models.

Monthly Payment Calculator


IRES logo

© 2026 Information and Real Estate Services, LLC. IDX information is provided exclusively for consumers' personal, non-commercial use and may not be used for any purpose other than to identify prospective properties consumers may be interested in purchasing. Information is deemed reliable but is not guaranteed accurate by the MLS or EXP Realty. Data last updated: 2026-10-09T23:43:39.797.

Information source: Information and Real Estate Services, LLC. Provided for limited non-commercial use only under IRES Rules © Copyright IRES.
www.findyournocohome.com/homes/181654940
Print Image

118 Hay Meadow Dr Fraser, CO 80442

  • Price: $1,175,000
  • Status: Active
  • On Site: 9 Days
  • MLS #: 6644911
3
Beds
3
Baths
1
½ Baths
0.05
Acres
2,149
SQFT
$547
$/SQFT
2020
Built
Neighborhood:
Meadows/Grand Park Filing #1
County:
Grand
Area:
Out of Area
Elementary School:
Fraser Valley
Middle School:
East Grand
High School:
Middle Park
School District:
East Grand 2
Property Description
This like-new 3 bed, 3.5 bath Fraser townhome in Grand Park has expansive views of Winter Park Resort and Byers Peak. Newer builds of this model eliminated the third story deck, so once homes are built across the street, this is the one will keep its stunning view. Mountain biking and hiking right out your back door! Come home from a full day of activities to soak in your 3rd story hot tub while taking in the sunset views or sit under the stars! Walk to the brewery or take a stroll on the Fraser River Trail, go fishing, or head to the new bike park right across the street! Walk or bike to rec center! This location can't be beat. Winter park amenities at Fraser pricing. Inside you'll find many updates, 2,148 finished sq ft (3,040 total) and an oversized tandem 2-car garage with room for all the toys. This townhome is exceptional and priced well below market value. Hot tub stays, furnishings negotiable with right offer. Get in before ski season! Short term rentals allowed and these townhomes have an impressive rental estimate, this particular home has not been rented. Please ask about rental estimates for similar models.
Exterior Features

Architectural Style Contemporary Construction Materials Frame Garage Type Attached Parking Features Attached Patio And Porch Features PatioDeck Roof Composition View Mountain(s)Plains ViewWater Waterfront YN No

Interior Features

Above Grade Finished Area 2149 Appliances Self Cleaning OvenDishwasherRefrigeratorWasherDryerMicrowaveDisposalFire Alarm Basement Slab Bathrooms Total Integer 4 Baths Full Additional 0 Baths Full Basement 0 Baths Full Lower 0 Baths Full Main 1 Baths Full Upper 2 Baths Half Additional 0 Baths Half Basement 0 Baths Half Lower 0 Baths Half Main 1 Baths Half Upper 0 Baths Three Quarters Additional 0 Baths Three Quarters Basement 0 Baths Three Quarters Lower 0 Baths Three Quarters Main 0 Baths Three Quarters Upper 0 Cooling Ceiling Fan(s) Fireplace Features Living RoomOne Has Family Room Yes Heating Radiant Levels Bi-Level Living Area Source Assessor

Property Features

Association Fee 610 Association Fee Frequency Monthly Association Fee Includes TrashSnow RemovalInsurance Association Fee2 370 Association Fee2 Frequency Annually Association YN Yes Community Features Trail(s) Crops None Exclusions sellers personal items and staging items Has Metro Tax District No Has Water Rights No Listing Terms CashConventional1031 Exchange Lot Features House Faces West New Construction Status Not NewPreviously Owned New Construction YN No Pets Allowed Dogs OKCats OK Sewer Public Sewer Sewer Supplier Public Sewer Special Listing Conditions Private Owner Tax Annual Amount 8453 Tax Year 2025 Utilities Electricity AvailableCable Available Water Source Public Zoning AC2

Listing information © 2026 Information and Real Estate Services
Listing provided courtesy of Rachel Cardwell of eXp Realty, LLC: rachelcardwell@me.com,623-451-5823.


IRES logo

© 2026 Information and Real Estate Services, LLC. IDX information is provided exclusively for consumers' personal, non-commercial use and may not be used for any purpose other than to identify prospective properties consumers may be interested in purchasing. Information is deemed reliable but is not guaranteed accurate by the MLS or EXP Realty. Data last updated: 2026-10-09T23:43:39.797.

Information source: Information and Real Estate Services, LLC. Provided for limited non-commercial use only under IRES Rules © Copyright IRES.
 
https://bt-photos.global.ssl.fastly.net/ires/orig_boomver_1_6644911-2.jpg https://bt-photos.global.ssl.fastly.net/ires/orig_boomver_1_6644911-2.jpg https://bt-photos.global.ssl.fastly.net/ires/orig_boomver_1_6644911-2.jpg
Logo
EXP Realty
500 Whitcomb Street
Fort Collins CO, 80521