


Description
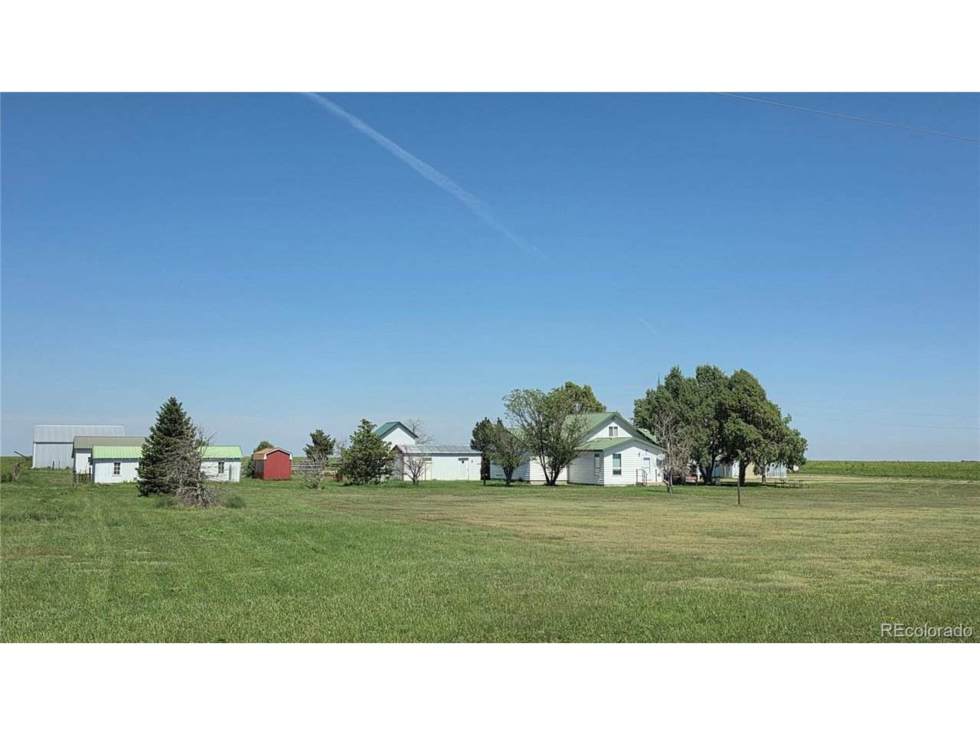
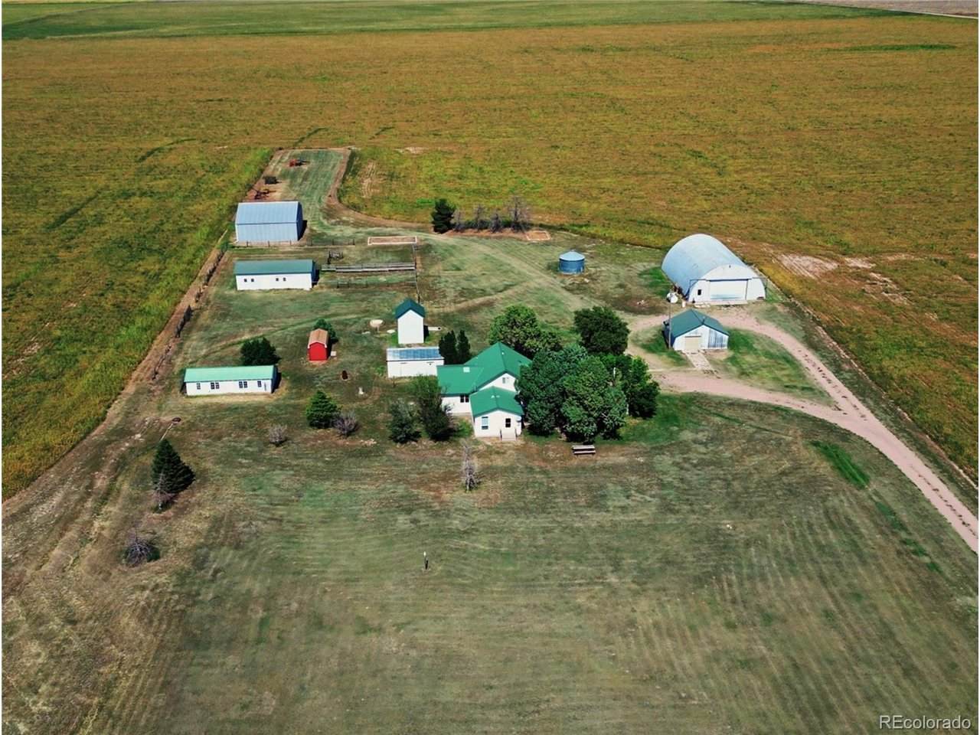
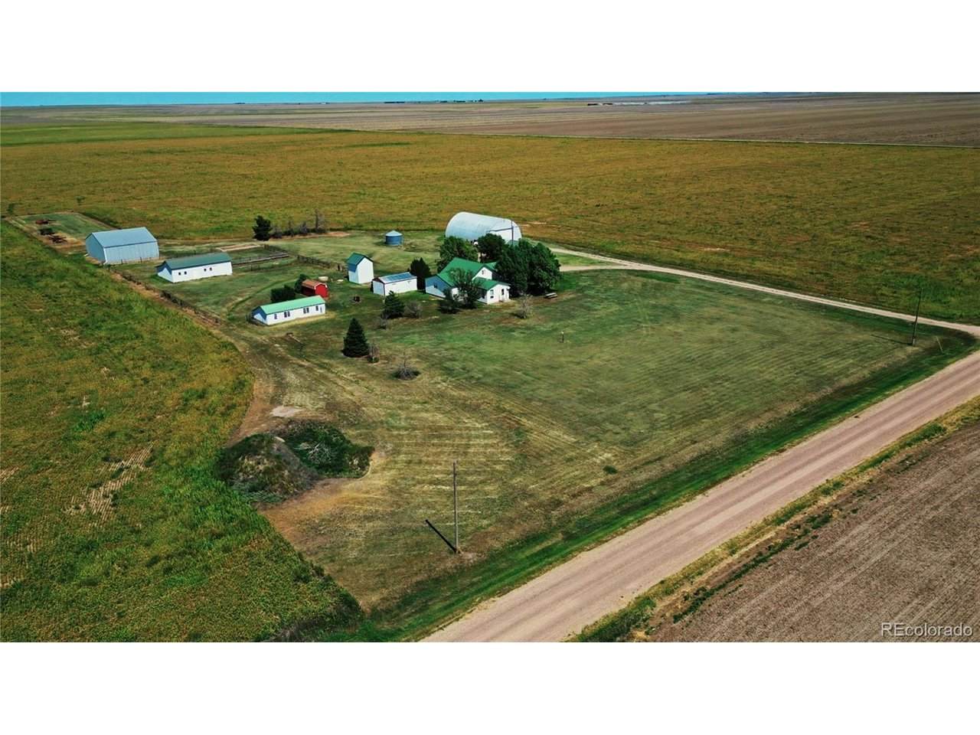
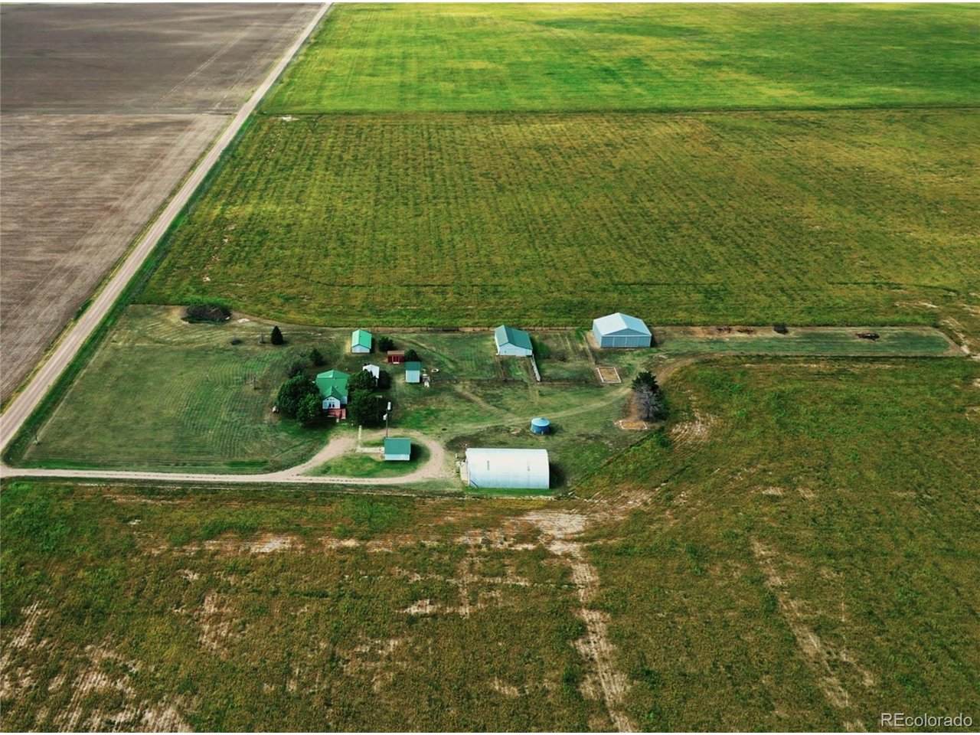
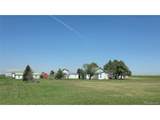
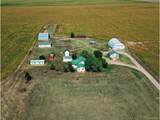
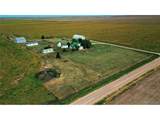
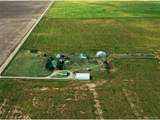
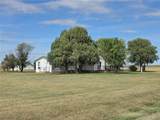
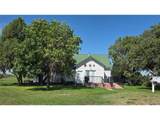
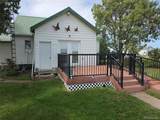
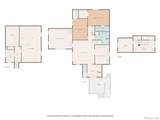
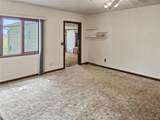
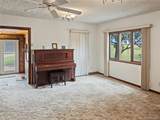
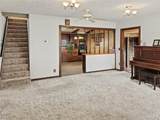
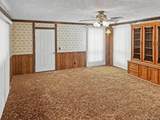
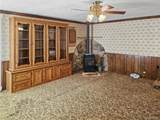
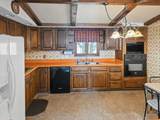
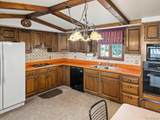
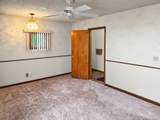
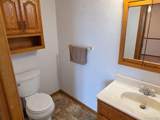
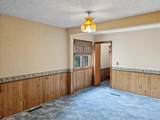
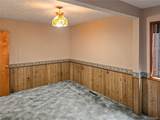
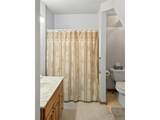
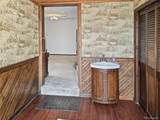
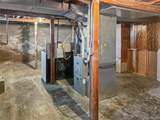
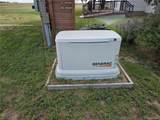
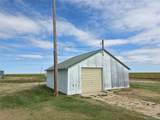
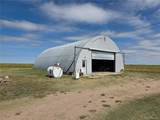
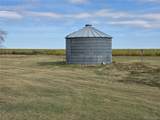
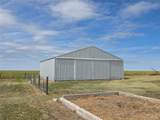
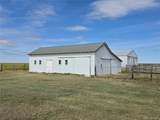
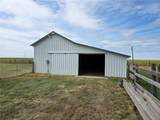
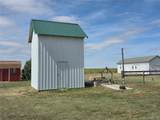
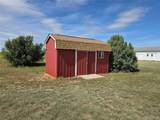
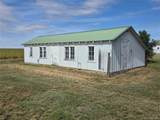
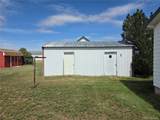
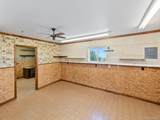
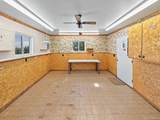
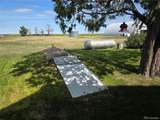
Welcome to this well-maintained 3-bedroom, 2-bathroom home offering comfortable living with plenty of space inside and out. The home features a functional floor plan with spacious living areas, a welcoming kitchen, and abundant natural light throughout. A new forced-air furnace and central air conditioning provide year-round comfort, while a whole-home Generac emergency generator offers added convenience and peace of mind. Outside, the property offers plenty of room to enjoy along with multiple very well-maintained outbuildings that provide excellent space for vehicles, equipment, hobbies, storage, or a workshop. The buildings and grounds reflect the care this property has received and add tremendous versatility. With a comfortable home, newer heating and cooling systems, a whole-home Generac generator, generous outdoor space, and exceptional outbuildings, this property offers a great combination of residential living and useful additional space. This is one you'll want to experience in person-schedule your private showing today and come see all the space, versatility, and possibilities this property has to offer! This property is being sold in "As Is" condition, with all faults. Buyer acknowledges and accepts that buyer is purchasing the property in its current condition and without any representations, guarantees, or warranties from seller, either expressed or implied, as to suitability or condition.
-
4BEDS
-
4.81ACRES
-
2BATHS
-
01/2 BATHS
-
1,898SQFT
-
$200$/SQFT
School Information
Description
Welcome to this well-maintained 3-bedroom, 2-bathroom home offering comfortable living with plenty of space inside and out. The home features a functional floor plan with spacious living areas, a welcoming kitchen, and abundant natural light throughout. A new forced-air furnace and central air conditioning provide year-round comfort, while a whole-home Generac emergency generator offers added convenience and peace of mind. Outside, the property offers plenty of room to enjoy along with multiple very well-maintained outbuildings that provide excellent space for vehicles, equipment, hobbies, storage, or a workshop. The buildings and grounds reflect the care this property has received and add tremendous versatility. With a comfortable home, newer heating and cooling systems, a whole-home Generac generator, generous outdoor space, and exceptional outbuildings, this property offers a great combination of residential living and useful additional space. This is one you'll want to experience in person-schedule your private showing today and come see all the space, versatility, and possibilities this property has to offer! This property is being sold in "As Is" condition, with all faults. Buyer acknowledges and accepts that buyer is purchasing the property in its current condition and without any representations, guarantees, or warranties from seller, either expressed or implied, as to suitability or condition.

© 2026 Information and Real Estate Services, LLC. IDX information is provided exclusively for consumers' personal, non-commercial use and may not be used for any purpose other than to identify prospective properties consumers may be interested in purchasing. Information is deemed reliable but is not guaranteed accurate by the MLS or EXP Realty. Data last updated: 2026-10-08T23:43:42.207.
Information source: Information and Real Estate Services, LLC. Provided for limited non-commercial use only under IRES Rules © Copyright IRES.