
Skip To Content

11738 Delaware Ct

Northglenn, CO 80234
  • $465,000
  • STATUS: Active
  • ON SITE: 13 Days
  • MLS #: 6411916
UPDATED: 79 min ago
$465,000
  • 4
    BEDS
  • 0.22
    ACRES
  • 2
    BATHS
  • 0
    1/2 BATHS
  • 1,710
    SQFT
  • $272
    $/SQFT
Neighborhood:
Type:
Single-Family Home
Built:
1970
County:
Area:

School Information

Elementary School:
Middle School:
High School:
School District:

Description

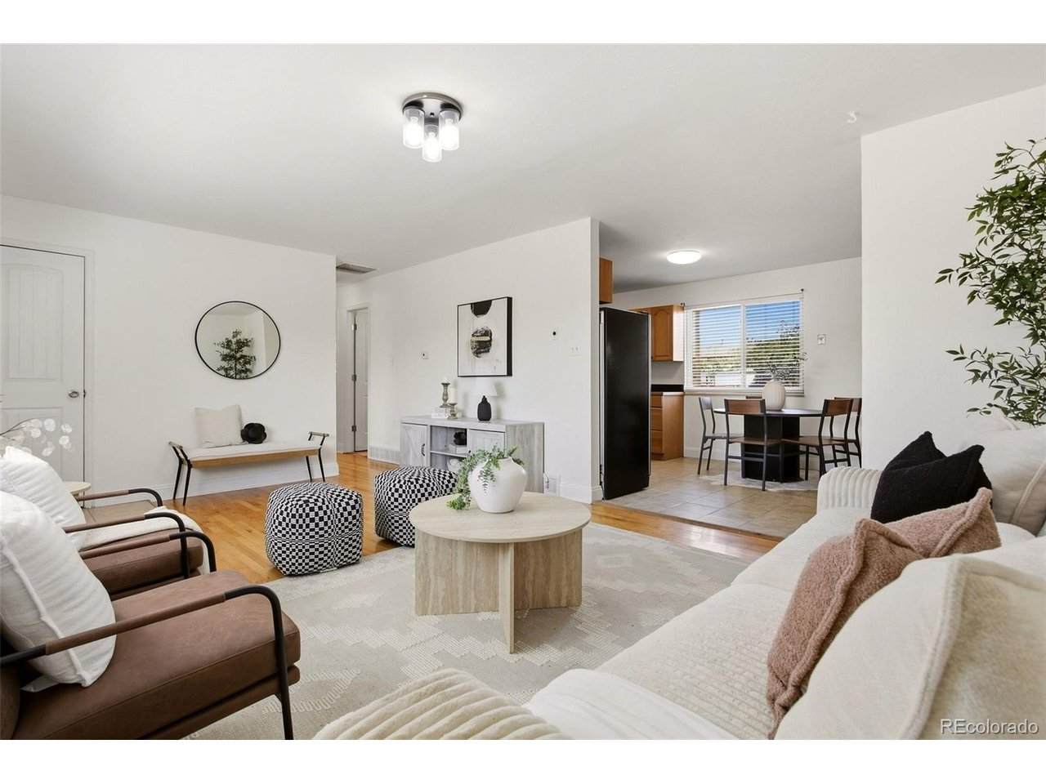
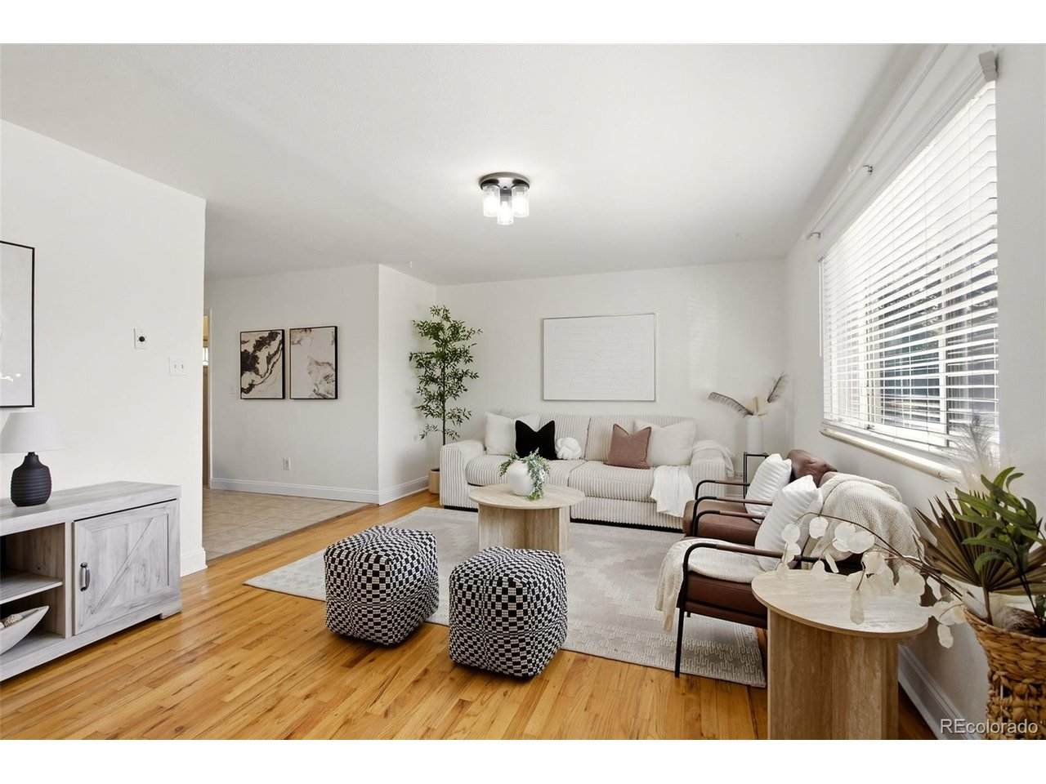
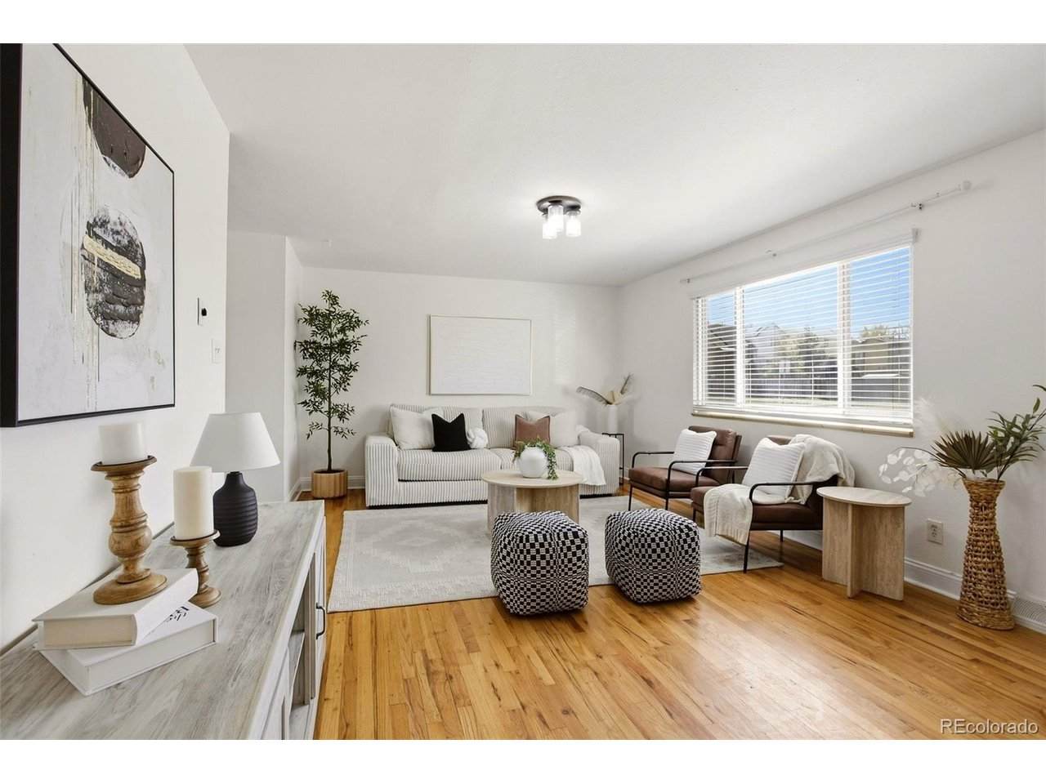
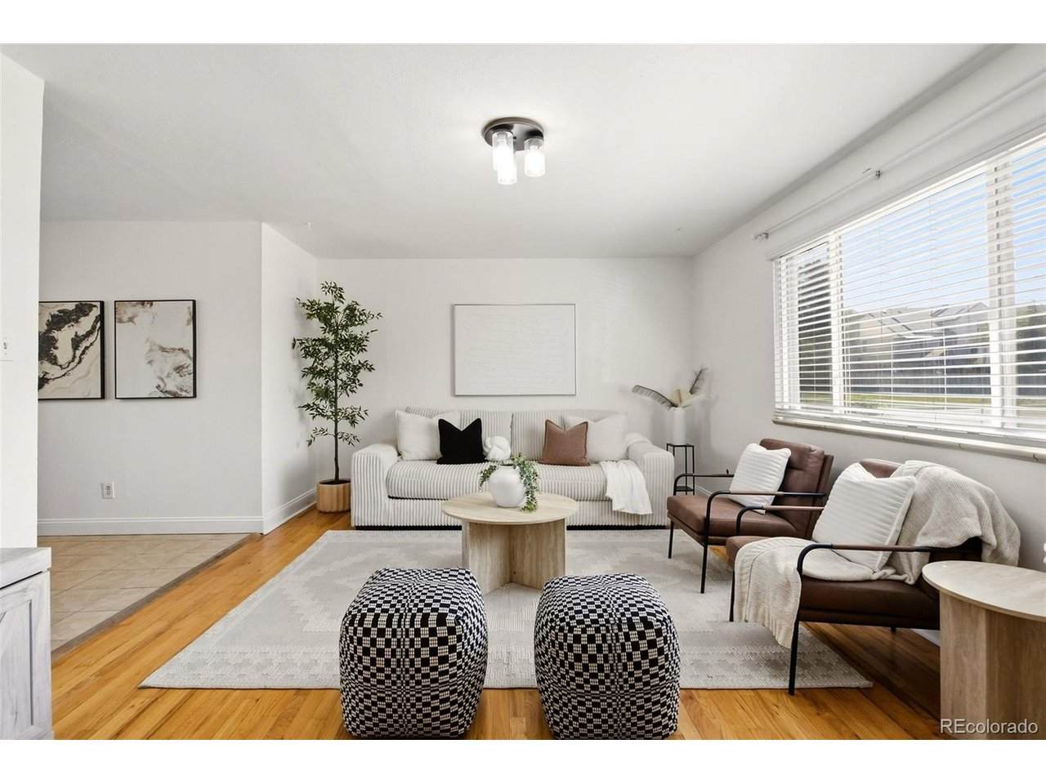
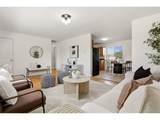
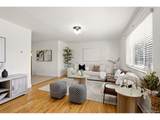
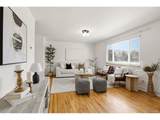
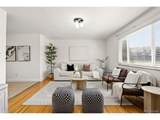
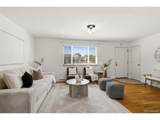
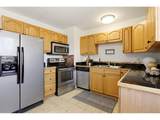
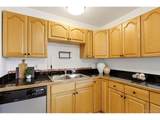
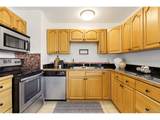
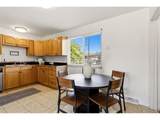
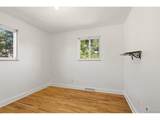
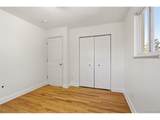
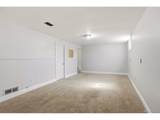
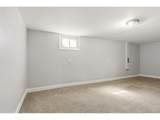
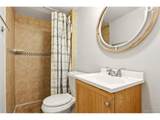
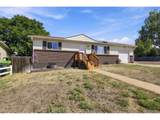
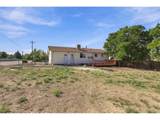
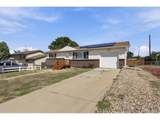
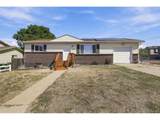
Welcome to this well-maintained 4-bedroom, 2-bath brick ranch in Huron Heights! Situated on a corner lot, this home features fresh interior paint on both levels, solar panels, and generously sized rooms throughout. The spacious kitchen offers tile countertops and plenty of room for everyday meal preparation. A finished basement provides additional living space to relax or entertain, while the back deck is perfect for morning coffee or summer gatherings. A great opportunity to make this inviting home your own!

Monthly Payment Calculator


IRES logo

© 2026 Information and Real Estate Services, LLC. IDX information is provided exclusively for consumers' personal, non-commercial use and may not be used for any purpose other than to identify prospective properties consumers may be interested in purchasing. Information is deemed reliable but is not guaranteed accurate by the MLS or EXP Realty. Data last updated: 2026-10-09T11:44:02.95.

Information source: Information and Real Estate Services, LLC. Provided for limited non-commercial use only under IRES Rules © Copyright IRES.
www.findyournocohome.com/homes/181545883
Print Image

11738 Delaware Ct Northglenn, CO 80234

  • Price: $465,000
  • Status: Active
  • On Site: 13 Days
  • Updated: 79 min ago
  • MLS #: 6411916
4
Beds
2
Baths
0
½ Baths
0.22
Acres
1,710
SQFT
$272
$/SQFT
1970
Built
Neighborhood:
Huron Heights
County:
Adams
Area:
Metro Denver
Elementary School:
North Mor
Middle School:
Silver Hills
High School:
Northglenn
School District:
Adams CO. Dist 12
Property Description
Welcome to this well-maintained 4-bedroom, 2-bath brick ranch in Huron Heights! Situated on a corner lot, this home features fresh interior paint on both levels, solar panels, and generously sized rooms throughout. The spacious kitchen offers tile countertops and plenty of room for everyday meal preparation. A finished basement provides additional living space to relax or entertain, while the back deck is perfect for morning coffee or summer gatherings. A great opportunity to make this inviting home your own!
Exterior Features

Construction Materials FrameBrickVinyl Siding Garage Type Attached Parking Features Attached Roof Composition Waterfront YN No

Interior Features

Above Grade Finished Area 900 Appliances DishwasherRefrigeratorMicrowave Basement Partially Finished Bathrooms Total Integer 2 Baths Full Additional 0 Baths Full Basement 0 Baths Full Lower 0 Baths Full Main 1 Baths Full Upper 0 Baths Half Additional 0 Baths Half Basement 0 Baths Half Lower 0 Baths Half Main 0 Baths Half Upper 0 Baths Three Quarters Additional 0 Baths Three Quarters Basement 1 Baths Three Quarters Lower 0 Baths Three Quarters Main 0 Baths Three Quarters Upper 0 Cooling Central Air Fireplace Features None Heating Forced Air Levels One Living Area Source Assessor

Property Features

Association YN No Crops None Exclusions Staging items Green Energy Efficient Windows Has Metro Tax District No Has Water Rights No Listing Terms CashConventionalFHAVA MLSArea Minor Metro7/NSW New Construction Status Not NewPreviously Owned New Construction YN No Property Sub Type Single Family Residence Sewer Public Sewer Sewer Supplier Public Sewer Special Listing Conditions Private Owner Tax Annual Amount 3802 Tax Year 2025 Water Source Public

Listing information © 2026 Information and Real Estate Services
Listing provided courtesy of Steven Sumey of Guide Real Estate: 303-704-2190.


IRES logo

© 2026 Information and Real Estate Services, LLC. IDX information is provided exclusively for consumers' personal, non-commercial use and may not be used for any purpose other than to identify prospective properties consumers may be interested in purchasing. Information is deemed reliable but is not guaranteed accurate by the MLS or EXP Realty. Data last updated: 2026-10-09T11:44:02.95.

Information source: Information and Real Estate Services, LLC. Provided for limited non-commercial use only under IRES Rules © Copyright IRES.
 
https://bt-photos.global.ssl.fastly.net/ires/orig_boomver_1_6411916-2.jpg https://bt-photos.global.ssl.fastly.net/ires/orig_boomver_1_6411916-2.jpg https://bt-photos.global.ssl.fastly.net/ires/orig_boomver_1_6411916-2.jpg
Logo
EXP Realty
500 Whitcomb Street
Fort Collins CO, 80521