Skip To Content

11581 Toccata Trl

Lone Tree, CO 80134
  • $1,174,999
  • STATUS: Active
  • ON SITE: 14 Days
  • MLS #: 6538443
Price Reduced
UPDATED: 68 min ago
$1,174,999
  • 5
    BEDS
  • 0.12
    ACRES
  • 4
    BATHS
  • 0
    1/2 BATHS
  • 3,342
    SQFT
  • $352
    $/SQFT
Neighborhood:
Type:
Single-Family Home
Built:
2024
County:
Area:

School Information

Elementary School:
Middle School:
High School:
School District:

Description

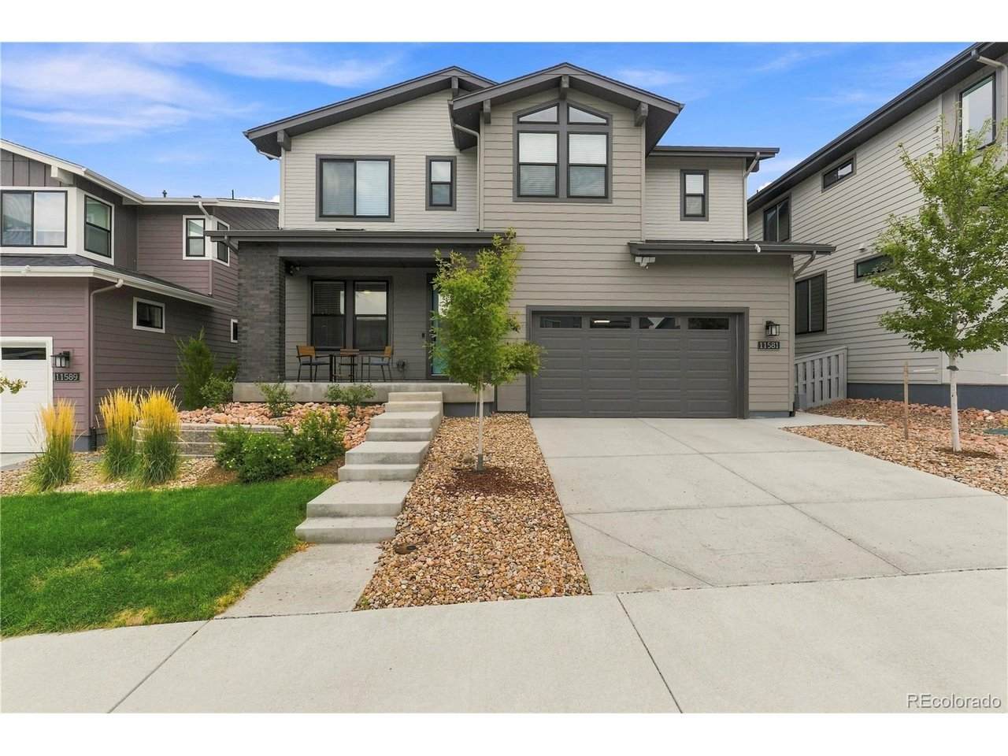
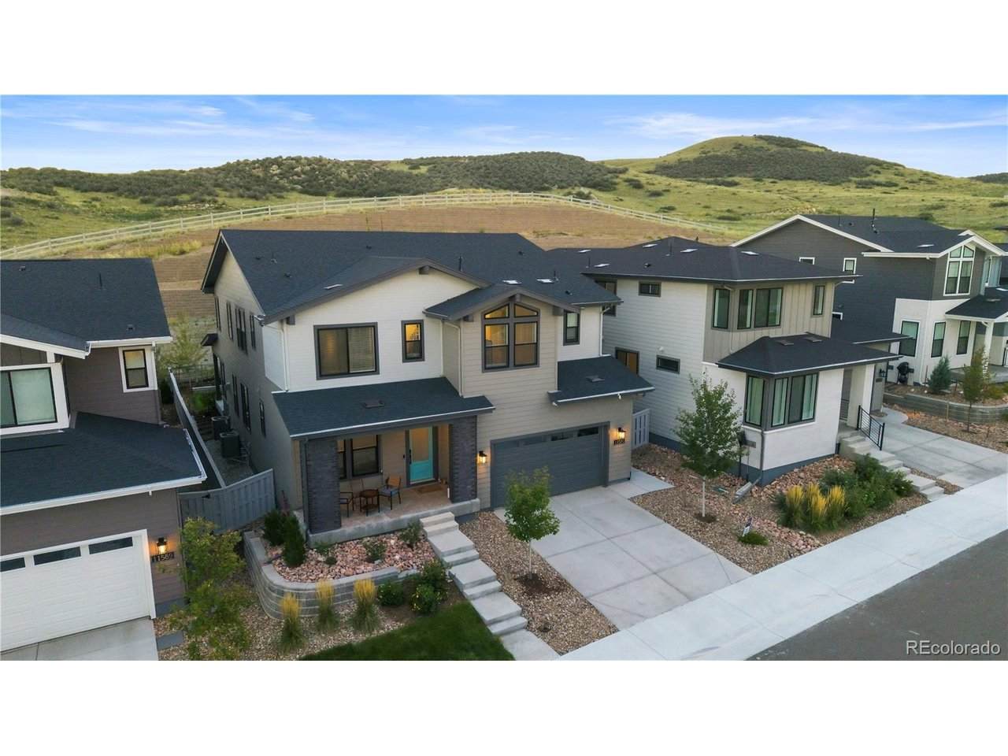
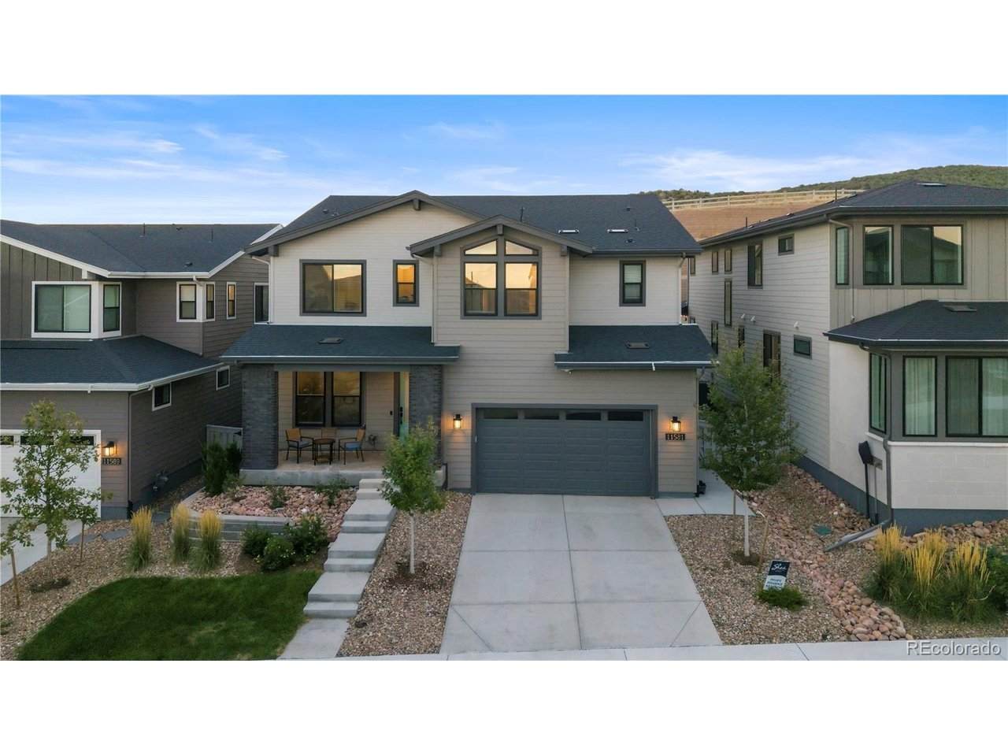
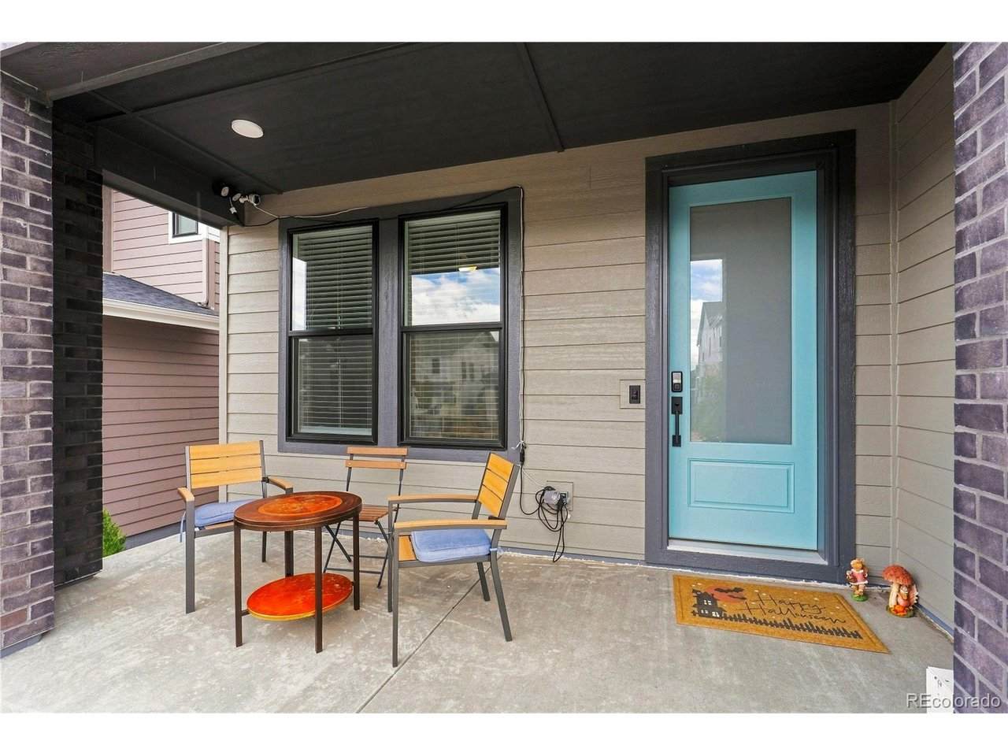
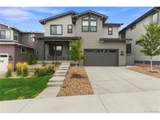
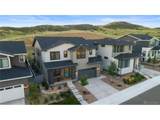
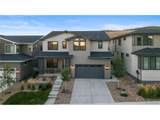
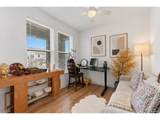
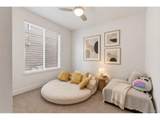
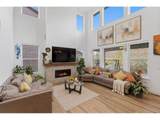
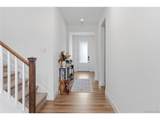
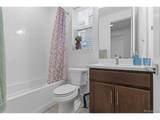
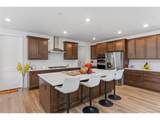
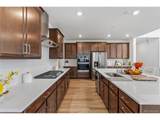
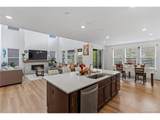
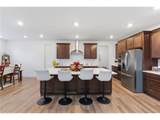
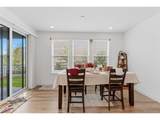
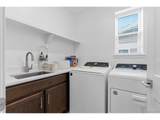
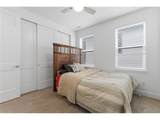
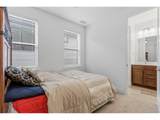
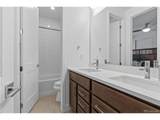
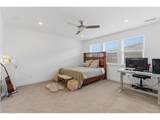
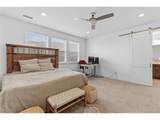
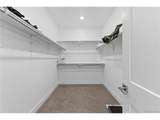
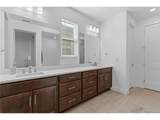
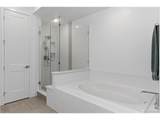
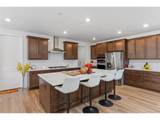
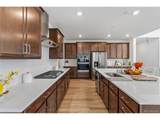
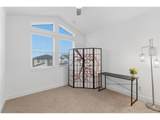
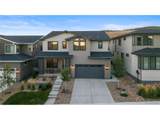
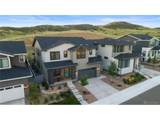
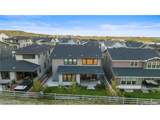
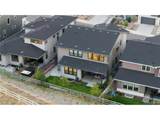
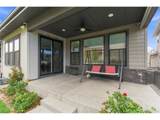
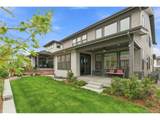
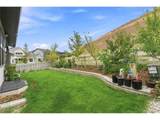
Beautiful two-story home backing to open space in Lyric at RidgeGate, offering 5 bedrooms, 4 bathrooms, a spacious loft, private study with double doors, covered deck, and a 2-bay garage with additional storage. The inviting great room features a vaulted ceiling, fireplace with full-height tile surround, horizontal iron railing, and natural-tone EVP flooring throughout the main level. Thoughtful interior upgrades include modern LED lighting, window blinds throughout, freshly painted walls, doors, and trim, plus stylish barn doors at the laundry room and primary bath. The kitchen showcases floor-to-ceiling backsplash and new appliances. The primary suite features a beautiful bathroom with designer tile, soaking tub, quartz countertops, and a walk-in shower. The laundry room has also been enhanced with an added utility sink for everyday convenience. Additional electrical and smart-home enhancements include an upgraded designer lighting package, professionally installed ceiling fans throughout the interior and exterior living areas, TV conduit, and added solar conduit with pull string for future flexibility. A whole-home EcoWater softening system adds another premium convenience and helps provide softened water throughout the home.

Monthly Payment Calculator


IRES logo

© 2026 Information and Real Estate Services, LLC. IDX information is provided exclusively for consumers' personal, non-commercial use and may not be used for any purpose other than to identify prospective properties consumers may be interested in purchasing. Information is deemed reliable but is not guaranteed accurate by the MLS or EXP Realty. Data last updated: 2026-10-08T23:43:42.207.

Information source: Information and Real Estate Services, LLC. Provided for limited non-commercial use only under IRES Rules © Copyright IRES.
www.findyournocohome.com/homes/181498083
Print Image

11581 Toccata Trl Lone Tree, CO 80134

  • Price: $1,174,999
  • Status: Active
  • On Site: 14 Days
  • Updated: 68 min ago
  • MLS #: 6538443
5
Beds
4
Baths
0
½ Baths
0.12
Acres
3,342
SQFT
$352
$/SQFT
2024
Built
Neighborhood:
Lyric
County:
Douglas
Area:
Metro Denver
Elementary School:
Eagle Ridge
Middle School:
Cresthill
High School:
Highlands Ranch
School District:
Douglas County Re-1
Property Description
Beautiful two-story home backing to open space in Lyric at RidgeGate, offering 5 bedrooms, 4 bathrooms, a spacious loft, private study with double doors, covered deck, and a 2-bay garage with additional storage. The inviting great room features a vaulted ceiling, fireplace with full-height tile surround, horizontal iron railing, and natural-tone EVP flooring throughout the main level. Thoughtful interior upgrades include modern LED lighting, window blinds throughout, freshly painted walls, doors, and trim, plus stylish barn doors at the laundry room and primary bath. The kitchen showcases floor-to-ceiling backsplash and new appliances. The primary suite features a beautiful bathroom with designer tile, soaking tub, quartz countertops, and a walk-in shower. The laundry room has also been enhanced with an added utility sink for everyday convenience. Additional electrical and smart-home enhancements include an upgraded designer lighting package, professionally installed ceiling fans throughout the interior and exterior living areas, TV conduit, and added solar conduit with pull string for future flexibility. A whole-home EcoWater softening system adds another premium convenience and helps provide softened water throughout the home.
Exterior Features

Construction Materials FrameBrickWood Siding Garage Type Attached Parking Features Attached Patio And Porch Features PatioDeck Roof Composition View Hills Waterfront YN No

Interior Features

Above Grade Finished Area 3342 Appliances DishwasherRefrigeratorWasherDryerMicrowaveDisposalFire Alarm Basement Unfinished Bathrooms Total Integer 4 Baths Full Additional 0 Baths Full Basement 0 Baths Full Lower 0 Baths Full Main 1 Baths Full Upper 3 Baths Half Additional 0 Baths Half Basement 0 Baths Half Lower 0 Baths Half Main 0 Baths Half Upper 0 Baths Three Quarters Additional 0 Baths Three Quarters Basement 0 Baths Three Quarters Lower 0 Baths Three Quarters Main 0 Baths Three Quarters Upper 0 Cooling Central Air Fireplace Features GasGreat RoomOne Has Study Yes Heating Forced Air Interior Features Eat-in KitchenOpen FloorplanPantryWalk-In Closet(s)Jack & Jill BathroomKitchen Island Levels Two Living Area Source Assessor Room Type Loft

Property Features

Are Ditches Active No Association Fee 240 Association Fee Frequency Monthly Association YN Yes Community Features ClubhousePoolFitness CenterParkTrail(s) Crops None Exclusions Seller's personal possessions and any staging items that may be in use Fencing Fenced Green Energy Efficient Windows Has Metro Tax District No Has Water Rights No Listing Terms CashConventionalFHA1031 Exchange Lot Features House/Lot Faces NWPaved MLSArea Minor Metro25/DEP New Construction Status Not NewPreviously Owned New Construction YN No Property Sub Type Single Family Residence Sewer Public Sewer Sewer Supplier Public Sewer Special Listing Conditions Private Owner Tax Annual Amount 10782 Tax Year 2025 Utilities Natural Gas AvailableElectricity AvailableCable Available Water Source Public

Listing information © 2026 Information and Real Estate Services
Listing provided courtesy of Vignesh Tanneru of SV Realty Group: realtorvignesh@gmail.com,303-501-9286.


IRES logo

© 2026 Information and Real Estate Services, LLC. IDX information is provided exclusively for consumers' personal, non-commercial use and may not be used for any purpose other than to identify prospective properties consumers may be interested in purchasing. Information is deemed reliable but is not guaranteed accurate by the MLS or EXP Realty. Data last updated: 2026-10-08T23:43:42.207.

Information source: Information and Real Estate Services, LLC. Provided for limited non-commercial use only under IRES Rules © Copyright IRES.
 
https://bt-photos.global.ssl.fastly.net/ires/orig_boomver_1_6538443-2.jpg https://bt-photos.global.ssl.fastly.net/ires/orig_boomver_1_6538443-2.jpg https://bt-photos.global.ssl.fastly.net/ires/orig_boomver_1_6538443-2.jpg
Logo
EXP Realty
500 Whitcomb Street
Fort Collins CO, 80521