


Description
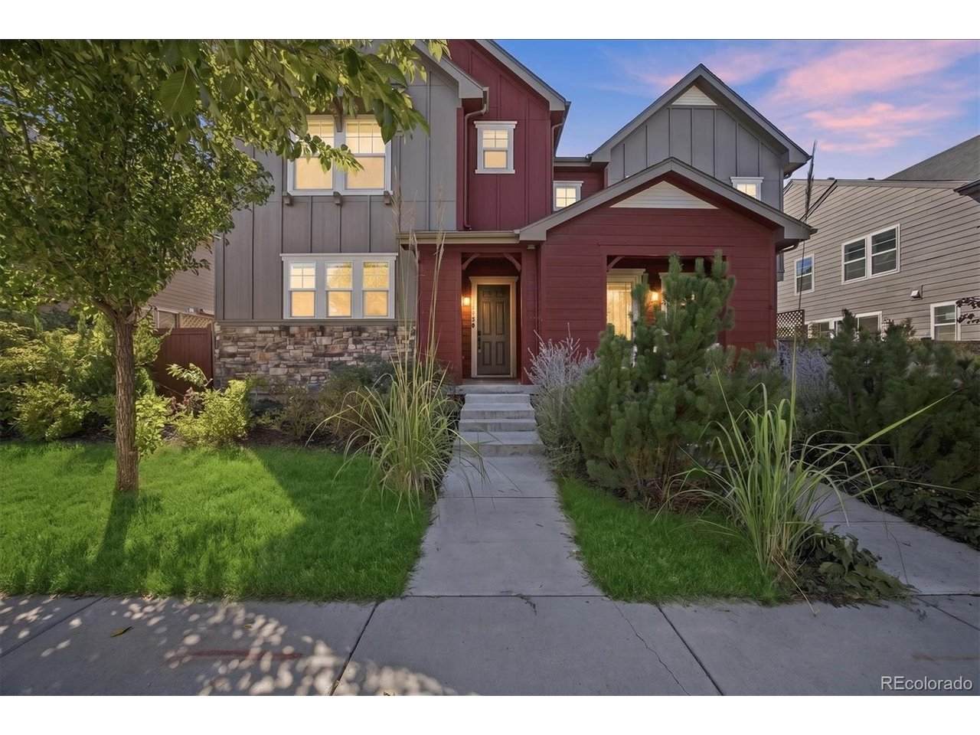
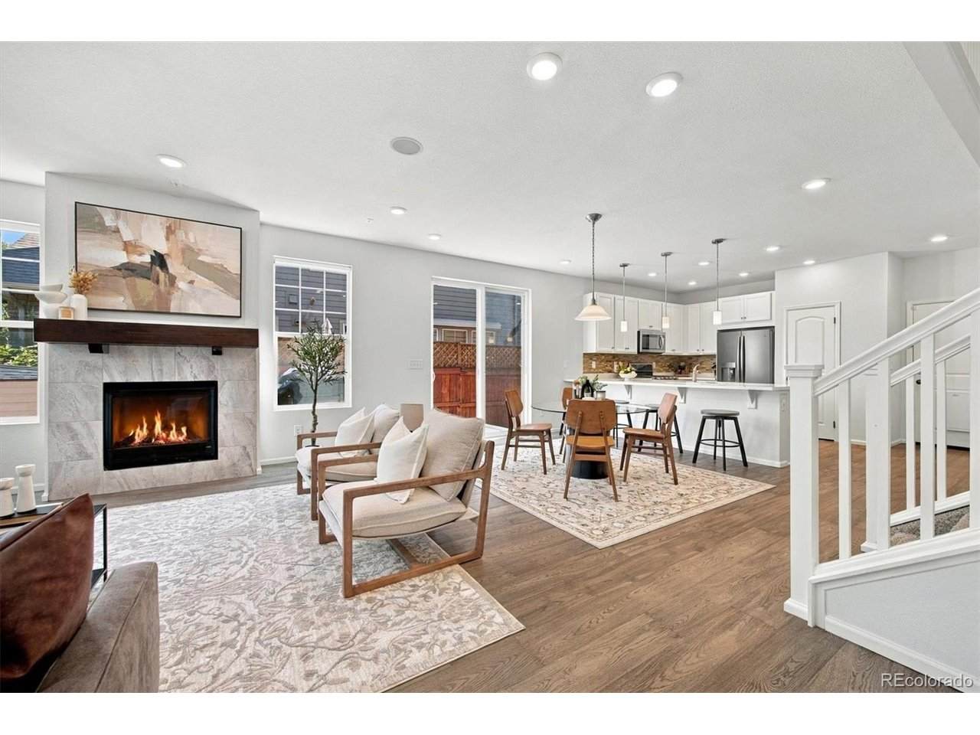
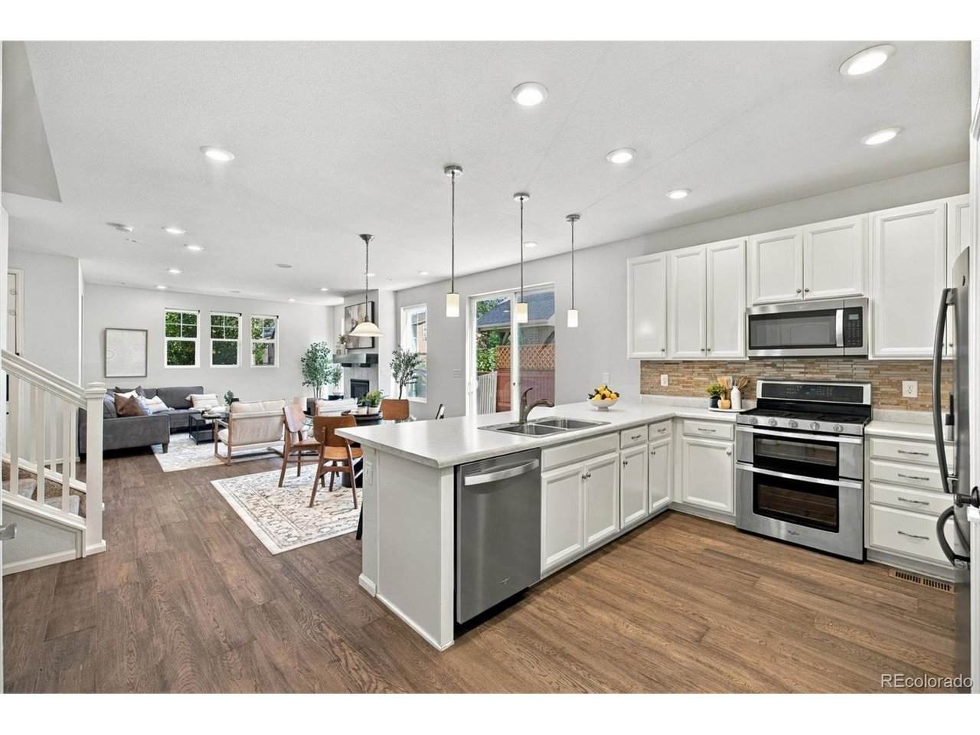
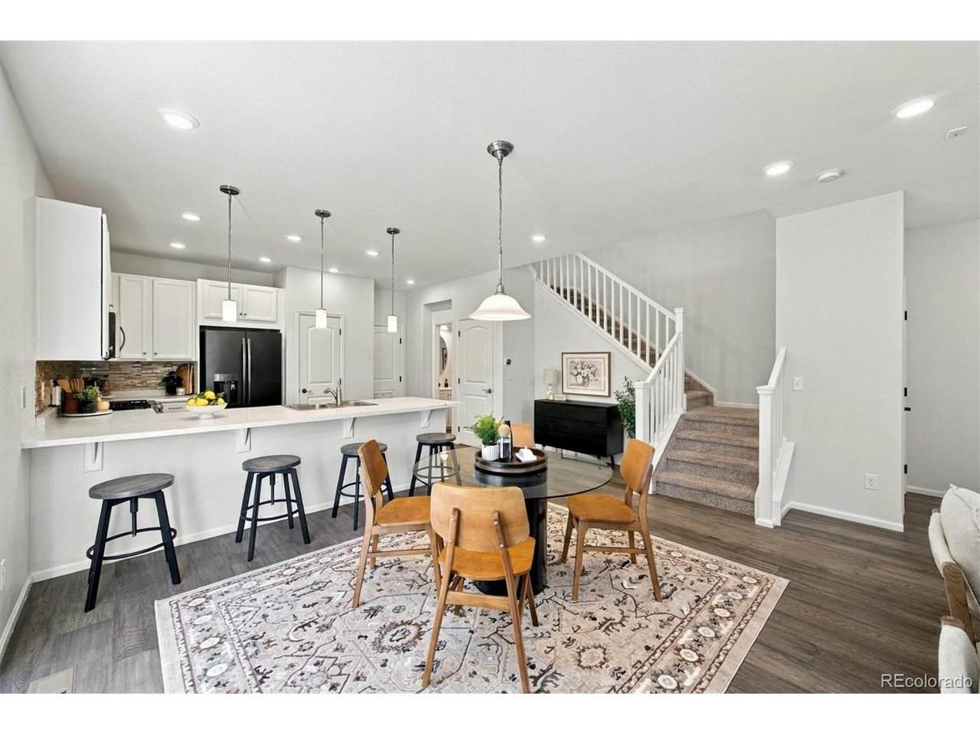
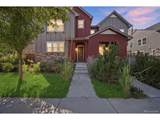
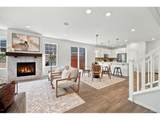
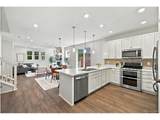
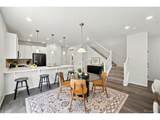
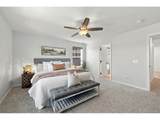
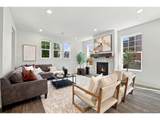
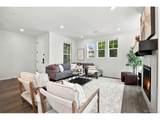
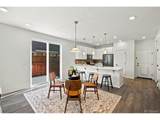
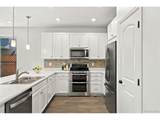
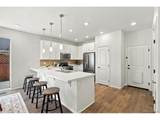
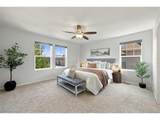
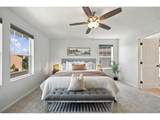
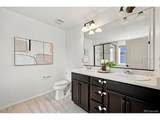
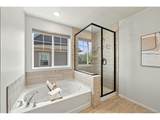
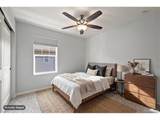
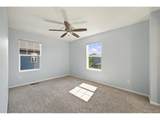
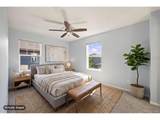
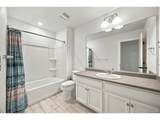
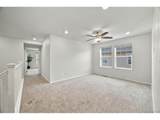
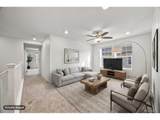
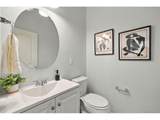
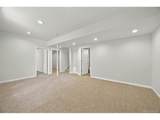
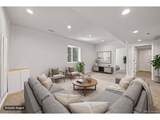
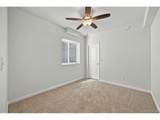
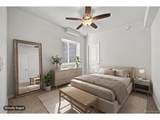
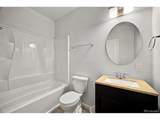
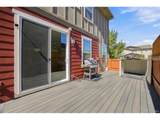
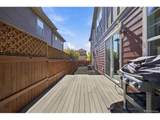
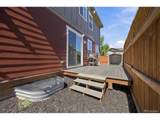
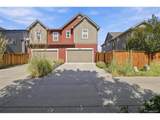
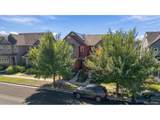
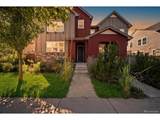
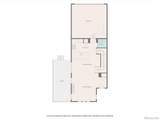
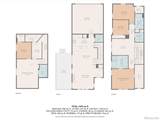
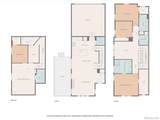
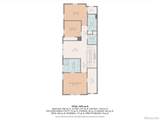
Modern upgrades, energy efficiency, and over 2,670 square feet of thoughtfully designed living space make this Central Park home stand out. Featuring 4 bedrooms, 4 bathrooms, a finished basement, private fenced outdoor space, and a fully owned 6.4 kW Tesla solar system with no lease or loan to assume, this home offers the space, flexibility, and conveniences today's homeowners appreciate. Conveniently located near Anschutz Medical Campus, parks, trails, shopping, dining, and Central Park amenities, it combines a highly accessible location with exceptional everyday functionality. The open main level seamlessly connects the kitchen, dining, and living areas, creating a bright, comfortable layout for everyday living and entertaining. The kitchen features 42-inch cabinetry, stainless steel appliances, a pantry, generous counter space, and a breakfast bar overlooking the living area, while a gas fireplace adds warmth and character. Upstairs, the spacious primary suite includes a five-piece bath and walk-in closet. Two additional bedrooms and a versatile loft provide flexible space for a home office, reading area, exercise space, hobbies, or other everyday needs. The finished basement expands the home's versatility with a large recreation room, fourth bedroom, full bathroom, and bonus room, offering additional living space for a variety of uses. Outside, the private fenced yard and deck provide an inviting outdoor retreat for relaxing, entertaining, grilling, or enjoying Colorado evenings. The attached two-car garage offers more than just parking with overhead hanging storage racks that maximize usable space and a dedicated 240V outlet ready for an EV charger. The home is also fully wired for high-speed 1 Gbps network connectivity, providing reliable wired internet throughout. Combining generous living space, thoughtful upgrades, energy-efficient features, and a convenient Central Park location, this home offers an exceptional opportunity to enjoy modern Colorado living.
-
4BEDS
-
0.07ACRES
-
3BATHS
-
11/2 BATHS
-
2,673SQFT
-
$224$/SQFT
School Information
Description
Modern upgrades, energy efficiency, and over 2,670 square feet of thoughtfully designed living space make this Central Park home stand out. Featuring 4 bedrooms, 4 bathrooms, a finished basement, private fenced outdoor space, and a fully owned 6.4 kW Tesla solar system with no lease or loan to assume, this home offers the space, flexibility, and conveniences today's homeowners appreciate. Conveniently located near Anschutz Medical Campus, parks, trails, shopping, dining, and Central Park amenities, it combines a highly accessible location with exceptional everyday functionality. The open main level seamlessly connects the kitchen, dining, and living areas, creating a bright, comfortable layout for everyday living and entertaining. The kitchen features 42-inch cabinetry, stainless steel appliances, a pantry, generous counter space, and a breakfast bar overlooking the living area, while a gas fireplace adds warmth and character. Upstairs, the spacious primary suite includes a five-piece bath and walk-in closet. Two additional bedrooms and a versatile loft provide flexible space for a home office, reading area, exercise space, hobbies, or other everyday needs. The finished basement expands the home's versatility with a large recreation room, fourth bedroom, full bathroom, and bonus room, offering additional living space for a variety of uses. Outside, the private fenced yard and deck provide an inviting outdoor retreat for relaxing, entertaining, grilling, or enjoying Colorado evenings. The attached two-car garage offers more than just parking with overhead hanging storage racks that maximize usable space and a dedicated 240V outlet ready for an EV charger. The home is also fully wired for high-speed 1 Gbps network connectivity, providing reliable wired internet throughout. Combining generous living space, thoughtful upgrades, energy-efficient features, and a convenient Central Park location, this home offers an exceptional opportunity to enjoy modern Colorado living.

© 2026 Information and Real Estate Services, LLC. IDX information is provided exclusively for consumers' personal, non-commercial use and may not be used for any purpose other than to identify prospective properties consumers may be interested in purchasing. Information is deemed reliable but is not guaranteed accurate by the MLS or EXP Realty. Data last updated: 2026-10-08T23:43:42.207.
Information source: Information and Real Estate Services, LLC. Provided for limited non-commercial use only under IRES Rules © Copyright IRES.