











Description
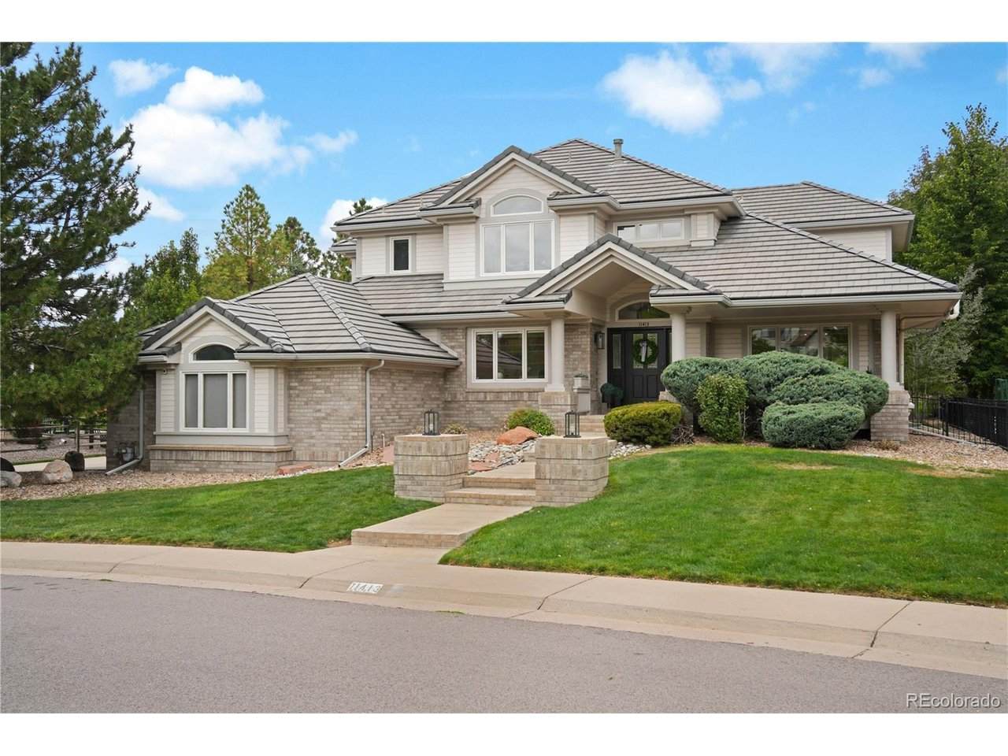
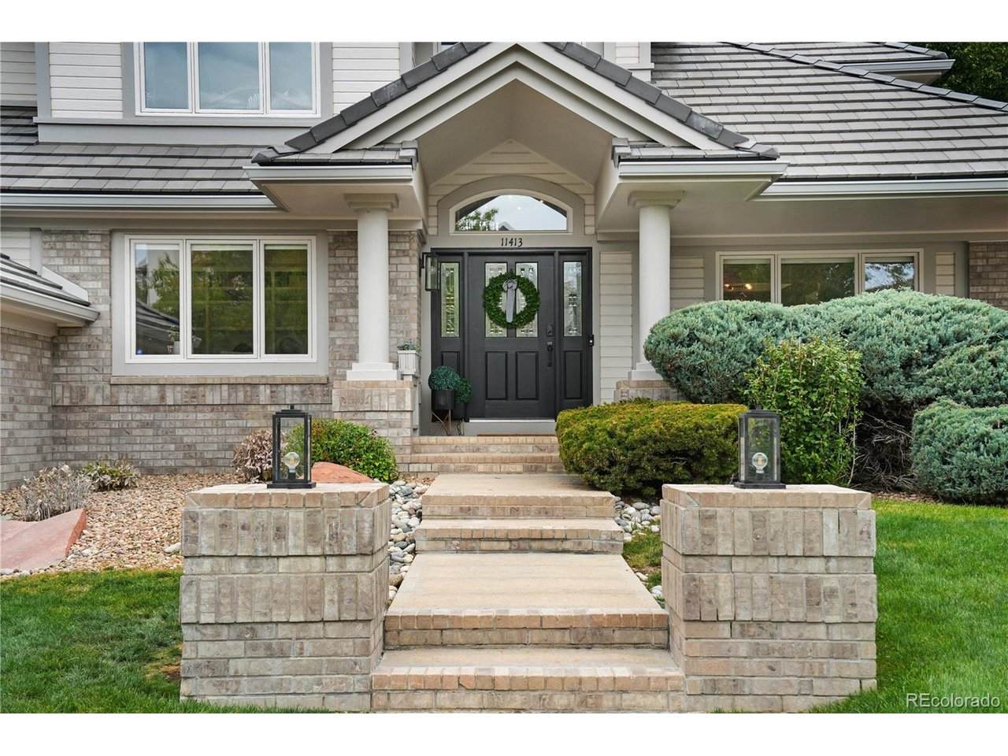
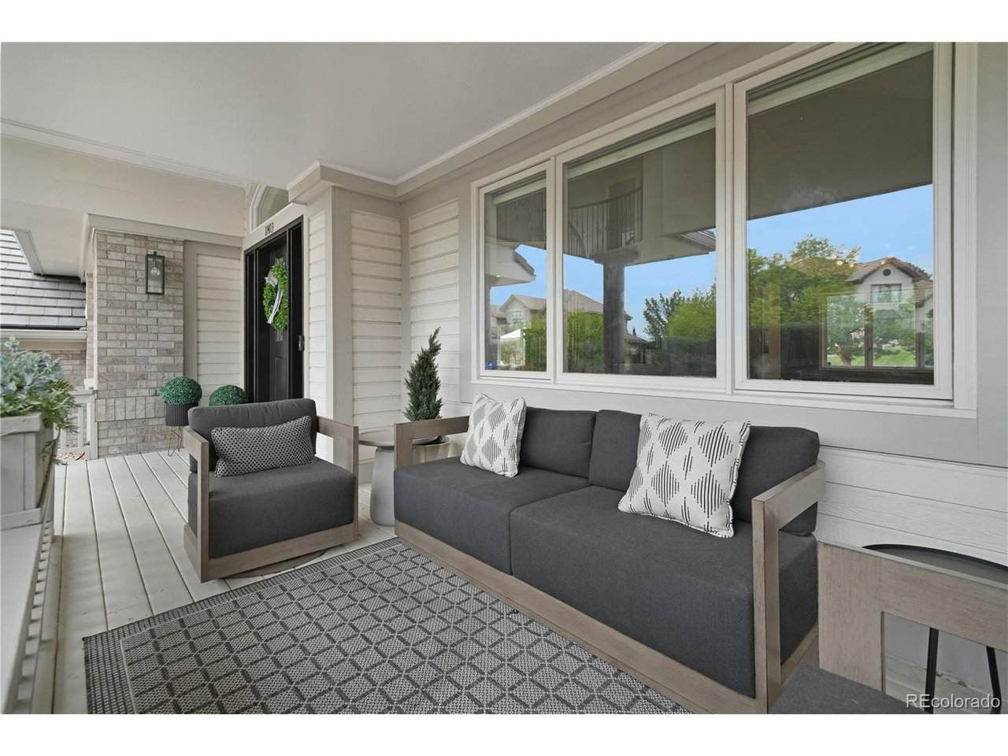
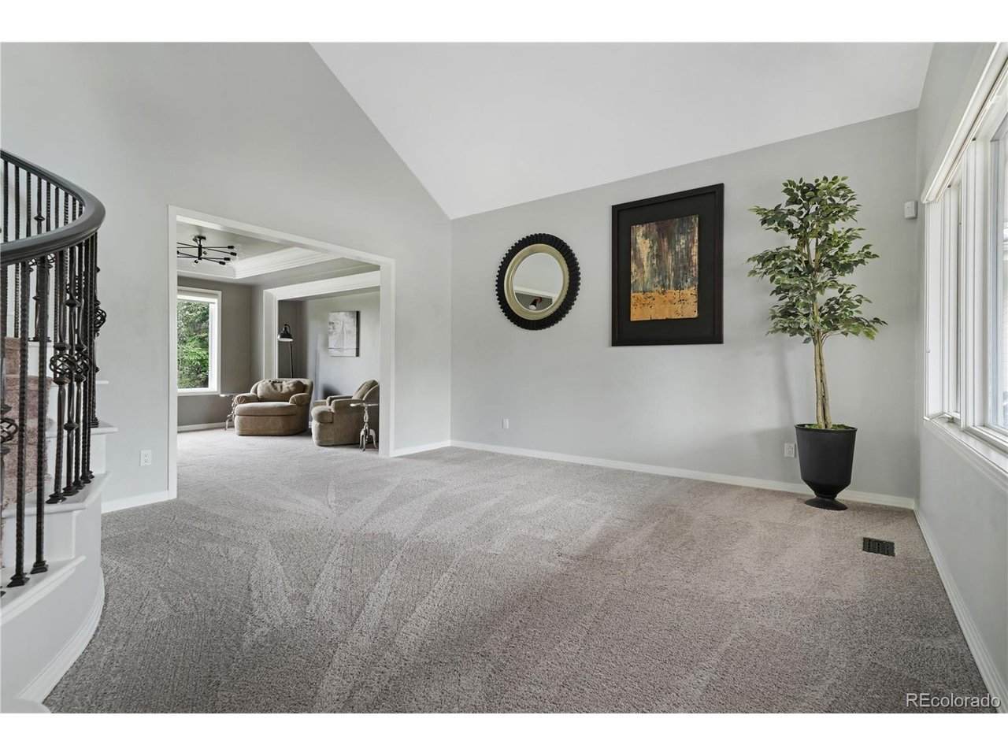
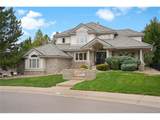
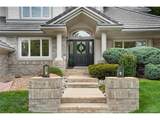
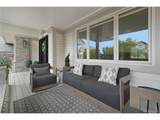
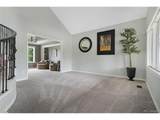
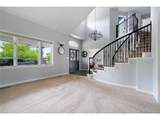
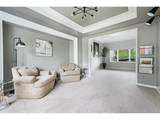
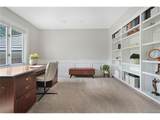
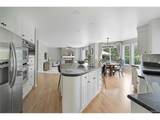
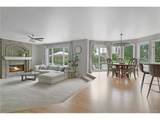
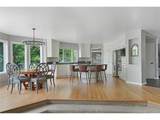
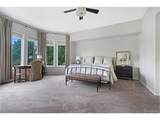
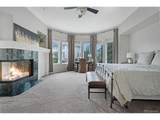
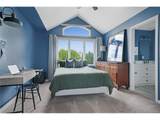
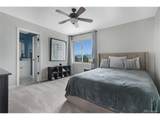
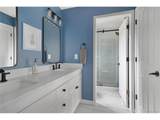
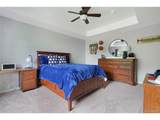
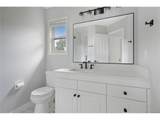
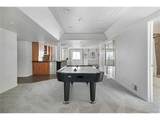
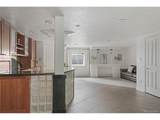
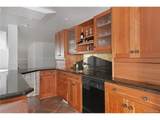
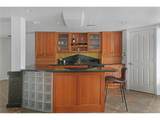
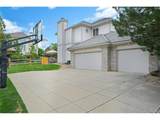
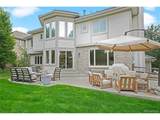
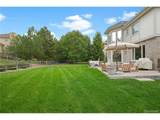
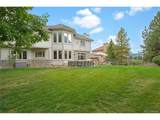
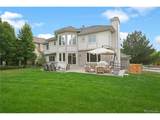
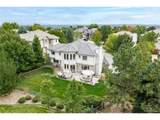
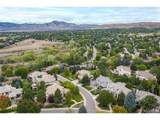
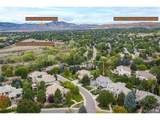
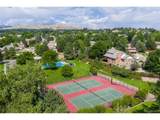
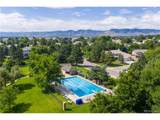
Timeless elegance meets effortless living in this exceptional Heritage West stunner! Ideally positioned on one of the neighborhood's most coveted cul-de-sac streets. This peaceful and remarkable setting offers a rare sense of tranquility without the traffic noise from S Kipling Pkwy or W Jewell Ave. It places nearly 20 acres of City of Lakewood Open Space just steps from your front door. Thoughtfully designed for both everyday living and entertaining, this exquisite 4 bedroom, 5 bath home showcases beautiful craftsmanship and meaningful updates throughout. The upper level bathrooms have been professionally renovated with refined finishes, while the luxurious primary bath with custom closet creates a true spa-like retreat. The main level shines with newly refinished hardwood floors, complemented by all new carpet throughout most of the home. Other recent improvements include a concrete tile roof, dual furnaces and air-conditioning units (2024), and water heater (2020). The finished basement extends the living space with a stunning wet bar, perfect for hosting intimate gatherings or relaxing evenings at home. Set on an expansive, nearly 13,000 square foot - flat, usable lot, the outdoor spaces are equally inviting. A finished, side-load 3 car garage provides exceptional convenience and storage, while the generous side driveway with basketball goal creates the perfect space for kids and teens to play. A welcoming covered front porch and private back patio offer beautiful spaces to savor Colorado's seasons. This is a rare opportunity at this price to not only enter this highly sought-after neighborhood but to land on one of it's premier streets surrounded by much larger and more expensive homes. Heritage West is the premier neighborhood on the west side of the Metro area with exceptional schools, neighborhood amenities and easy access to W 6th Ave, Highway 285, and C-470. You're a hop, skip, and a jump to the mountains, the DTC or Downtown Denver. Don't miss this one!
-
4BEDS
-
0.29ACRES
-
4BATHS
-
11/2 BATHS
-
4,835SQFT
-
$310$/SQFT
School Information
Description
Timeless elegance meets effortless living in this exceptional Heritage West stunner! Ideally positioned on one of the neighborhood's most coveted cul-de-sac streets. This peaceful and remarkable setting offers a rare sense of tranquility without the traffic noise from S Kipling Pkwy or W Jewell Ave. It places nearly 20 acres of City of Lakewood Open Space just steps from your front door. Thoughtfully designed for both everyday living and entertaining, this exquisite 4 bedroom, 5 bath home showcases beautiful craftsmanship and meaningful updates throughout. The upper level bathrooms have been professionally renovated with refined finishes, while the luxurious primary bath with custom closet creates a true spa-like retreat. The main level shines with newly refinished hardwood floors, complemented by all new carpet throughout most of the home. Other recent improvements include a concrete tile roof, dual furnaces and air-conditioning units (2024), and water heater (2020). The finished basement extends the living space with a stunning wet bar, perfect for hosting intimate gatherings or relaxing evenings at home. Set on an expansive, nearly 13,000 square foot - flat, usable lot, the outdoor spaces are equally inviting. A finished, side-load 3 car garage provides exceptional convenience and storage, while the generous side driveway with basketball goal creates the perfect space for kids and teens to play. A welcoming covered front porch and private back patio offer beautiful spaces to savor Colorado's seasons. This is a rare opportunity at this price to not only enter this highly sought-after neighborhood but to land on one of it's premier streets surrounded by much larger and more expensive homes. Heritage West is the premier neighborhood on the west side of the Metro area with exceptional schools, neighborhood amenities and easy access to W 6th Ave, Highway 285, and C-470. You're a hop, skip, and a jump to the mountains, the DTC or Downtown Denver. Don't miss this one!

© 2026 Information and Real Estate Services, LLC. IDX information is provided exclusively for consumers' personal, non-commercial use and may not be used for any purpose other than to identify prospective properties consumers may be interested in purchasing. Information is deemed reliable but is not guaranteed accurate by the MLS or EXP Realty. Data last updated: 2026-10-13T23:43:17.53.
Information source: Information and Real Estate Services, LLC. Provided for limited non-commercial use only under IRES Rules © Copyright IRES.