Skip To Content

11363 Alla Breve Cir

Lone Tree, CO 80134
  • $1,165,753
  • STATUS: Active
  • ON SITE: 15 Days
  • MLS #: 6088739
UPDATED: 89 min ago
$1,165,753
  • 4
    BEDS
  • 0.09
    ACRES
  • 4
    BATHS
  • 1
    1/2 BATHS
  • 3,171
    SQFT
  • $368
    $/SQFT
Neighborhood:
Type:
Single-Family Home
Built:
2025
County:
Area:

School Information

Elementary School:
Middle School:
High School:
School District:

Description

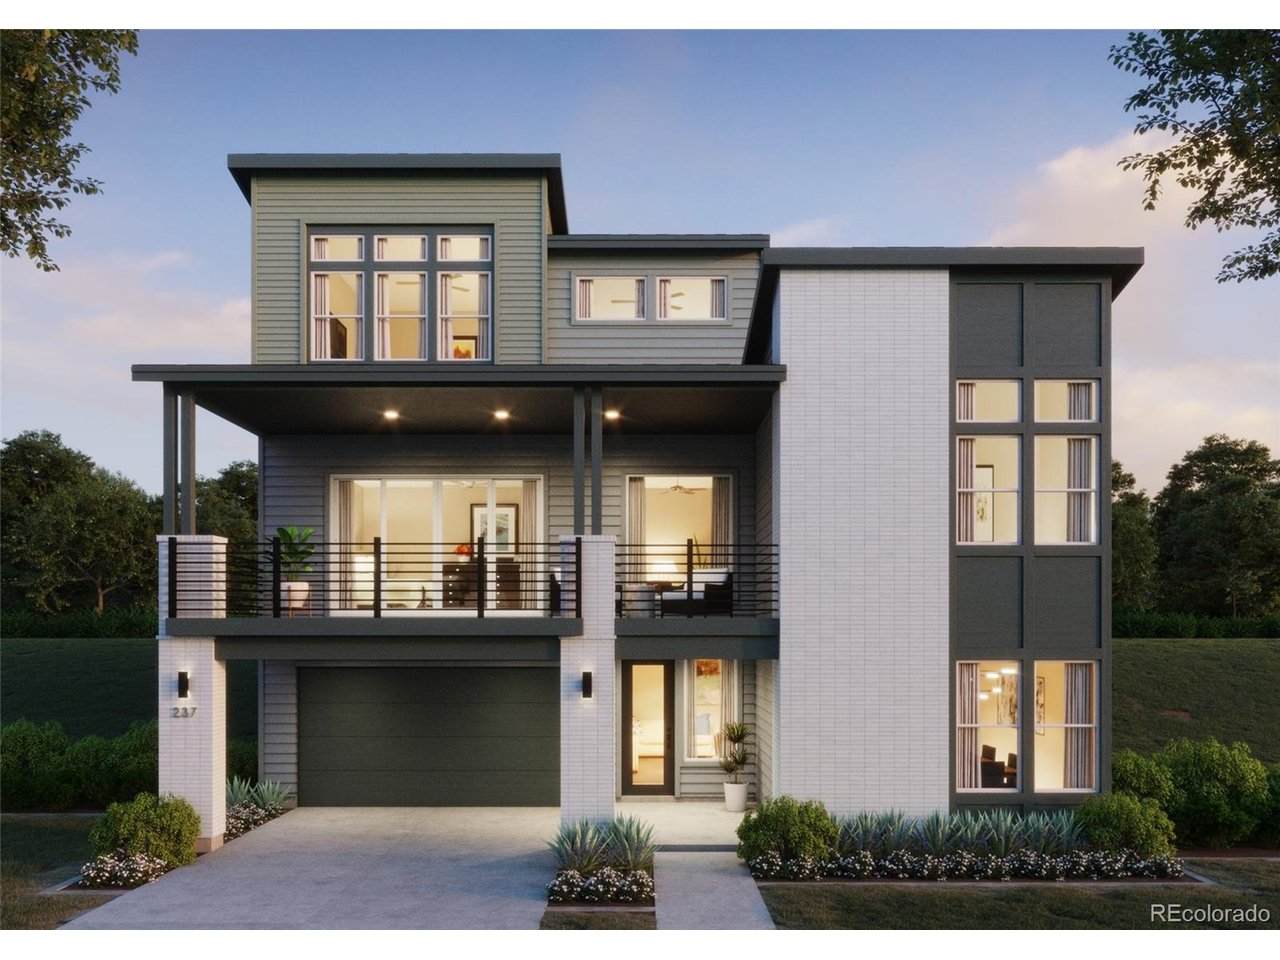
This spectacular brand new Fusion Plan 3 by Infinity Properties brings sky high living to Lyric at RidgeGate. Immediately upon entering, wide stairs and three story volume provide the classic Infinity "wow" factor. Hardwood stairs take you up to the main level which features an open layout with kitchen, great room and dining room with wet bar and beverage center. The kitchen features sophisticated contemporary cabinetry as well as upgraded Bosch appliances including a 36" built-in refrigerator. Relax in the spacious primary suite boasting high ceilings, two walk-in closets and a large spa-like bath with soaking tub. The upper level has two bedrooms each with their own en-suite bath, as well as a large loft. This limited-edition product is located just steps away from the Lyric amenity center featuring a restaurant, pool and fitness center.

Monthly Payment Calculator


IRES logo

© 2026 Information and Real Estate Services, LLC. IDX information is provided exclusively for consumers' personal, non-commercial use and may not be used for any purpose other than to identify prospective properties consumers may be interested in purchasing. Information is deemed reliable but is not guaranteed accurate by the MLS or EXP Realty. Data last updated: 2026-10-08T23:43:42.207.

Information source: Information and Real Estate Services, LLC. Provided for limited non-commercial use only under IRES Rules © Copyright IRES.
www.findyournocohome.com/homes/181482498
Print Image

11363 Alla Breve Cir Lone Tree, CO 80134

  • Price: $1,165,753
  • Status: Active
  • On Site: 15 Days
  • Updated: 89 min ago
  • MLS #: 6088739
4
Beds
4
Baths
1
½ Baths
0.09
Acres
3,171
SQFT
$368
$/SQFT
2025
Built
Neighborhood:
Lyric At Ridgegate
County:
Douglas
Area:
Metro Denver
Elementary School:
Eagle Ridge
Middle School:
Cresthill
High School:
Highlands Ranch
School District:
Douglas County Re-1
Property Description
This spectacular brand new Fusion Plan 3 by Infinity Properties brings sky high living to Lyric at RidgeGate. Immediately upon entering, wide stairs and three story volume provide the classic Infinity "wow" factor. Hardwood stairs take you up to the main level which features an open layout with kitchen, great room and dining room with wet bar and beverage center. The kitchen features sophisticated contemporary cabinetry as well as upgraded Bosch appliances including a 36" built-in refrigerator. Relax in the spacious primary suite boasting high ceilings, two walk-in closets and a large spa-like bath with soaking tub. The upper level has two bedrooms each with their own en-suite bath, as well as a large loft. This limited-edition product is located just steps away from the Lyric amenity center featuring a restaurant, pool and fitness center.
Exterior Features

Architectural Style Contemporary Construction Materials Other Exterior Features BalconyOversized GarageTandem Garage Garage Type Attached Parking Features Attached Patio And Porch Features PatioDeck Roof Composition Waterfront YN No

Interior Features

Above Grade Finished Area 3171 Appliances Self Cleaning OvenDishwasherRefrigeratorFreezerDisposalFire Alarm Basement Slab Bathrooms Total Integer 5 Baths Full Additional 0 Baths Full Basement 0 Baths Full Lower 0 Baths Full Main 0 Baths Full Upper 3 Baths Half Additional 0 Baths Half Basement 0 Baths Half Lower 0 Baths Half Main 0 Baths Half Upper 1 Baths Three Quarters Additional 0 Baths Three Quarters Basement 0 Baths Three Quarters Lower 0 Baths Three Quarters Main 1 Baths Three Quarters Upper 0 Cooling Central Air Fireplace Features Great RoomOne Heating Forced Air Interior Features Eat-in KitchenOpen FloorplanPantryWalk-In Closet(s)Wet BarKitchen Island Levels Three Or More Living Area Source Plans Room Type Loft

Property Features

Association Fee 240 Association Fee Frequency Monthly Association YN Yes Community Features ClubhousePoolPlaygroundFitness CenterParkTrail(s) Crops None Exclusions Personal furniture and staging items Fencing Partial Green Building Verification Type 1 Green Energy Efficient WindowsThermostat Has Metro Tax District No Has Water Rights No Listing Terms CashConventional Lot Features PavedGutters MLSArea Minor Metro25/DEP New Construction Status NewCompleted New Construction YN Yes Property Sub Type Single Family Residence Sewer Public Sewer Sewer Supplier Public Sewer Special Listing Conditions Builder Tax Annual Amount 4531 Tax Year 2024 Utilities Electricity AvailableCable Available Water Source Public

Listing information © 2026 Information and Real Estate Services
Listing provided courtesy of Jason Cummings of Serhant Colorado LLC: Jason@JasonCummingsDenver.com,720-409-7330.


IRES logo

© 2026 Information and Real Estate Services, LLC. IDX information is provided exclusively for consumers' personal, non-commercial use and may not be used for any purpose other than to identify prospective properties consumers may be interested in purchasing. Information is deemed reliable but is not guaranteed accurate by the MLS or EXP Realty. Data last updated: 2026-10-08T23:43:42.207.

Information source: Information and Real Estate Services, LLC. Provided for limited non-commercial use only under IRES Rules © Copyright IRES.
 
Logo
EXP Realty
500 Whitcomb Street
Fort Collins CO, 80521