Skip To Content

11353 Sherman Dr

Northglenn, CO 80233
  • $530,000
  • STATUS: Active
  • ON SITE: 18 Days
  • MLS #: 8191242
Price Reduced
$530,000
  • 4
    BEDS
  • 0.19
    ACRES
  • 2
    BATHS
  • 0
    1/2 BATHS
  • 2,052
    SQFT
  • $258
    $/SQFT
Neighborhood:
Type:
Single-Family Home
Built:
1974
County:
Area:

School Information

Elementary School:
Middle School:
High School:
School District:

Description

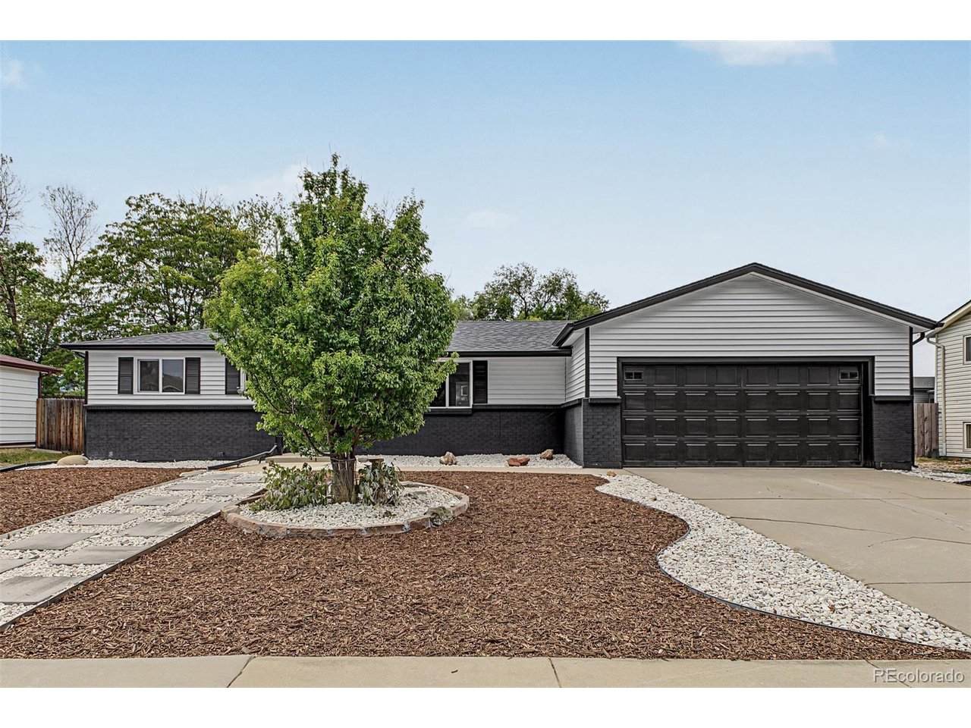
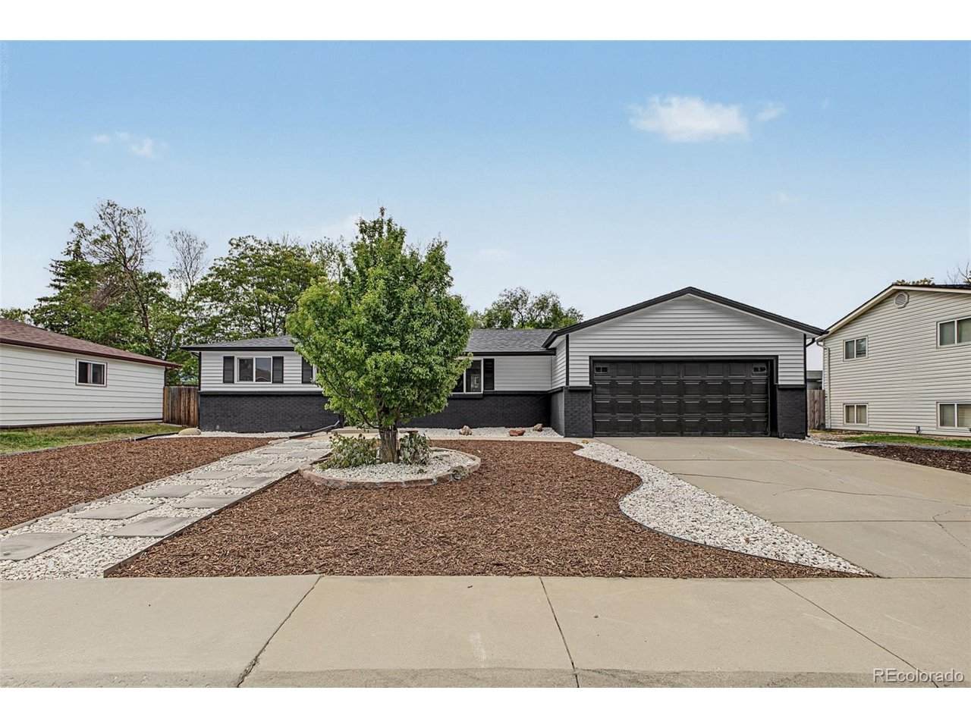
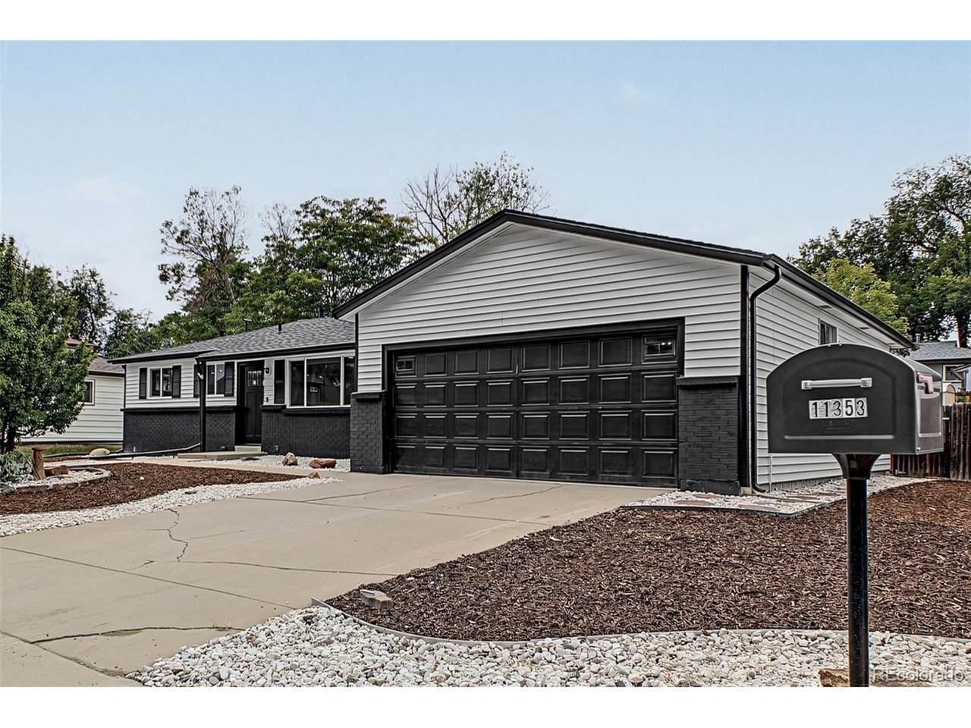
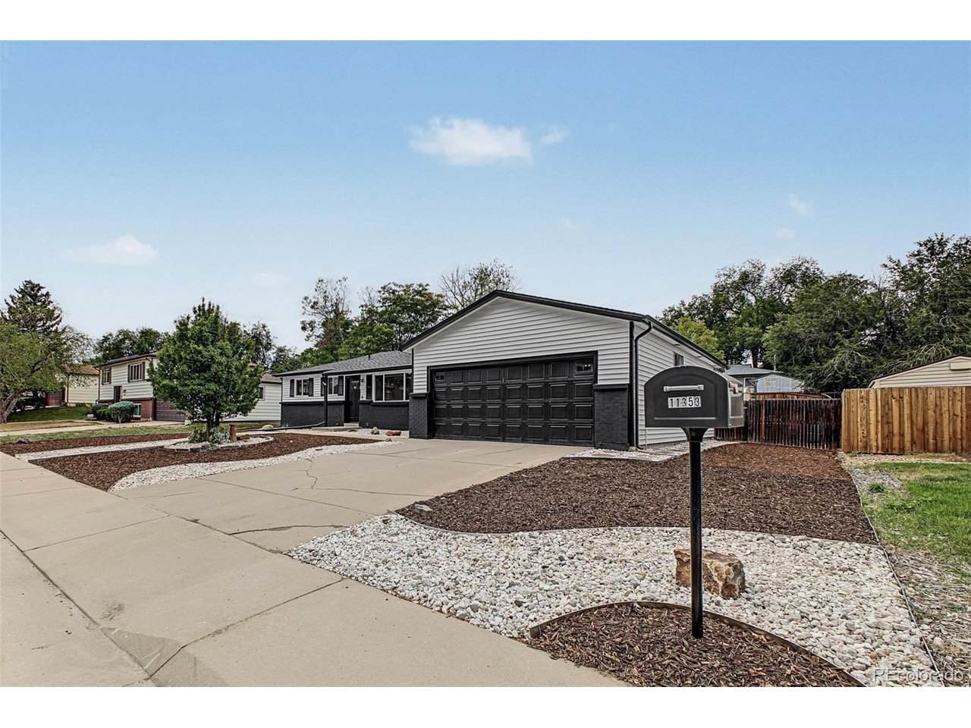
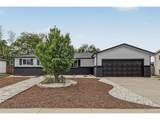
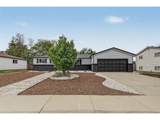
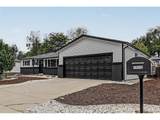
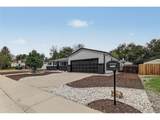
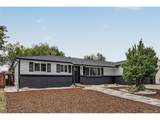
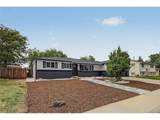
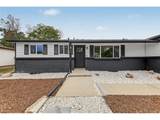
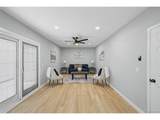
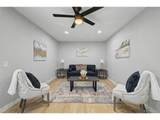
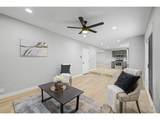
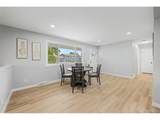
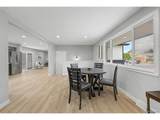
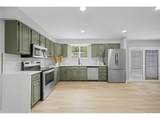
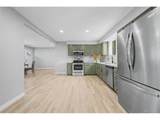
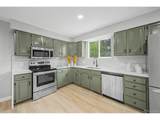
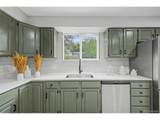
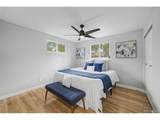
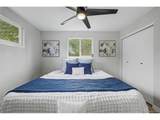
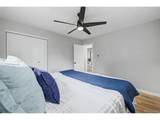
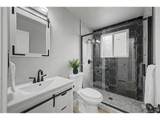
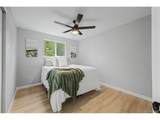
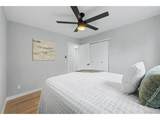
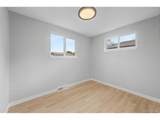
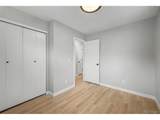
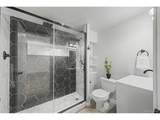
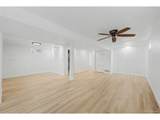
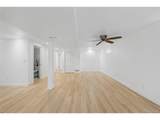
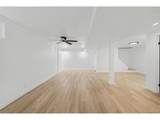
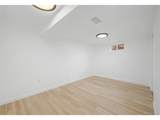
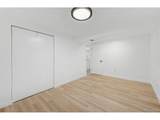
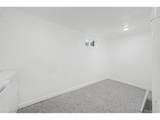
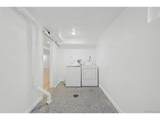
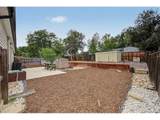
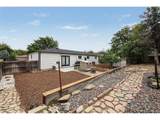
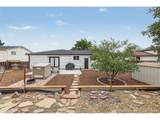
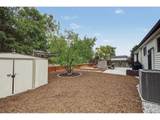
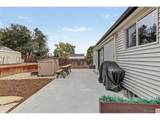
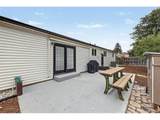
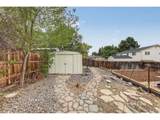
Be the proud owner of this fabulous 4-bedroom, 2-bathroom home with great curb appeal, a manicured landscape, and a 2-car garage! Inside, you'll discover inviting living areas flowing seamlessly, with wood-look flooring, plenty of natural light, and a neutral palette throughout that creates a welcoming atmosphere. The home has been fully remodeled and features brand new windows throughout the house. Whip up your signature dishes in the well-appointed kitchen, complete with recessed lighting, sage green cabinetry, a tile backsplash, quartz countertops, and stainless steel appliances. The bathrooms have also been tastefully updated with modern finishes and fixtures. The finished basement works great as a guest suite, hobby area, or workspace, and includes a bathroom for convenience. The backyard features a storage shed, an easy-care landscape, and plenty of space for entertaining and relaxation. Come see it before it's gone!

Monthly Payment Calculator


IRES logo

© 2026 Information and Real Estate Services, LLC. IDX information is provided exclusively for consumers' personal, non-commercial use and may not be used for any purpose other than to identify prospective properties consumers may be interested in purchasing. Information is deemed reliable but is not guaranteed accurate by the MLS or EXP Realty. Data last updated: 2026-10-13T23:43:17.53.

Information source: Information and Real Estate Services, LLC. Provided for limited non-commercial use only under IRES Rules © Copyright IRES.
www.findyournocohome.com/homes/181565188
Print Image

11353 Sherman Dr Northglenn, CO 80233

  • Price: $530,000
  • Status: Active
  • On Site: 18 Days
  • MLS #: 8191242
4
Beds
2
Baths
0
½ Baths
0.19
Acres
2,052
SQFT
$258
$/SQFT
1974
Built
Neighborhood:
Webster Lake Terrace
County:
Adams
Area:
Metro Denver
Elementary School:
Stukey
Middle School:
Northglenn
High School:
Thornton
School District:
Adams CO. Dist 12
Property Description
Be the proud owner of this fabulous 4-bedroom, 2-bathroom home with great curb appeal, a manicured landscape, and a 2-car garage! Inside, you'll discover inviting living areas flowing seamlessly, with wood-look flooring, plenty of natural light, and a neutral palette throughout that creates a welcoming atmosphere. The home has been fully remodeled and features brand new windows throughout the house. Whip up your signature dishes in the well-appointed kitchen, complete with recessed lighting, sage green cabinetry, a tile backsplash, quartz countertops, and stainless steel appliances. The bathrooms have also been tastefully updated with modern finishes and fixtures. The finished basement works great as a guest suite, hobby area, or workspace, and includes a bathroom for convenience. The backyard features a storage shed, an easy-care landscape, and plenty of space for entertaining and relaxation. Come see it before it's gone!
Exterior Features

Construction Materials FrameWood Siding Garage Type Attached Parking Features Attached Patio And Porch Features Patio Roof Composition View City Waterfront YN No

Interior Features

Above Grade Finished Area 1202 Appliances DishwasherRefrigeratorWasherDryerMicrowaveDisposalFire Alarm Basement Partially Finished Bathrooms Total Integer 2 Baths Full Additional 0 Baths Full Basement 1 Baths Full Lower 0 Baths Full Main 1 Baths Full Upper 0 Baths Half Additional 0 Baths Half Basement 0 Baths Half Lower 0 Baths Half Main 0 Baths Half Upper 0 Baths Three Quarters Additional 0 Baths Three Quarters Basement 0 Baths Three Quarters Lower 0 Baths Three Quarters Main 0 Baths Three Quarters Upper 0 Cooling Central AirCeiling Fan(s) Heating Electronic Air Filter Interior Features Eat-in Kitchen Levels One Living Area Source Assessor

Property Features

Association YN No Crops None Exclusions Staging items and Seller personal Property Fencing Fenced Has Metro Tax District No Has Water Rights No Listing Terms CashConventionalFHAVA Lot Features Cul-De-SacOutbuildingsHouse Faces EastPavedGutters MLSArea Minor Metro5/NSC New Construction Status Not NewPreviously Owned New Construction YN No Possible Use Business Property Sub Type Single Family Residence Sewer Public Sewer Sewer Supplier Public Sewer Special Listing Conditions Private Owner Tax Annual Amount 2971 Tax Year 2025 Utilities Natural Gas AvailableElectricity AvailableCable Available Water Source Public

Listing information © 2026 Information and Real Estate Services
Listing provided courtesy of Joann Rivera of PAK Home Realty: 303-981-3519.


IRES logo

© 2026 Information and Real Estate Services, LLC. IDX information is provided exclusively for consumers' personal, non-commercial use and may not be used for any purpose other than to identify prospective properties consumers may be interested in purchasing. Information is deemed reliable but is not guaranteed accurate by the MLS or EXP Realty. Data last updated: 2026-10-13T23:43:17.53.

Information source: Information and Real Estate Services, LLC. Provided for limited non-commercial use only under IRES Rules © Copyright IRES.
 
https://bt-photos.global.ssl.fastly.net/ires/orig_boomver_1_8191242-2.jpg https://bt-photos.global.ssl.fastly.net/ires/orig_boomver_1_8191242-2.jpg https://bt-photos.global.ssl.fastly.net/ires/orig_boomver_1_8191242-2.jpg
Logo
EXP Realty
500 Whitcomb Street
Fort Collins CO, 80521