Skip To Content

1132 101st Avenue Ct

Greeley, CO 80634
  • $449,900
  • STATUS: Active
  • ON SITE: 13 Days
  • MLS #: 9755319
UPDATED: 84 min ago
$449,900
  • 3
    BEDS
  • 0.11
    ACRES
  • 2
    BATHS
  • 1
    1/2 BATHS
  • 1,514
    SQFT
  • $297
    $/SQFT
Neighborhood:
Type:
Single-Family Home
Built:
2002
County:
Area:

School Information

Elementary School:
Middle School:
High School:
School District:

Description

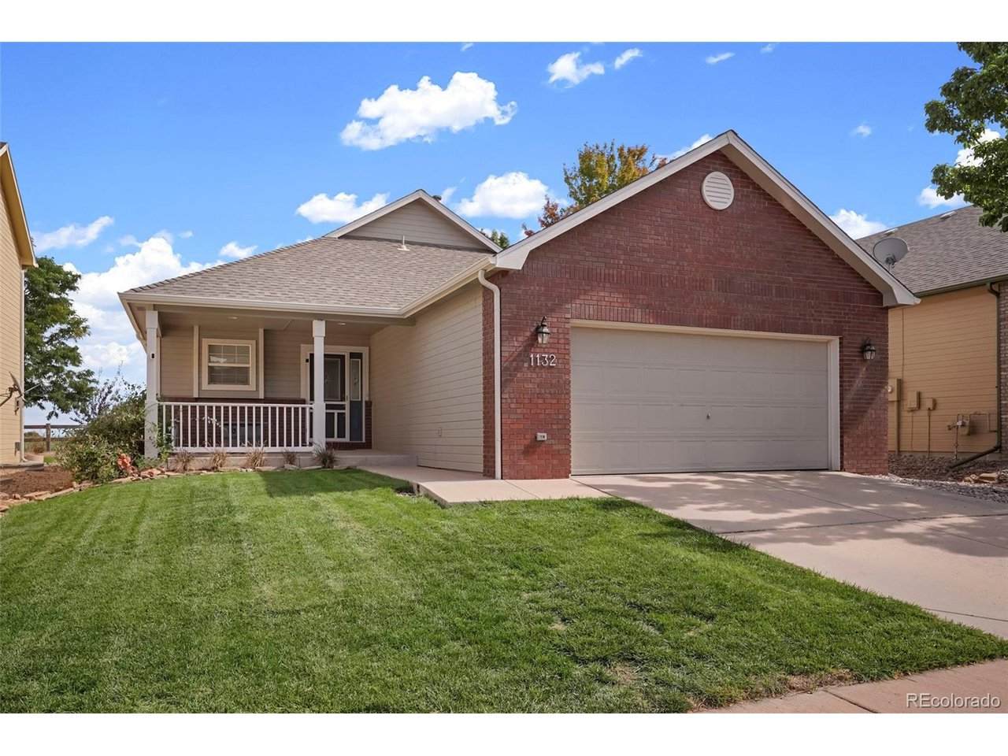
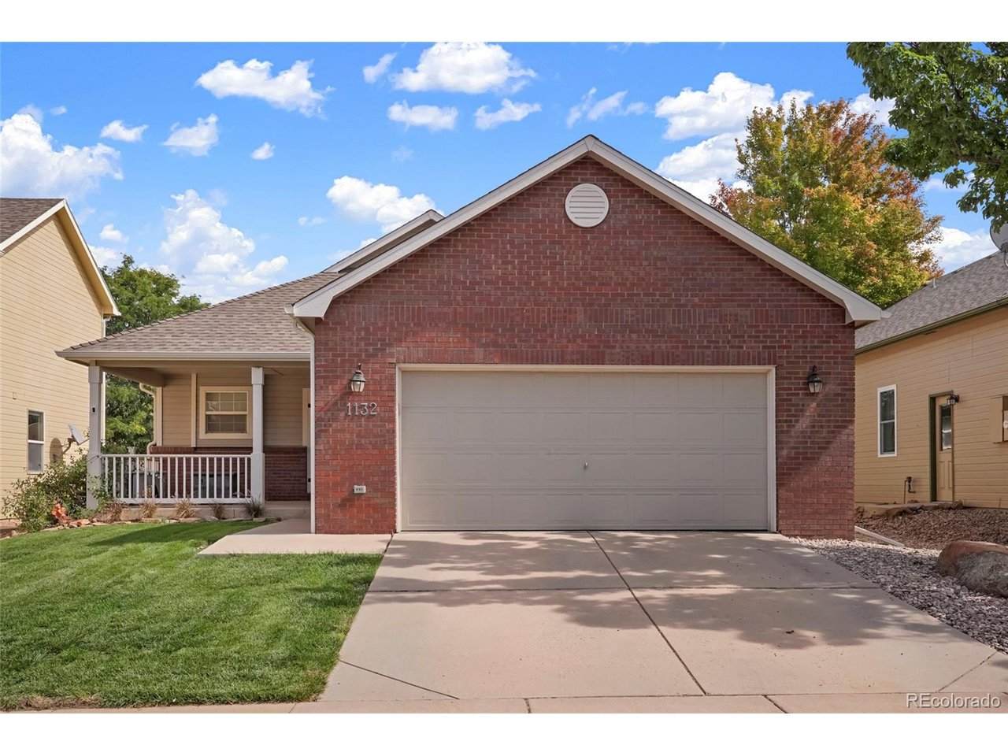
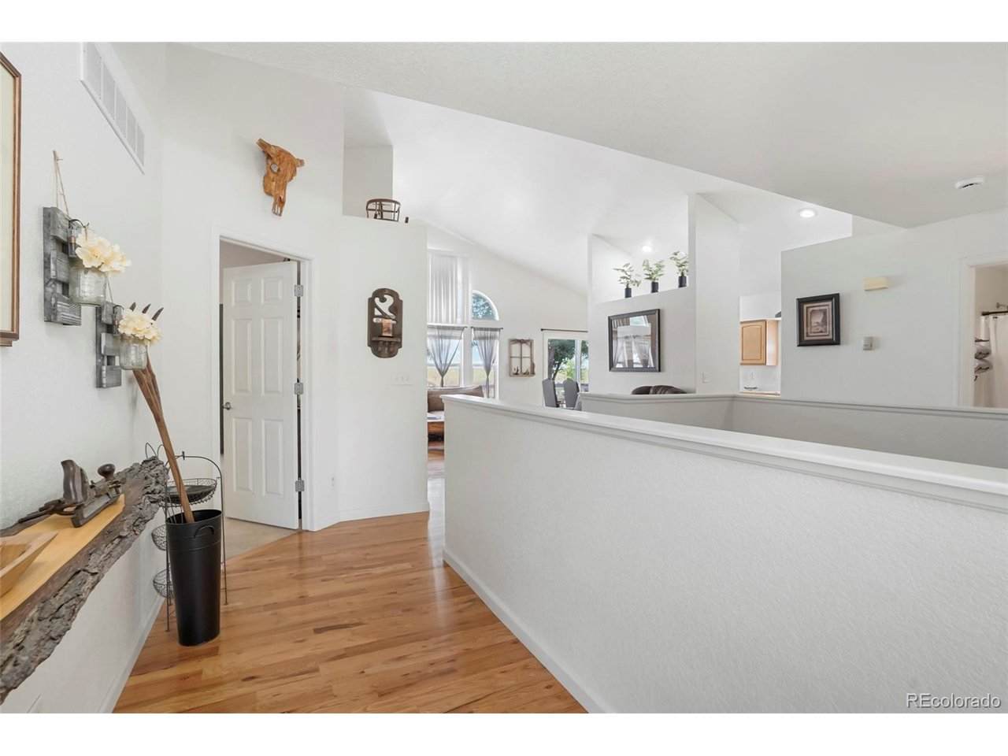
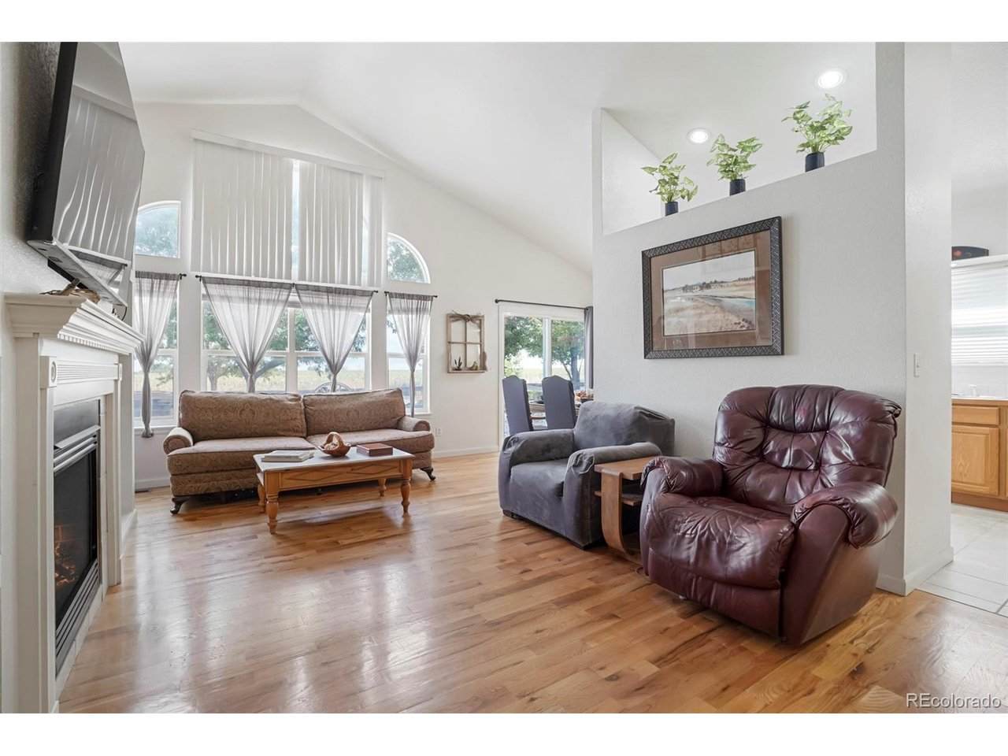
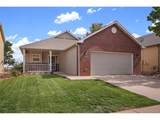
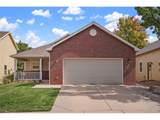
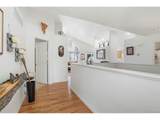
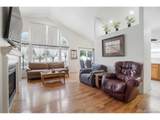
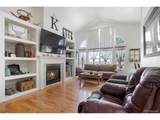
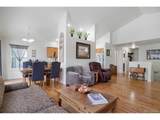
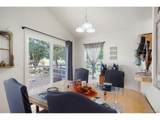
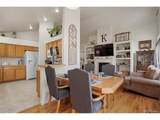
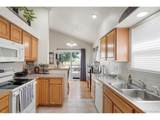
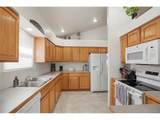
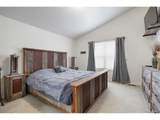
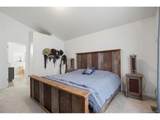
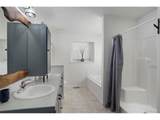
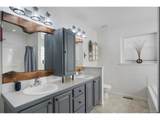
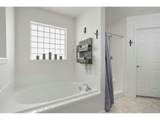
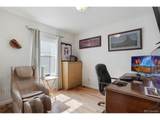
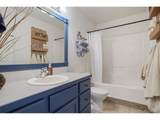
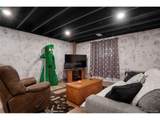
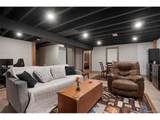
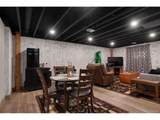
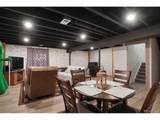
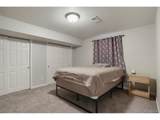
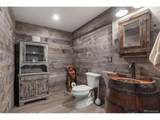
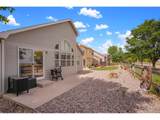
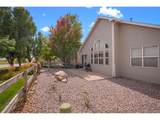
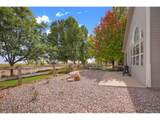
Welcome to this charming ranch-style home in the desirable Promontory neighborhood, featuring beautiful front-yard landscaping and excellent curb appeal. With 3 bedrooms and 3 bathrooms, this home offers a comfortable and functional floor plan with plenty of living space. The main level features tall ceilings, built-ins, decorative niches, and a combination of wood flooring and carpet. The spacious and open Primary Suite offers tall ceilings and a private 5-piece ensuite bath. Two additional bedrooms are located on the main level and share a full bathroom with a tub/shower combination. The inviting Great Room features tall built-ins, a gas fireplace, and an abundance of windows that bring in wonderful natural light. The functional kitchen offers plenty of cabinetry, white appliances, and laminate countertops. The partially finished basement provides additional living space with a bonus/family room, half bath featuring a decorative barrel-style sink, and a large conforming bedroom. Carpets have been recently cleaned. Outside, enjoy the private backyard with a concrete patio-perfect for relaxing or entertaining. Clean, organized, and well cared for, this home shows beautifully and is ready for its next owner!

Monthly Payment Calculator


IRES logo

© 2026 Information and Real Estate Services, LLC. IDX information is provided exclusively for consumers' personal, non-commercial use and may not be used for any purpose other than to identify prospective properties consumers may be interested in purchasing. Information is deemed reliable but is not guaranteed accurate by the MLS or EXP Realty. Data last updated: 2026-10-08T23:43:42.207.

Information source: Information and Real Estate Services, LLC. Provided for limited non-commercial use only under IRES Rules © Copyright IRES.
www.findyournocohome.com/homes/181558705
Print Image

1132 101st Avenue Ct Greeley, CO 80634

  • Price: $449,900
  • Status: Active
  • On Site: 13 Days
  • Updated: 84 min ago
  • MLS #: 9755319
3
Beds
2
Baths
1
½ Baths
0.11
Acres
1,514
SQFT
$297
$/SQFT
2002
Built
Neighborhood:
Promontory
County:
Weld
Area:
Greeley/Weld
Elementary School:
Grand View
Middle School:
Severance
High School:
Windsor
School District:
Weld Re-4
Property Description
Welcome to this charming ranch-style home in the desirable Promontory neighborhood, featuring beautiful front-yard landscaping and excellent curb appeal. With 3 bedrooms and 3 bathrooms, this home offers a comfortable and functional floor plan with plenty of living space. The main level features tall ceilings, built-ins, decorative niches, and a combination of wood flooring and carpet. The spacious and open Primary Suite offers tall ceilings and a private 5-piece ensuite bath. Two additional bedrooms are located on the main level and share a full bathroom with a tub/shower combination. The inviting Great Room features tall built-ins, a gas fireplace, and an abundance of windows that bring in wonderful natural light. The functional kitchen offers plenty of cabinetry, white appliances, and laminate countertops. The partially finished basement provides additional living space with a bonus/family room, half bath featuring a decorative barrel-style sink, and a large conforming bedroom. Carpets have been recently cleaned. Outside, enjoy the private backyard with a concrete patio-perfect for relaxing or entertaining. Clean, organized, and well cared for, this home shows beautifully and is ready for its next owner!
Exterior Features

Architectural Style Contemporary Construction Materials Frame Exterior Features Sprinkler System Garage Type Attached Parking Features Attached Patio And Porch Features Patio Roof Composition Waterfront YN No Window Features Window Coverings

Interior Features

Above Grade Finished Area 1314 Accessibility Features Level Lot Appliances DishwasherRefrigeratorMicrowaveFire Alarm Basement PartialFull Bathrooms Total Integer 3 Baths Full Additional 0 Baths Full Basement 0 Baths Full Lower 0 Baths Full Main 2 Baths Full Upper 0 Baths Half Additional 0 Baths Half Basement 1 Baths Half Lower 0 Baths Half Main 0 Baths Half Upper 0 Baths Three Quarters Additional 0 Baths Three Quarters Basement 0 Baths Three Quarters Lower 0 Baths Three Quarters Main 0 Baths Three Quarters Upper 0 Cooling Central Air Fireplace Features GasGas LogGreat RoomOne Heating Forced Air Interior Features Cathedral Ceiling(s)Open Floorplan Levels One Living Area Source Assessor

Property Features

Association Fee 35 Association Fee Frequency Monthly Association YN Yes Community Features Park Crops None Exclusions All wall shelving attachedpersonal belongingswasherdryershelving in garage is excludedTv's excluded brackets can stay. Has Metro Tax District No Has Water Rights No Listing Terms CashConventionalFHAVA Lot Features LevelPaved New Construction Status Not NewPreviously Owned New Construction YN No Property Sub Type Single Family Residence Sewer Public Sewer Sewer Supplier Public Sewer Special Listing Conditions Private Owner Tax Annual Amount 3945 Tax Year 2025 Utilities Natural Gas AvailableElectricity AvailableCable Available Water Source Public Zoning SFR

Listing information © 2026 Information and Real Estate Services
Listing provided courtesy of Corrine Lopez of Colorado Flat Fee Realty Inc: 720-668-6633.


IRES logo

© 2026 Information and Real Estate Services, LLC. IDX information is provided exclusively for consumers' personal, non-commercial use and may not be used for any purpose other than to identify prospective properties consumers may be interested in purchasing. Information is deemed reliable but is not guaranteed accurate by the MLS or EXP Realty. Data last updated: 2026-10-08T23:43:42.207.

Information source: Information and Real Estate Services, LLC. Provided for limited non-commercial use only under IRES Rules © Copyright IRES.
 
https://bt-photos.global.ssl.fastly.net/ires/orig_boomver_1_9755319-2.jpg https://bt-photos.global.ssl.fastly.net/ires/orig_boomver_1_9755319-2.jpg https://bt-photos.global.ssl.fastly.net/ires/orig_boomver_1_9755319-2.jpg
Logo
EXP Realty
500 Whitcomb Street
Fort Collins CO, 80521