Skip To Content

1131 S Lewiston St

Aurora, CO 80017
  • $485,000
  • STATUS: Active
  • ON SITE: 13 Days
  • MLS #: 4740033
Price Reduced
UPDATED: 88 min ago
$485,000
  • 4
    BEDS
  • 0.17
    ACRES
  • 2
    BATHS
  • 0
    1/2 BATHS
  • 1,736
    SQFT
  • $279
    $/SQFT
Neighborhood:
Type:
Single-Family Home
Built:
1979
County:
Area:

School Information

Elementary School:
Middle School:
High School:
School District:

Description

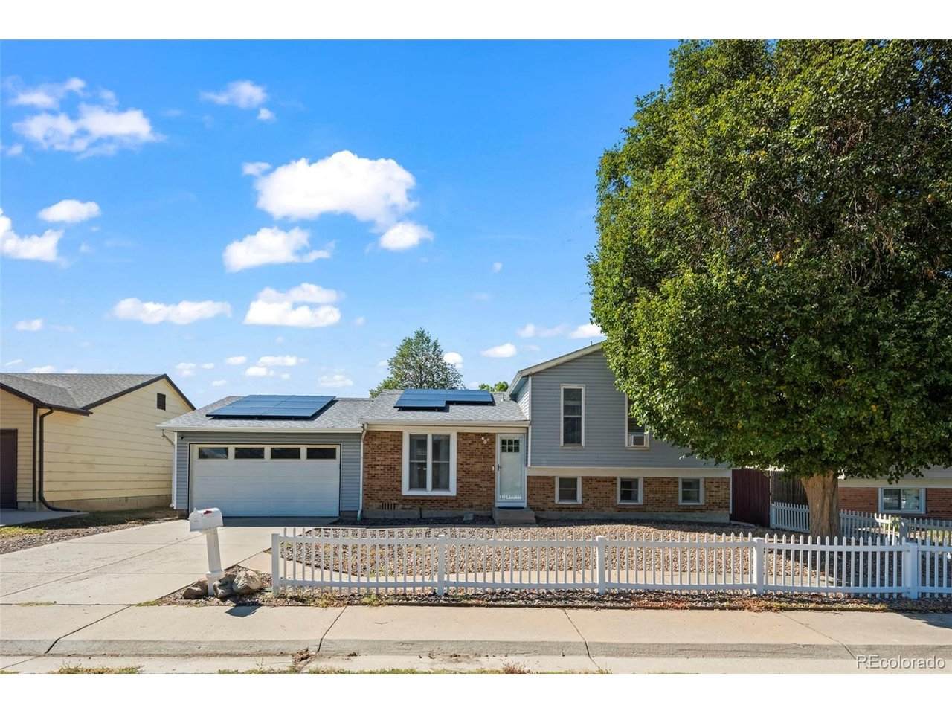
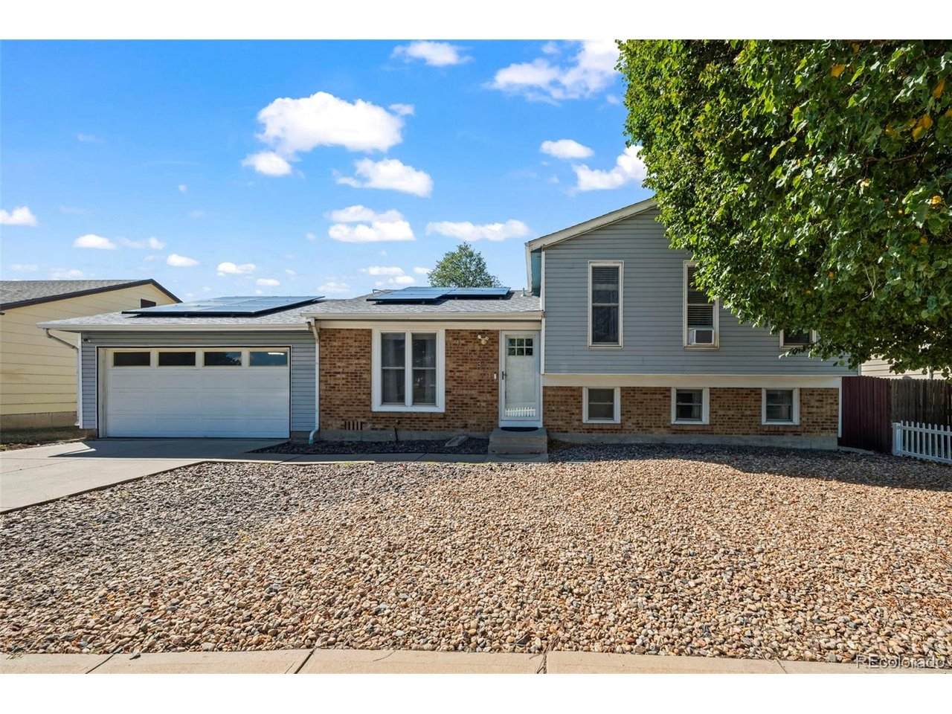
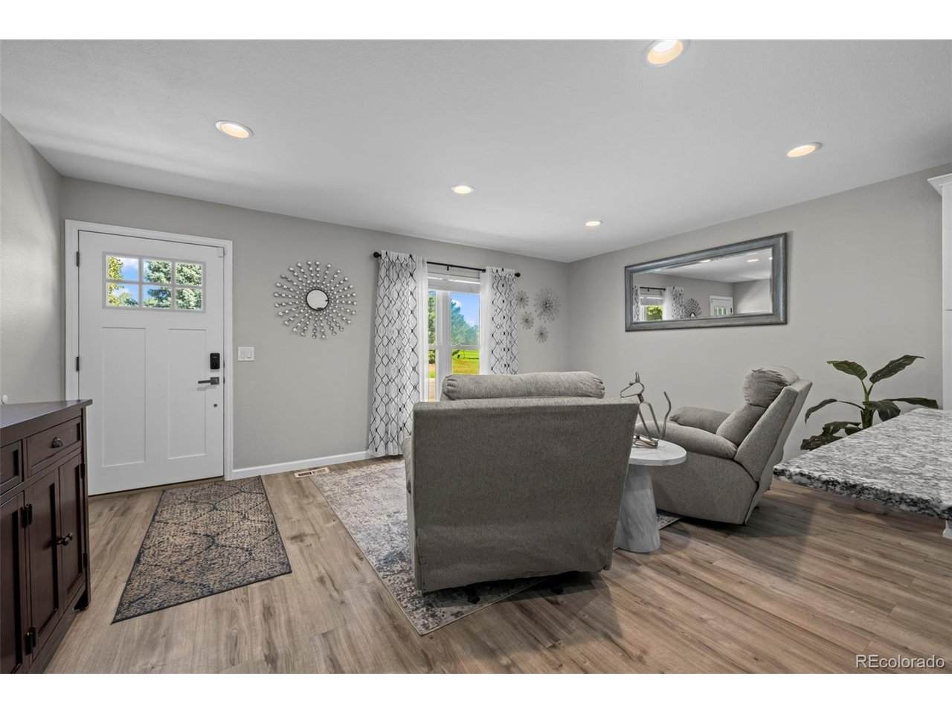
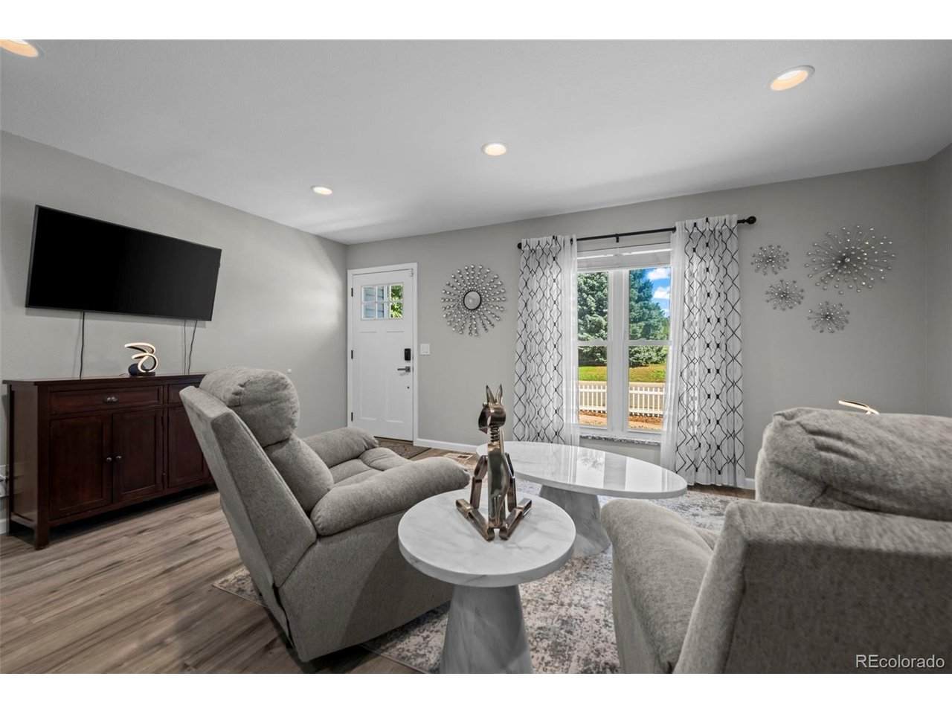
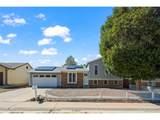
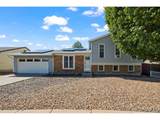
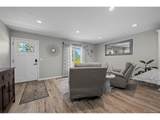
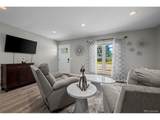
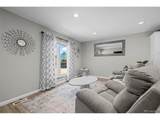
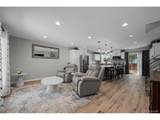
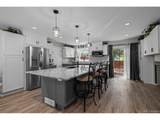
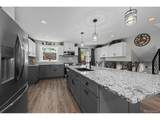
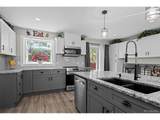
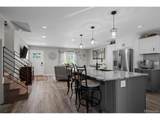
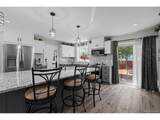
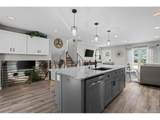
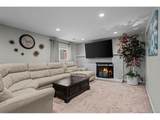
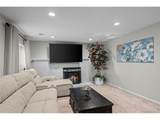
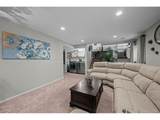
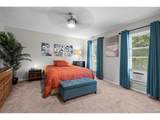
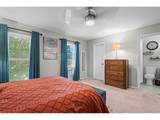
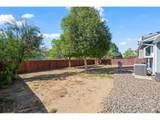
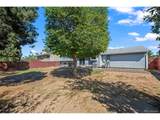
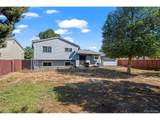
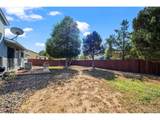
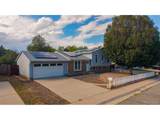
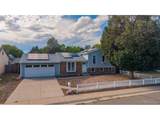
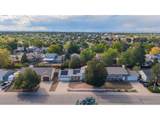
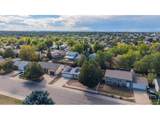
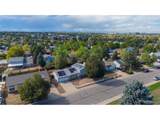
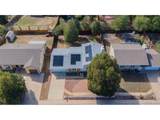
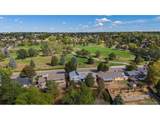
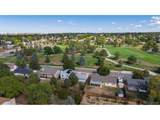
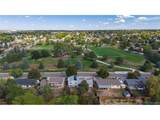
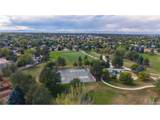
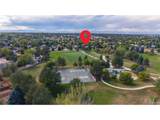
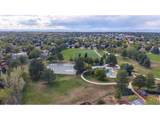
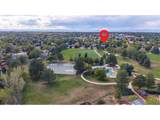
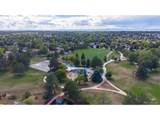
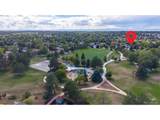
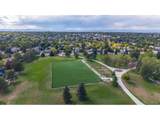
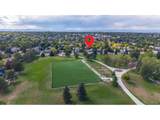
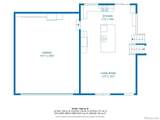
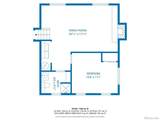
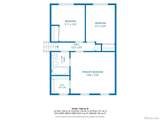
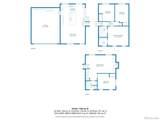
A park for your front yard. And somehow, from inside, it feels like it's yours. Enjoy Sunday brunch, pour a drink, hang out with friends-then look up to your own little world of green. Trees fill the view, people disappear, and the park feels almost private. Then step outside and the playgrounds, courts, and walking paths are right there when you want them. The original floor plan was modernized from closed-off and dark to open, bright, and connected. A wall came down, the kitchen opened up, and a big island now anchors the space where life happens. Out back, the privacy-fenced yard is ready for whatever you dream up: garden, fire pit, grass for the dog, or summer nights outside. And as if all that weren't enough: a 2-car garage, no HOA, new furnace, newer windows and slider, central air, and solar.

Monthly Payment Calculator


IRES logo

© 2026 Information and Real Estate Services, LLC. IDX information is provided exclusively for consumers' personal, non-commercial use and may not be used for any purpose other than to identify prospective properties consumers may be interested in purchasing. Information is deemed reliable but is not guaranteed accurate by the MLS or EXP Realty. Data last updated: 2026-10-08T23:43:42.207.

Information source: Information and Real Estate Services, LLC. Provided for limited non-commercial use only under IRES Rules © Copyright IRES.
www.findyournocohome.com/homes/181545878
Print Image

1131 S Lewiston St Aurora, CO 80017

  • Price: $485,000
  • Status: Active
  • On Site: 13 Days
  • Updated: 88 min ago
  • MLS #: 4740033
4
Beds
2
Baths
0
½ Baths
0.17
Acres
1,736
SQFT
$279
$/SQFT
1979
Built
Neighborhood:
Kingsborough Knolls
County:
Arapahoe
Area:
Metro Denver
Elementary School:
Iowa
Middle School:
Mrachek
High School:
Gateway
School District:
Adams-Arapahoe 28J
Property Description
A park for your front yard. And somehow, from inside, it feels like it's yours. Enjoy Sunday brunch, pour a drink, hang out with friends-then look up to your own little world of green. Trees fill the view, people disappear, and the park feels almost private. Then step outside and the playgrounds, courts, and walking paths are right there when you want them. The original floor plan was modernized from closed-off and dark to open, bright, and connected. A wall came down, the kitchen opened up, and a big island now anchors the space where life happens. Out back, the privacy-fenced yard is ready for whatever you dream up: garden, fire pit, grass for the dog, or summer nights outside. And as if all that weren't enough: a 2-car garage, no HOA, new furnace, newer windows and slider, central air, and solar.
Exterior Features

Construction Materials FrameBrickVinyl Siding Garage Type Attached Parking Features Attached Patio And Porch Features Patio Roof Composition Waterfront YN No

Interior Features

Above Grade Finished Area 1736 Accessibility Features Level Lot Appliances DishwasherRefrigeratorWasherDryerMicrowaveDisposalFire Alarm Basement Crawl SpaceSlab Bathrooms Total Integer 2 Baths Full Additional 0 Baths Full Basement 0 Baths Full Lower 0 Baths Full Main 0 Baths Full Upper 1 Baths Half Additional 0 Baths Half Basement 0 Baths Half Lower 0 Baths Half Main 0 Baths Half Upper 0 Baths Three Quarters Additional 0 Baths Three Quarters Basement 0 Baths Three Quarters Lower 1 Baths Three Quarters Main 0 Baths Three Quarters Upper 0 Cooling Central AirCeiling Fan(s) Fireplace Features Gas LogFamily RoomOne Has Family Room Yes Heating Forced Air Interior Features Open FloorplanPantryWalk-In Closet(s)Kitchen Island Levels Tri-Level Living Area Source Assessor

Property Features

Association YN No Crops None Exclusions ADT Security System including CamerasCurtains and Curtain Rods in entire home except lower level bedroomWindow Unit AC in Primary BedroomAll TV MountsGarage RefrigeratorGarage FreezerGarage Screen DoorSellers Personal Property Fencing FencedDog Run/Kennel Green Energy Efficient Solar Hot WaterWindowsHigh Efficiency FurnaceThermostat Has Metro Tax District No Has Water Rights No Listing Terms CashConventionalFHAVA Lot Features LevelAbuts Public Open SpaceHouse Faces EastXeriscapePavedGutters MLSArea Minor Metro19/AUS New Construction Status Not NewPreviously Owned New Construction YN No Power Production Type 1 Property Sub Type Single Family Residence Sewer Public Sewer Sewer Supplier Public Sewer Solar Pv Kilowatts 6.00 Solar Pv Year Installed 2023 Special Listing Conditions Private Owner Tax Annual Amount 3311 Tax Year 2025 Utilities Electricity AvailableCable Available Water Source Public

Listing information © 2026 Information and Real Estate Services
Listing provided courtesy of Cindi Moya of Moya Real Estate: cindi@cindimoya.com,303-941-2589.


IRES logo

© 2026 Information and Real Estate Services, LLC. IDX information is provided exclusively for consumers' personal, non-commercial use and may not be used for any purpose other than to identify prospective properties consumers may be interested in purchasing. Information is deemed reliable but is not guaranteed accurate by the MLS or EXP Realty. Data last updated: 2026-10-08T23:43:42.207.

Information source: Information and Real Estate Services, LLC. Provided for limited non-commercial use only under IRES Rules © Copyright IRES.
 
https://bt-photos.global.ssl.fastly.net/ires/orig_boomver_1_4740033-2.jpg https://bt-photos.global.ssl.fastly.net/ires/orig_boomver_1_4740033-2.jpg https://bt-photos.global.ssl.fastly.net/ires/orig_boomver_1_4740033-2.jpg
Logo
EXP Realty
500 Whitcomb Street
Fort Collins CO, 80521