
Skip To Content

113 5th St

Dacono, CO 80514
  • $437,000
  • STATUS: Active
  • ON SITE: 19 Days
  • MLS #: 1069325
UPDATED: 240 min ago
$437,000
  • 2
    BEDS
  • 0.32
    ACRES
  • 1
    BATHS
  • 0
    1/2 BATHS
  • 842
    SQFT
  • $519
    $/SQFT
Neighborhood:
Type:
Single-Family Home
Built:
1903
County:
Area:

School Information

Elementary School:
Middle School:
High School:
School District:

Description

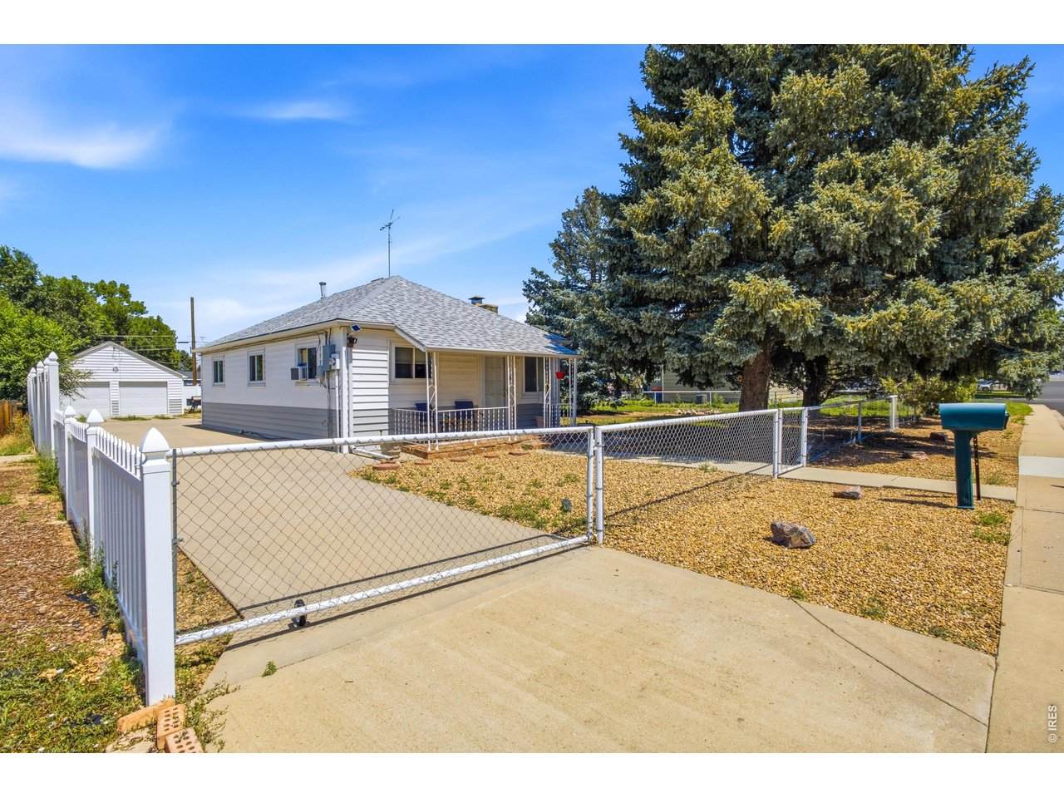
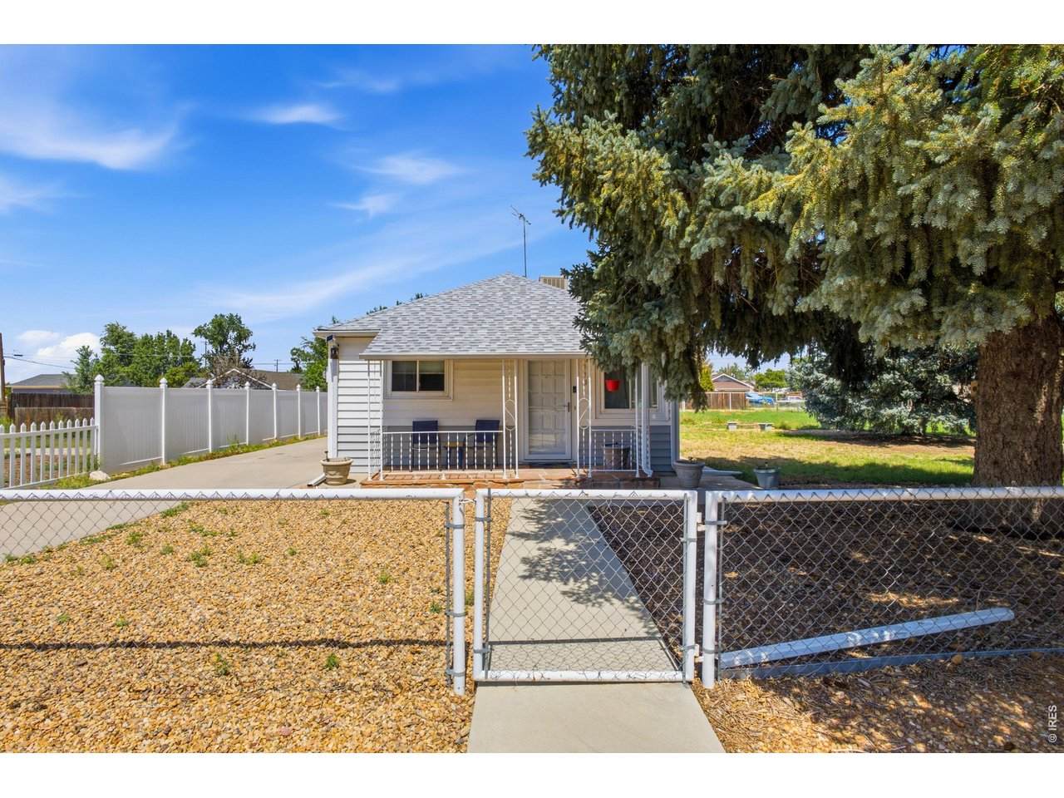
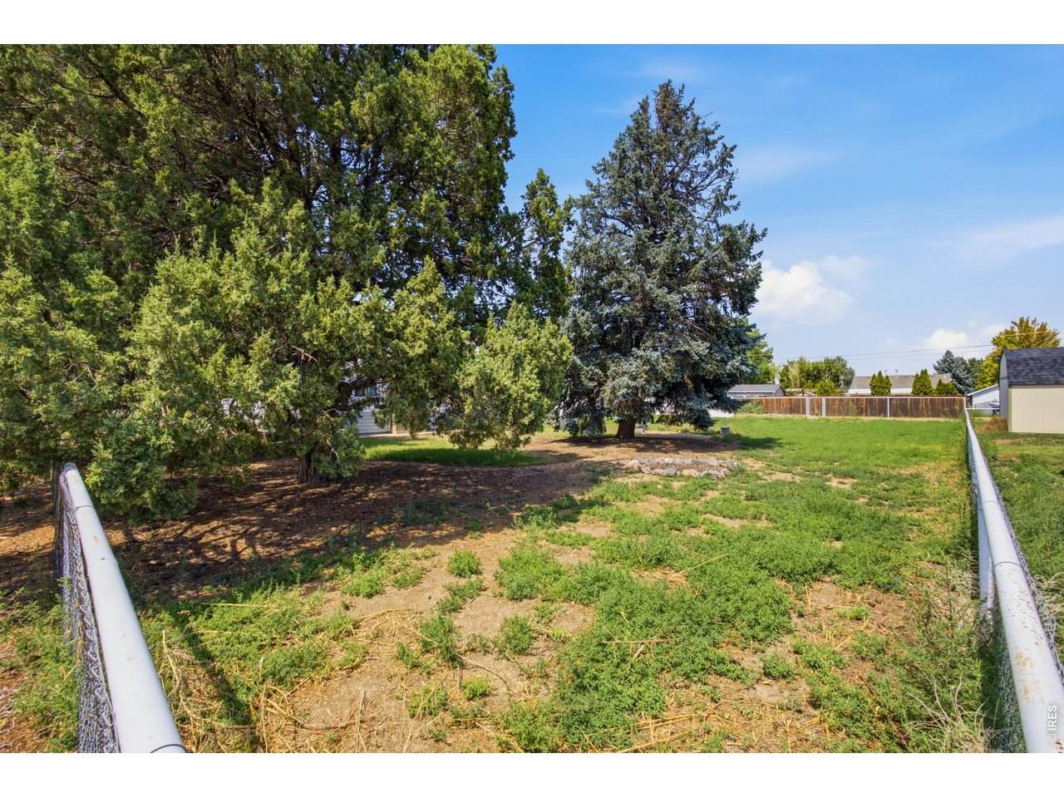
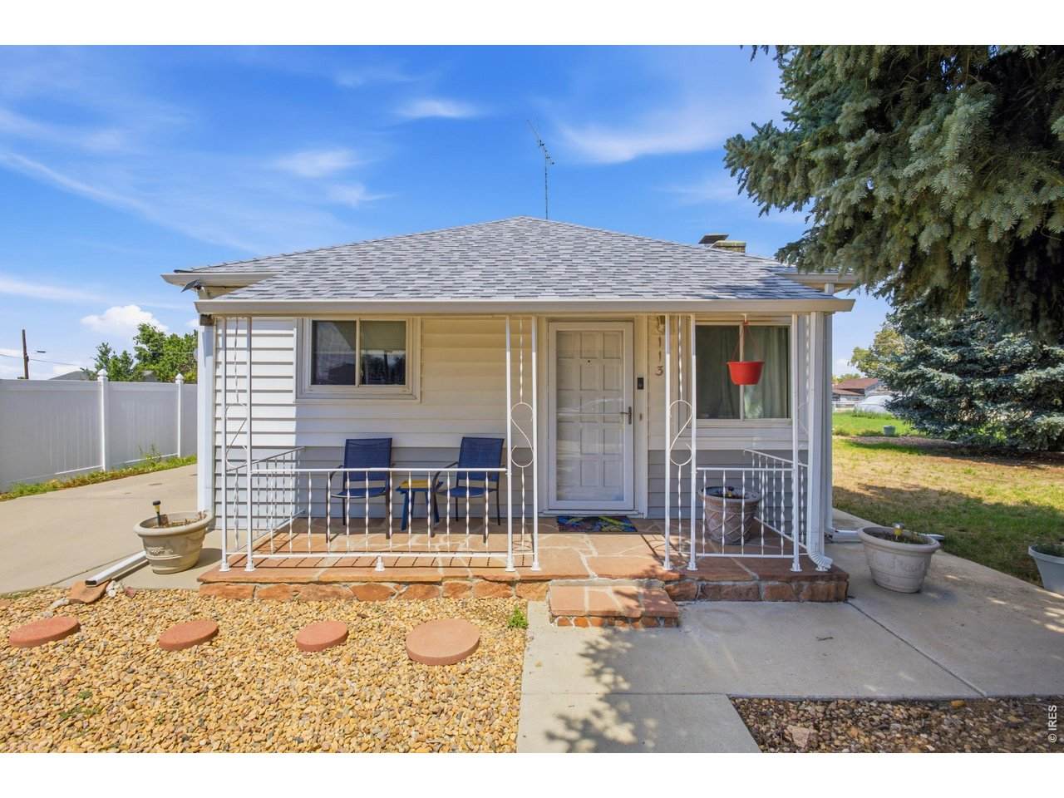
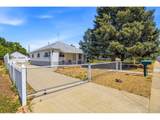
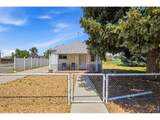
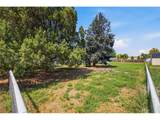
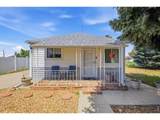
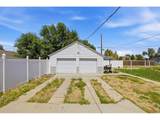
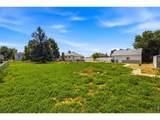
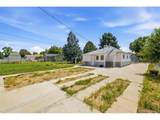
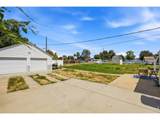
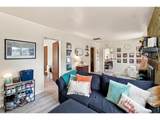
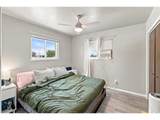
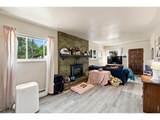
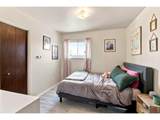
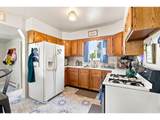
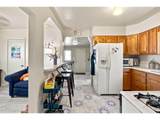
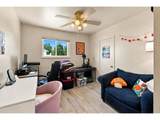
A rare find with more than a century of Dacono history! This 2-bedroom, 1-bath home sits on a fully fenced property with TWO lots-giving the next owner options that are increasingly hard to find. Enjoy the property as it is, explore adding an ADU, or look into separating the lots for a future homesite, resale, or a multigenerational setup with separate living spaces. Inside, a flex room can be easily closed off to be a 3rd bedroom, newer flooring throughout most of the home and an electric fireplace. Outside, mature trees add shade and character. The oversized detached 2-car garage/shop with EV charger and plenty of room for vehicles, storage, hobbies, or projects. No HOA adds even more flexibility. Property is currently tenant-occupied with a lease in place. Contact agent for additional details. Buyer to verify zoning, lot separation/subdivision requirements, ADU eligibility, building requirements, allowable uses, and development options with the appropriate municipality.

Monthly Payment Calculator


IRES logo

© 2026 Information and Real Estate Services, LLC. IDX information is provided exclusively for consumers' personal, non-commercial use and may not be used for any purpose other than to identify prospective properties consumers may be interested in purchasing. Information is deemed reliable but is not guaranteed accurate by the MLS or EXP Realty. Data last updated: 2026-10-13T23:43:17.53.

Information source: Information and Real Estate Services, LLC. Provided for limited non-commercial use only under IRES Rules © Copyright IRES.
www.findyournocohome.com/homes/181501623
Print Image

113 5th St Dacono, CO 80514

  • Price: $437,000
  • Status: Active
  • On Site: 19 Days
  • Updated: 240 min ago
  • MLS #: 1069325
2
Beds
1
Baths
0
½ Baths
0.32
Acres
842
SQFT
$519
$/SQFT
1903
Built
Neighborhood:
Dacono Town
County:
Weld
Area:
Greeley/Weld
Elementary School:
Thunder Valley
Middle School:
Thunder Valley
High School:
Frederick
School District:
ST Vrain Dist RE 1J
Property Description
A rare find with more than a century of Dacono history! This 2-bedroom, 1-bath home sits on a fully fenced property with TWO lots-giving the next owner options that are increasingly hard to find. Enjoy the property as it is, explore adding an ADU, or look into separating the lots for a future homesite, resale, or a multigenerational setup with separate living spaces. Inside, a flex room can be easily closed off to be a 3rd bedroom, newer flooring throughout most of the home and an electric fireplace. Outside, mature trees add shade and character. The oversized detached 2-car garage/shop with EV charger and plenty of room for vehicles, storage, hobbies, or projects. No HOA adds even more flexibility. Property is currently tenant-occupied with a lease in place. Contact agent for additional details. Buyer to verify zoning, lot separation/subdivision requirements, ADU eligibility, building requirements, allowable uses, and development options with the appropriate municipality.
Exterior Features

Architectural Style CottageFarmhouse Construction Materials Frame Exterior Features Sprinkler SystemOversized Garage Garage Sq Ft 572 Garage Type Detached Parking Features Garage Door OpenerRV Access/ParkingDetached Patio And Porch Features Patio Roof Composition View HillsCity Waterfront YN No

Interior Features

Above Grade Finished Area 842 All Bedrooms Conform Yes Appliances Electric RangeGas RangeRefrigeratorFire Alarm Basement Crawl Space Bathrooms Total Integer 1 Baths Full Additional 0 Baths Full Basement 0 Baths Full Lower 0 Baths Full Main 1 Baths Full Upper 0 Baths Half Additional 0 Baths Half Basement 0 Baths Half Lower 0 Baths Half Main 0 Baths Half Upper 0 Baths Rough In 0 Baths Three Quarters Additional 0 Baths Three Quarters Basement 0 Baths Three Quarters Lower 0 Baths Three Quarters Main 0 Baths Three Quarters Upper 0 Cooling Evaporative Cooling Fireplace Features Electric Has Family Room No Has Study No Heating Baseboard Interior Features Separate Dining Room Levels One Living Area Source Assessor Main Floor Sq Ft 842

Property Features

Are Ditches Active No Association YN No Exclusions Clothes WasherClothes DryerSellers Personal PropertyTenants Personal Property Fencing FencedChain Link Flood Plain Minimal Flood or C Rating Has Improvements No Has Irrigation Ditches No Has Metro Tax District No Has Water Rights No Irrigation Water Rights YN No Is Water Meter Installed Yes Listing Terms CashConventional Lot Features LevelPavedCurbsSidewalksMineral Rights Excluded New Construction Status Not NewPreviously Owned New Construction YN No Other Structures Storage Possible Use Single Family Property Sub Type Single Family Residence Road Frontage Type City Street Special Listing Conditions Private Owner Tax Annual Amount 2660 Tax Year 2025 Utilities Natural Gas AvailableElectricity Available Water Source Public Zoning R-1

Listing information © 2026 Information and Real Estate Services
Listing provided courtesy of Viviana Nickerson of 1st Realty Associates Inc: 7202374209.


IRES logo

© 2026 Information and Real Estate Services, LLC. IDX information is provided exclusively for consumers' personal, non-commercial use and may not be used for any purpose other than to identify prospective properties consumers may be interested in purchasing. Information is deemed reliable but is not guaranteed accurate by the MLS or EXP Realty. Data last updated: 2026-10-13T23:43:17.53.

Information source: Information and Real Estate Services, LLC. Provided for limited non-commercial use only under IRES Rules © Copyright IRES.
 
https://bt-photos.global.ssl.fastly.net/ires/orig_boomver_1_1069325-2.jpg https://bt-photos.global.ssl.fastly.net/ires/orig_boomver_1_1069325-2.jpg https://bt-photos.global.ssl.fastly.net/ires/orig_boomver_1_1069325-2.jpg
Logo
EXP Realty
500 Whitcomb Street
Fort Collins CO, 80521