















Description
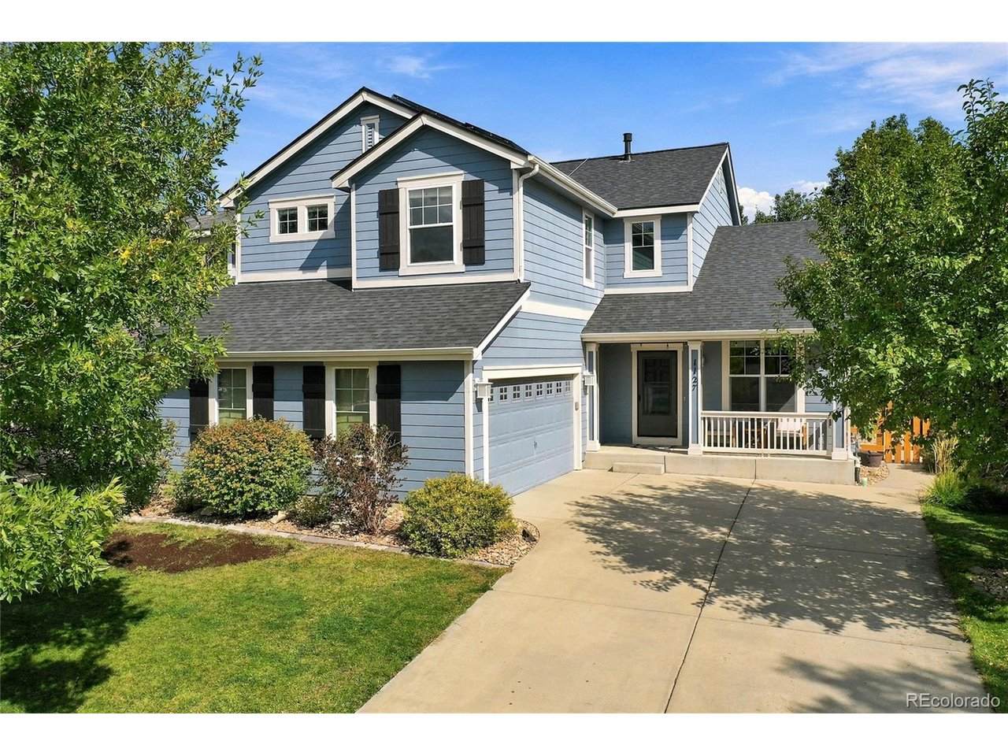
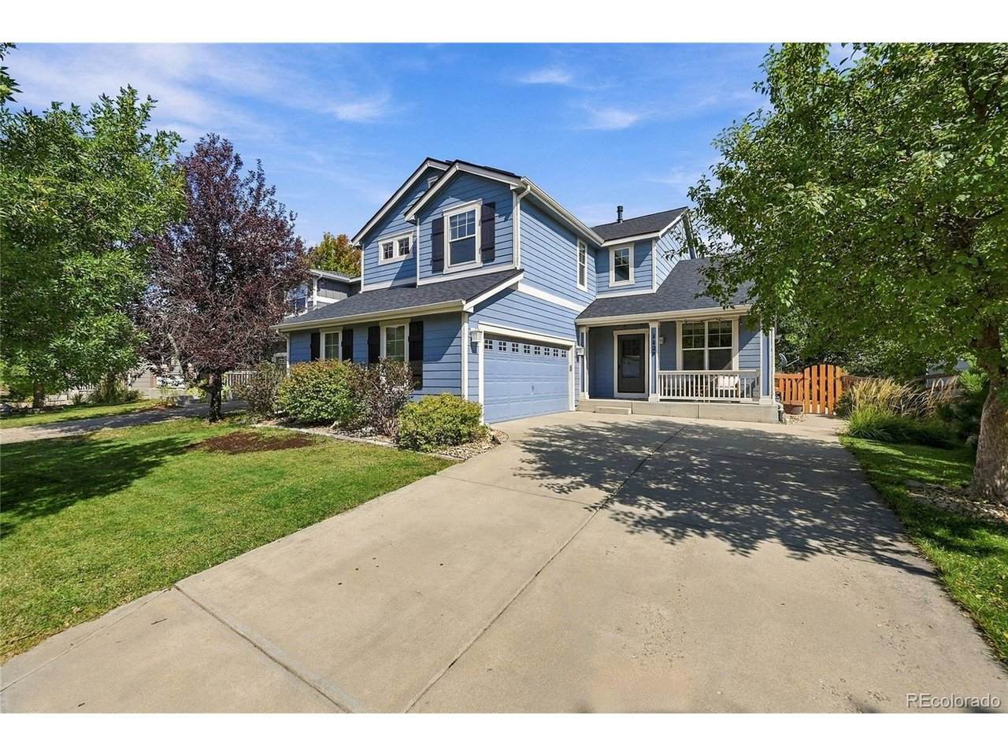
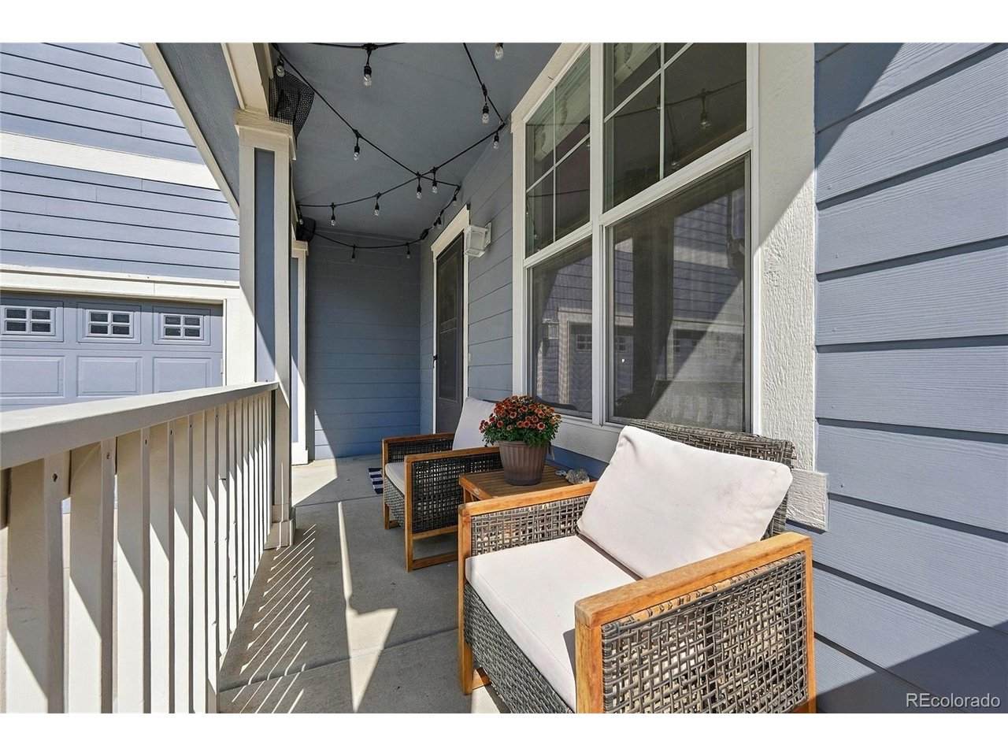
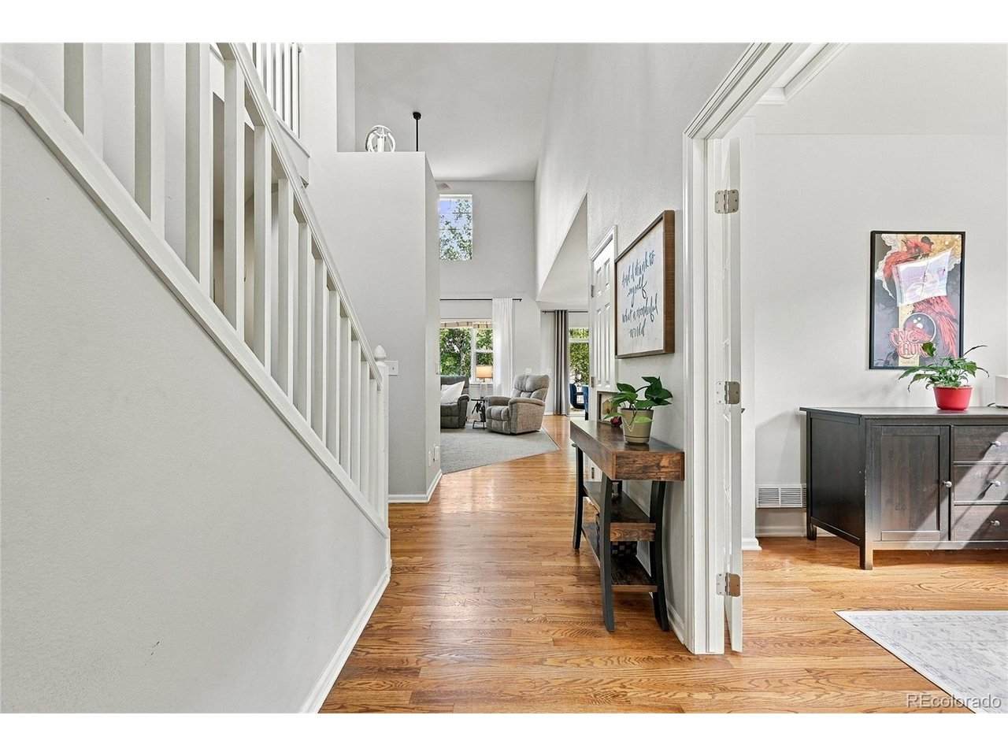
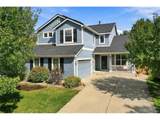
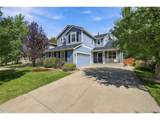
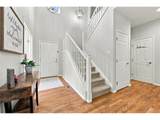
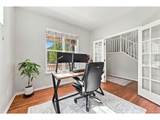
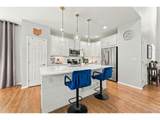
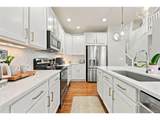
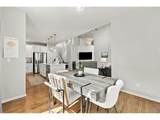
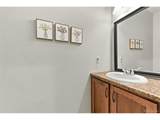
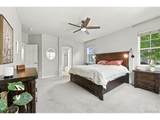
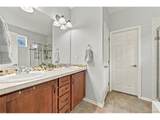
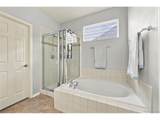
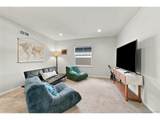
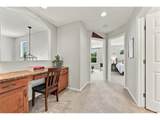
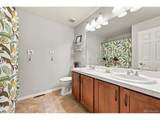
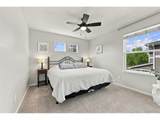
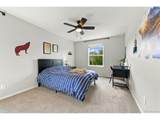
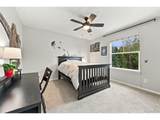
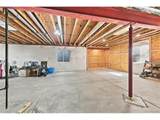
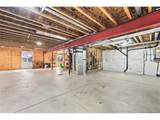
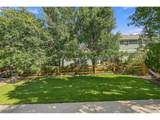
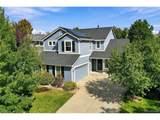
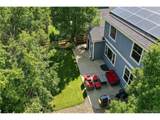
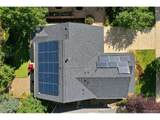
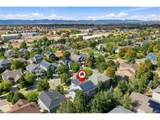
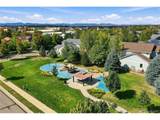
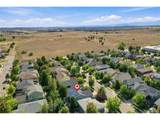
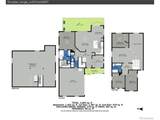
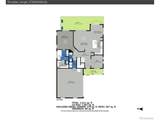
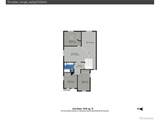
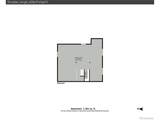
Welcome to 1127 Mircos Street, where thoughtful design, valuable upgrades, and flexible living spaces come together in a wonderful Erie location. This beautifully maintained 4-bedroom, 3-bath home features a highly desirable main-floor primary suite, soaring vaulted ceilings, and an open, light-filled floor plan designed for both everyday comfort and entertaining. The kitchen is the heart of the home, featuring quartz countertops, generous cabinetry, and plenty of space to gather. A dedicated main-floor office provides the ideal work-from-home setup, while the upstairs loft adds another versatile living space perfect for a media room, playroom, study area, or cozy retreat. Custom Elfa closet systems from The Container Store add smart, organized storage throughout. Beyond the beautiful interior, this home offers upgrades that truly add value, including a fully paid-off solar system, newer roof, most windows replaced, and a tankless water heater. The oversized 2-car garage provides additional space for storage, bikes, tools, and all your Colorado gear. Looking for room to grow? The full unfinished basement with rough-in plumbing offers incredible future potential-create additional bedrooms, a home gym, recreation room, guest suite, or simply enjoy the abundant storage. Outside your front door, enjoy a neighborhood designed for an active Colorado lifestyle with a private community pool, trails, parks, - plenty of opportunities to get outdoors. The convenient Erie location puts you close to Downtown Erie with its restaurants, shops, and community events, along with nearby schools, the Erie Community Center, and library. With a main-floor primary suite, dedicated office, loft, energy-saving solar, extensive updates, and an adaptable floor plan, this home offers the space and functionality today's buyers are looking for-all in a great Erie location. Come see what makes 1127 Mircos Street such a special place to call home.
-
4BEDS
-
0.14ACRES
-
2BATHS
-
11/2 BATHS
-
2,329SQFT
-
$296$/SQFT
School Information
Description
Welcome to 1127 Mircos Street, where thoughtful design, valuable upgrades, and flexible living spaces come together in a wonderful Erie location. This beautifully maintained 4-bedroom, 3-bath home features a highly desirable main-floor primary suite, soaring vaulted ceilings, and an open, light-filled floor plan designed for both everyday comfort and entertaining. The kitchen is the heart of the home, featuring quartz countertops, generous cabinetry, and plenty of space to gather. A dedicated main-floor office provides the ideal work-from-home setup, while the upstairs loft adds another versatile living space perfect for a media room, playroom, study area, or cozy retreat. Custom Elfa closet systems from The Container Store add smart, organized storage throughout. Beyond the beautiful interior, this home offers upgrades that truly add value, including a fully paid-off solar system, newer roof, most windows replaced, and a tankless water heater. The oversized 2-car garage provides additional space for storage, bikes, tools, and all your Colorado gear. Looking for room to grow? The full unfinished basement with rough-in plumbing offers incredible future potential-create additional bedrooms, a home gym, recreation room, guest suite, or simply enjoy the abundant storage. Outside your front door, enjoy a neighborhood designed for an active Colorado lifestyle with a private community pool, trails, parks, - plenty of opportunities to get outdoors. The convenient Erie location puts you close to Downtown Erie with its restaurants, shops, and community events, along with nearby schools, the Erie Community Center, and library. With a main-floor primary suite, dedicated office, loft, energy-saving solar, extensive updates, and an adaptable floor plan, this home offers the space and functionality today's buyers are looking for-all in a great Erie location. Come see what makes 1127 Mircos Street such a special place to call home.

© 2026 Information and Real Estate Services, LLC. IDX information is provided exclusively for consumers' personal, non-commercial use and may not be used for any purpose other than to identify prospective properties consumers may be interested in purchasing. Information is deemed reliable but is not guaranteed accurate by the MLS or EXP Realty. Data last updated: 2026-10-09T11:44:02.95.
Information source: Information and Real Estate Services, LLC. Provided for limited non-commercial use only under IRES Rules © Copyright IRES.