




Skip To Content

1121 Monroe Dr , D

Boulder, CO 80303
  • $455,000
  • STATUS: Pending
  • ON SITE: 19 Days
  • MLS #: 1069479
Pending
$455,000
  • 2
    BEDS
  • 0.02
    ACRES
  • 1
    BATHS
  • 0
    1/2 BATHS
  • 968
    SQFT
  • $470
    $/SQFT
Neighborhood:
Type:
Single-Family Home
Built:
1977
County:
Area:

School Information

Elementary School:
Middle School:
High School:
School District:

Description

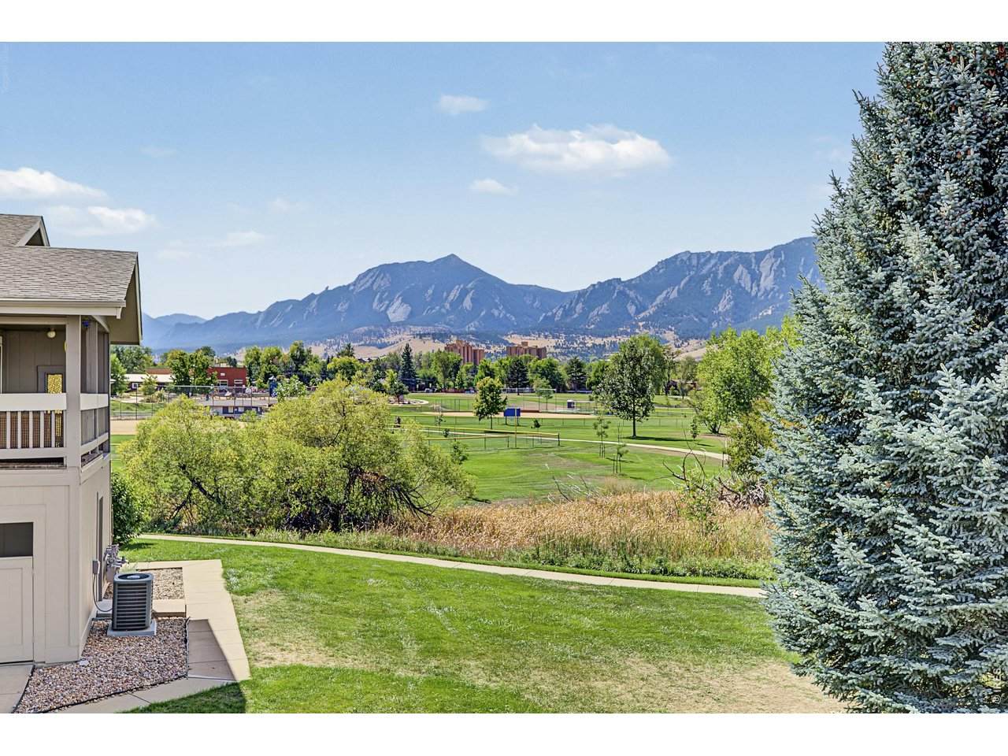
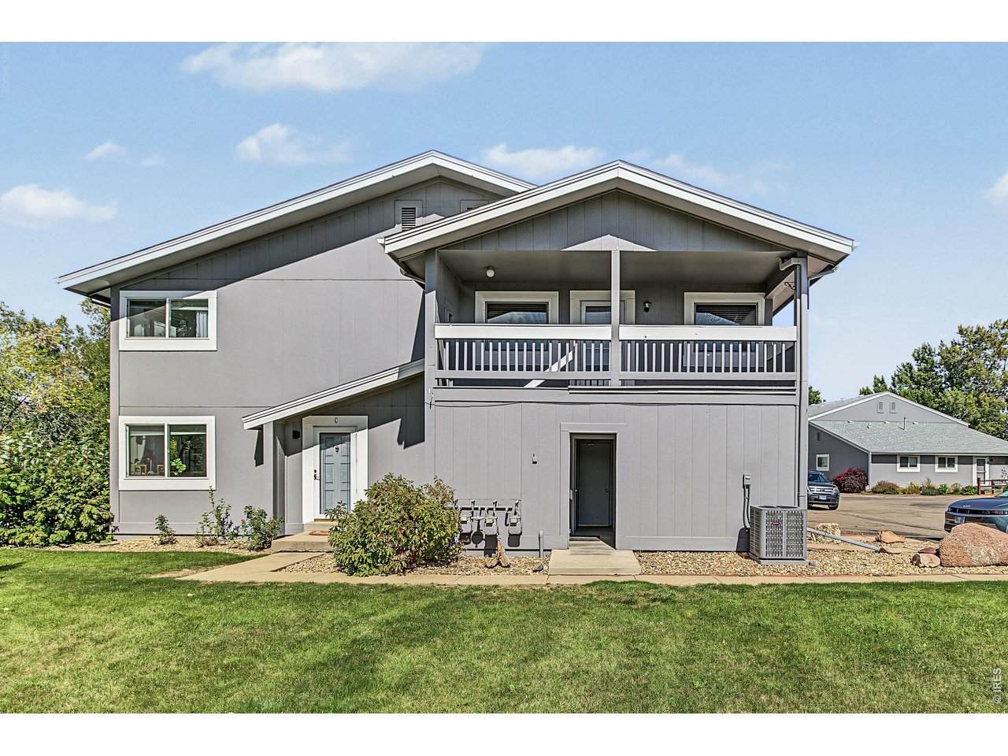
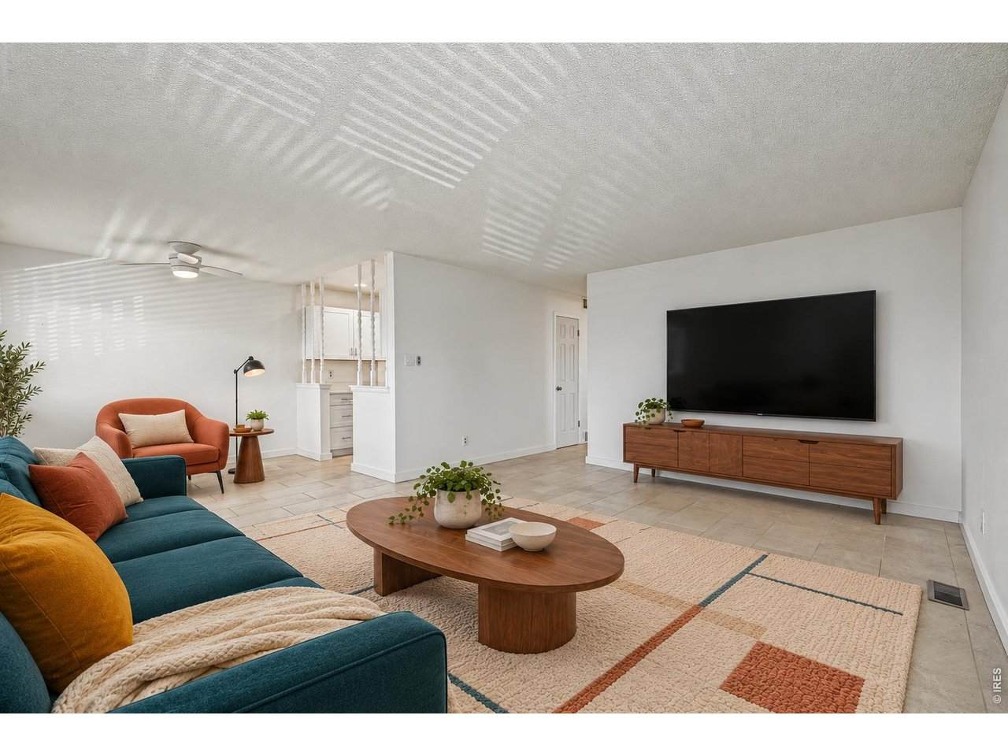
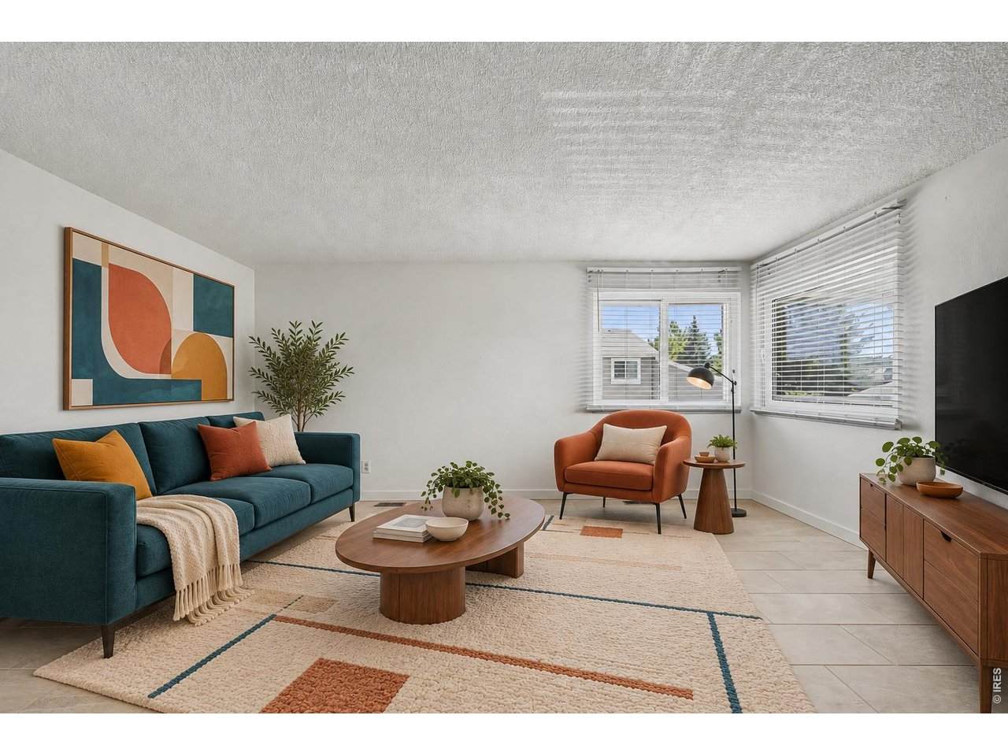
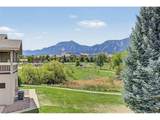
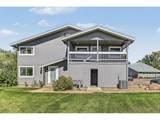
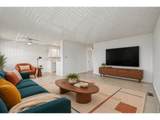
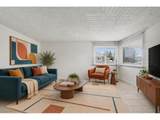
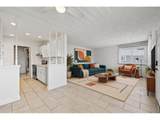
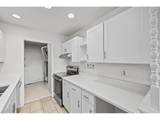
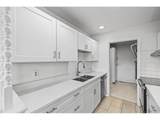
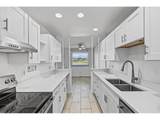
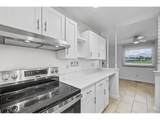
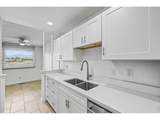
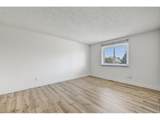
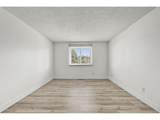
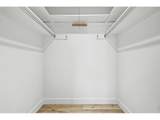
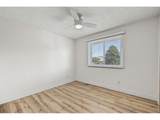
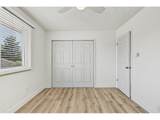
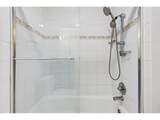
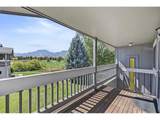
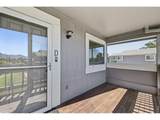
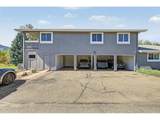
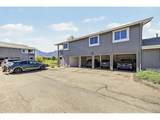
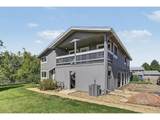
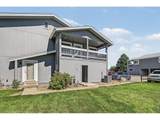
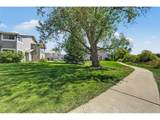
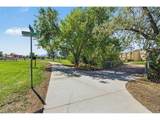
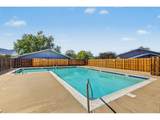
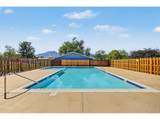
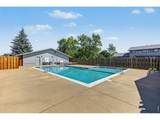
MOVE-IN READY upstairs apartment in Park East Square! Offering 2 beds & 1 bath, this charming residence seamlessly blends modern comfort with everyday functionality. The interior is bathed in natural light, complemented by a neutral palette, tile flooring in the common areas, and warm LVP wood flooring in the bedrooms. The open-concept floor plan creates a comfortable flow between the living and dining spaces! The spotless kitchen boasts SS electric range & dishwasher, quartz counters, recessed lighting, and crisp white shaker cabinetry. The primary bedroom provides a walk-in closet. The bathroom has a shower & tub combo. Laundry space includes attached cabinetry for extra storage or a pantry. New furnace! New A/C! New Water Heater! New Electrical Panel! When it's time to relax, enjoy the private balcony with fantastic Flatiron mountain views! The unit also includes 1 assigned carport space and locked storage closet. Take advantage of the Park East Square amenities including a community pool, park, and trails. Ideally situated near CU Boulder, local dining & shopping, scenic parks & trails, and major roadways including US-36, this location makes everyday convenience and outdoor recreation easily accessible. Don't miss this opportunity!

Monthly Payment Calculator


IRES logo

© 2026 Information and Real Estate Services, LLC. IDX information is provided exclusively for consumers' personal, non-commercial use and may not be used for any purpose other than to identify prospective properties consumers may be interested in purchasing. Information is deemed reliable but is not guaranteed accurate by the MLS or EXP Realty. Data last updated: 2026-10-14T23:43:56.657.

Information source: Information and Real Estate Services, LLC. Provided for limited non-commercial use only under IRES Rules © Copyright IRES.
www.findyournocohome.com/homes/181552088
Print Image

1121 Monroe Dr , D Boulder, CO 80303

  • Price: $455,000
  • Status: Pending
  • On Site: 19 Days
  • MLS #: 1069479
2
Beds
1
Baths
0
½ Baths
0.02
Acres
968
SQFT
$470
$/SQFT
1977
Built
Neighborhood:
Park East Square
County:
Boulder
Area:
Boulder
Elementary School:
Creekside
Middle School:
Manhattan
High School:
Fairview
School District:
Boulder Valley Dist Re2
Property Description
MOVE-IN READY upstairs apartment in Park East Square! Offering 2 beds & 1 bath, this charming residence seamlessly blends modern comfort with everyday functionality. The interior is bathed in natural light, complemented by a neutral palette, tile flooring in the common areas, and warm LVP wood flooring in the bedrooms. The open-concept floor plan creates a comfortable flow between the living and dining spaces! The spotless kitchen boasts SS electric range & dishwasher, quartz counters, recessed lighting, and crisp white shaker cabinetry. The primary bedroom provides a walk-in closet. The bathroom has a shower & tub combo. Laundry space includes attached cabinetry for extra storage or a pantry. New furnace! New A/C! New Water Heater! New Electrical Panel! When it's time to relax, enjoy the private balcony with fantastic Flatiron mountain views! The unit also includes 1 assigned carport space and locked storage closet. Take advantage of the Park East Square amenities including a community pool, park, and trails. Ideally situated near CU Boulder, local dining & shopping, scenic parks & trails, and major roadways including US-36, this location makes everyday convenience and outdoor recreation easily accessible. Don't miss this opportunity!
Exterior Features

Architectural Style Contemporary Construction Materials Frame Exterior Features Balcony Garage Type Carport Parking Features Carport Roof Composition View Mountain(s)Hills Waterfront YN No Window Features Window Coverings

Interior Features

Above Grade Finished Area 968 Accessibility Features Low Carpet All Bedrooms Conform Yes Appliances Electric RangeDishwasherDisposalFire Alarm Basement None Bathrooms Total Integer 1 Baths Full Additional 0 Baths Full Basement 0 Baths Full Lower 0 Baths Full Main 1 Baths Full Upper 0 Baths Half Additional 0 Baths Half Basement 0 Baths Half Lower 0 Baths Half Main 0 Baths Half Upper 0 Baths Rough In 0 Baths Three Quarters Additional 0 Baths Three Quarters Basement 0 Baths Three Quarters Lower 0 Baths Three Quarters Main 0 Baths Three Quarters Upper 0 Cooling Central AirCeiling Fan(s) Has Family Room No Has Study No Heating Forced Air Interior Features Separate Dining RoomOpen FloorplanWalk-In Closet(s)Washer/Dryer Hookup Levels One Living Area Source Assessor Main Floor Sq Ft 968

Property Features

Are Ditches Active No Association Fee 540 Association Fee Frequency Monthly Association Fee Includes Common AmenitiesTrashSnow RemovalMaintenance GroundsManagementExterior MaintenanceWaterSewer Association YN Yes Community Features PoolParkTrail(s) Flood Plain Minimal Flood or C Rating Has Improvements No Has Irrigation Ditches No Has Metro Tax District No Has Water Rights No Irrigation Water Rights YN No Is Water Meter Installed Yes Listing Terms CashConventionalFHAVA Lot Features LevelHouse/Lot Faces SWPavedCurbsGuttersSidewalksStreet LightFire Hydrant within 500 Feet New Construction Status Not NewPreviously Owned New Construction YN No Road Frontage Type City Street Road Surface Type Concrete Special Listing Conditions Private Owner Structure Type 2nd Floor Tax Annual Amount 3030 Tax Year 2025 Utilities Natural Gas AvailableElectricity AvailableCable AvailableHigh Speed Avail Water Source Public Zoning RES

Listing information © 2026 Information and Real Estate Services
Listing provided courtesy of Katie Muller of RE/MAX of Boulder, Inc: 8007469464.


IRES logo

© 2026 Information and Real Estate Services, LLC. IDX information is provided exclusively for consumers' personal, non-commercial use and may not be used for any purpose other than to identify prospective properties consumers may be interested in purchasing. Information is deemed reliable but is not guaranteed accurate by the MLS or EXP Realty. Data last updated: 2026-10-14T23:43:56.657.

Information source: Information and Real Estate Services, LLC. Provided for limited non-commercial use only under IRES Rules © Copyright IRES.
 
https://bt-photos.global.ssl.fastly.net/ires/orig_boomver_1_1069479-2.jpg https://bt-photos.global.ssl.fastly.net/ires/orig_boomver_1_1069479-2.jpg https://bt-photos.global.ssl.fastly.net/ires/orig_boomver_1_1069479-2.jpg
Logo
EXP Realty
500 Whitcomb Street
Fort Collins CO, 80521