


Description
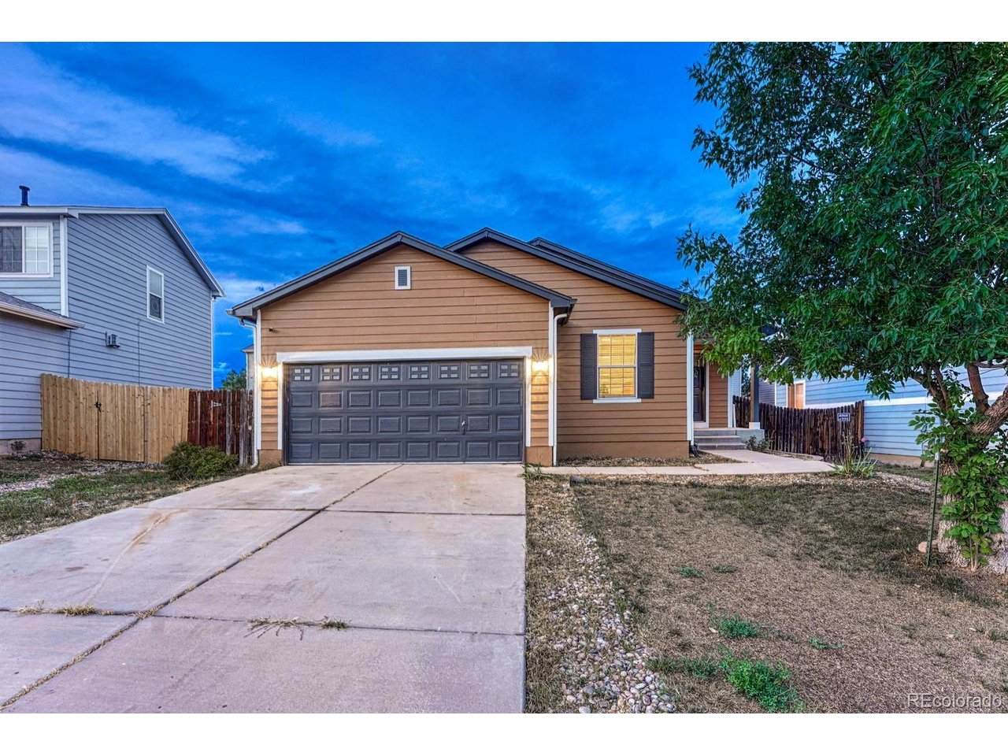
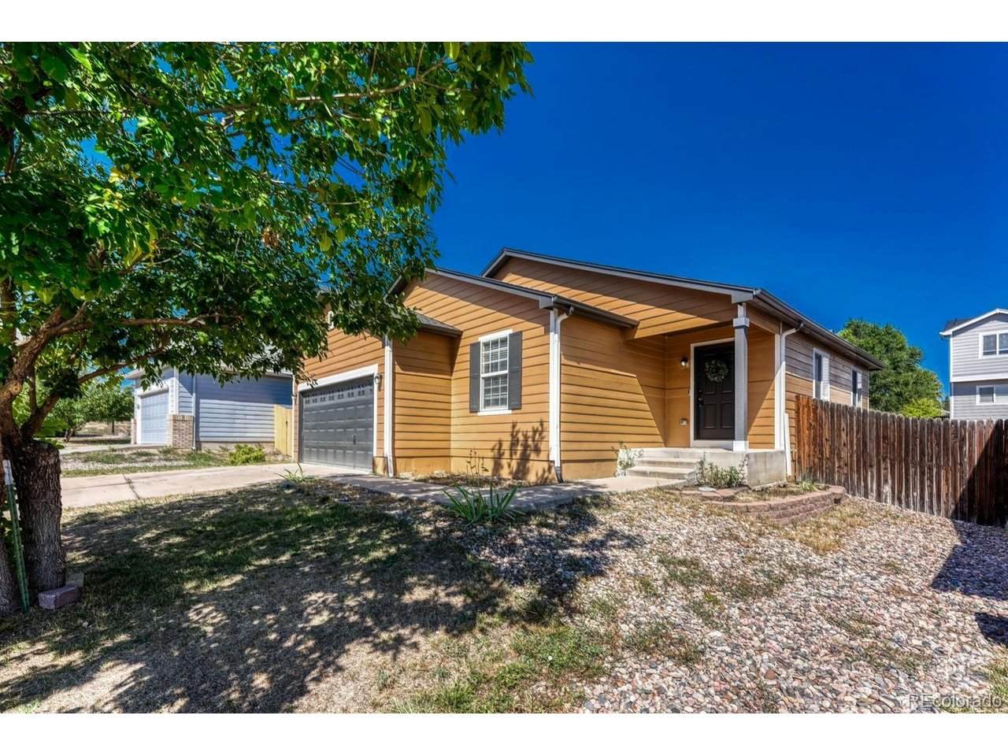
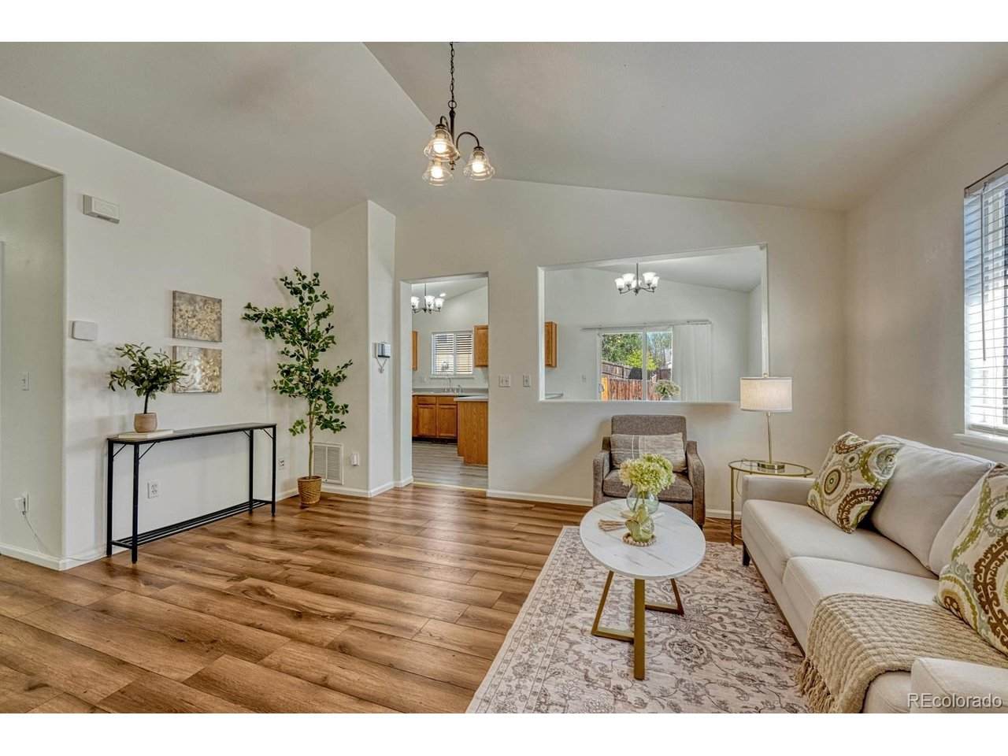
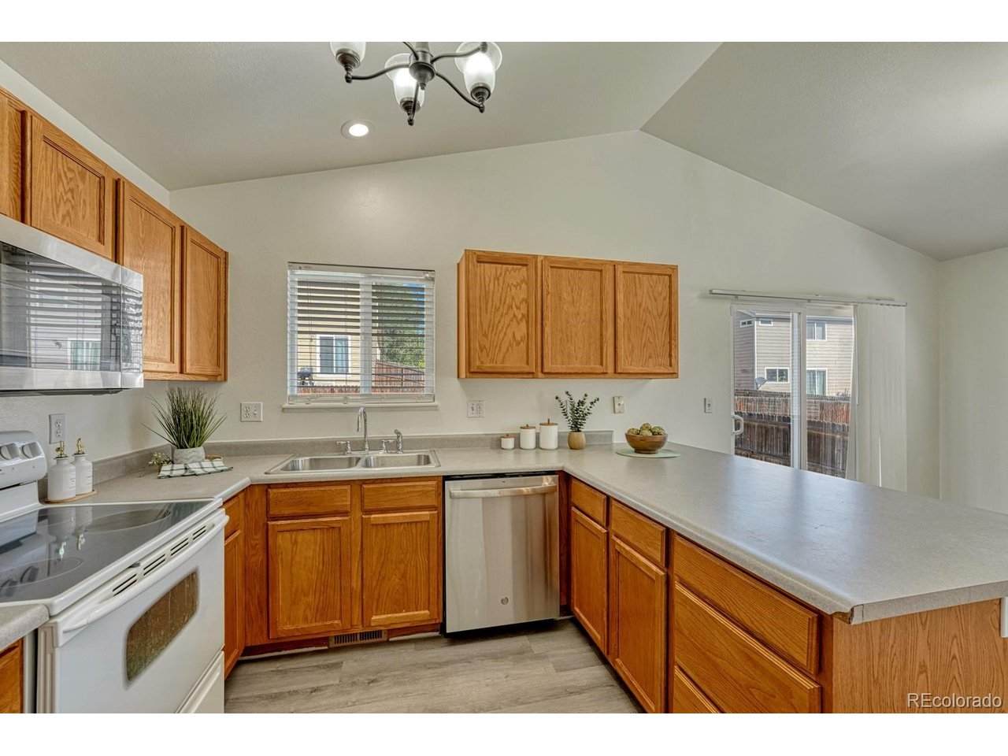
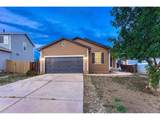
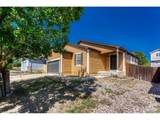
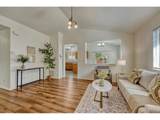
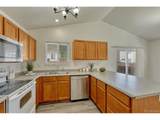
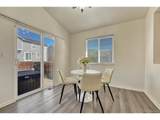
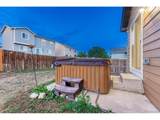
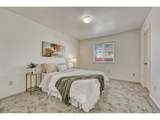
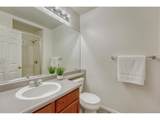
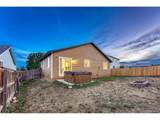
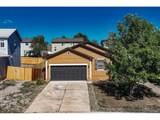
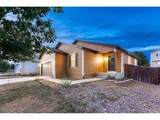
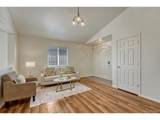
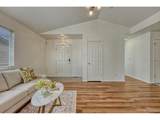
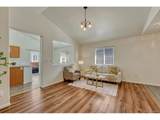
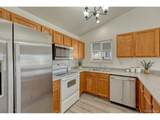
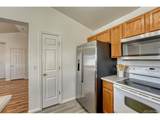
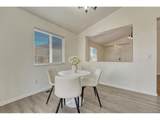
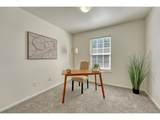
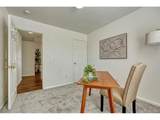
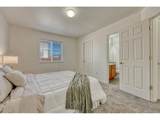
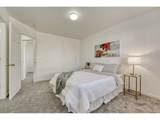
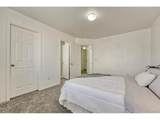
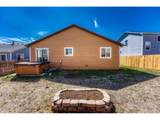
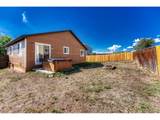
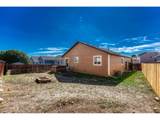
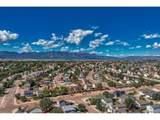
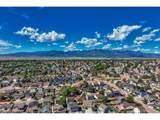
Discover comfortable living in Fountain's desirable Heritage community with this beautifully updated 3BR, 2BA home situated on a 0.15-acre lot. A NEW roof (2024), NEW carpet, fresh exterior paint, low maintenance landscaping, & a welcoming covered front porch with a video doorbell & keyless entry, create inviting curb appeal, while thoughtful interior updates make this home move-in ready from day one. Step inside to a wood laminate entry that flows into the spacious vaulted living room, featuring durable luxury vinyl plank flooring, an attractive light fixture, & convenient coat closet. The well-designed kitchen offers wood laminate flooring, wood cabinetry, a pantry, & abundant counter space for meal preparation & storage. Appliances incl a smooth top range oven, microwave, dishwasher, & side by side refrigerator. Adjacent to the kitchen, the dining area provides easy access to the backyard through a walkout to the concrete patio, perfect for outdoor dining & entertaining. A hot tub is included (as-is). The private primary suite serves as a relaxing retreat, complete with a walk-in closet & adjoining bathroom featuring a vanity, mirror, & tiled shower. 2 addtl BRs offer versatile space for family, guests, or a home office & share a 2nd bathroom. Outside, the fully fenced backyard features a sprinkler system, raised flower bed, & plenty of room for children & pets to play. The attached 2-car garage incl an automatic door opener, built-in shelving for storage, a service door to the backyard, & a freezer that stays. Addtl features incl Vivint outdoor cameras, central air and heat, window blinds, and an all-in-one washer/dryer in the laundry closet. Located in a military-friendly community, this home is close to schools, parks, playgrounds, and walking trails, with convenient access to I-25, the Powers Corridor, Ft Carson, Peterson Space Force Base, and Fountain Creek Regional Park. Move-in ready, this delightful home is waiting for you to call it your own!
-
3BEDS
-
0.14ACRES
-
2BATHS
-
01/2 BATHS
-
1,105SQFT
-
$317$/SQFT
School Information
Description
Discover comfortable living in Fountain's desirable Heritage community with this beautifully updated 3BR, 2BA home situated on a 0.15-acre lot. A NEW roof (2024), NEW carpet, fresh exterior paint, low maintenance landscaping, & a welcoming covered front porch with a video doorbell & keyless entry, create inviting curb appeal, while thoughtful interior updates make this home move-in ready from day one. Step inside to a wood laminate entry that flows into the spacious vaulted living room, featuring durable luxury vinyl plank flooring, an attractive light fixture, & convenient coat closet. The well-designed kitchen offers wood laminate flooring, wood cabinetry, a pantry, & abundant counter space for meal preparation & storage. Appliances incl a smooth top range oven, microwave, dishwasher, & side by side refrigerator. Adjacent to the kitchen, the dining area provides easy access to the backyard through a walkout to the concrete patio, perfect for outdoor dining & entertaining. A hot tub is included (as-is). The private primary suite serves as a relaxing retreat, complete with a walk-in closet & adjoining bathroom featuring a vanity, mirror, & tiled shower. 2 addtl BRs offer versatile space for family, guests, or a home office & share a 2nd bathroom. Outside, the fully fenced backyard features a sprinkler system, raised flower bed, & plenty of room for children & pets to play. The attached 2-car garage incl an automatic door opener, built-in shelving for storage, a service door to the backyard, & a freezer that stays. Addtl features incl Vivint outdoor cameras, central air and heat, window blinds, and an all-in-one washer/dryer in the laundry closet. Located in a military-friendly community, this home is close to schools, parks, playgrounds, and walking trails, with convenient access to I-25, the Powers Corridor, Ft Carson, Peterson Space Force Base, and Fountain Creek Regional Park. Move-in ready, this delightful home is waiting for you to call it your own!

© 2026 Information and Real Estate Services, LLC. IDX information is provided exclusively for consumers' personal, non-commercial use and may not be used for any purpose other than to identify prospective properties consumers may be interested in purchasing. Information is deemed reliable but is not guaranteed accurate by the MLS or EXP Realty. Data last updated: 2026-10-09T11:44:02.95.
Information source: Information and Real Estate Services, LLC. Provided for limited non-commercial use only under IRES Rules © Copyright IRES.