

Skip To Content

11112 Amber Light Cir

Littleton, CO 80125
  • $849,900
  • STATUS: Active
  • ON SITE: 432 Days
  • MLS #: 3482202
Price Reduced
$849,900
  • 3
    BEDS
  • 0.16
    ACRES
  • 3
    BATHS
  • 0
    1/2 BATHS
  • 3,005
    SQFT
  • $283
    $/SQFT
Neighborhood:
Type:
Single-Family Home
Built:
2025
County:
Area:

School Information

Elementary School:
Middle School:
High School:
School District:

Description

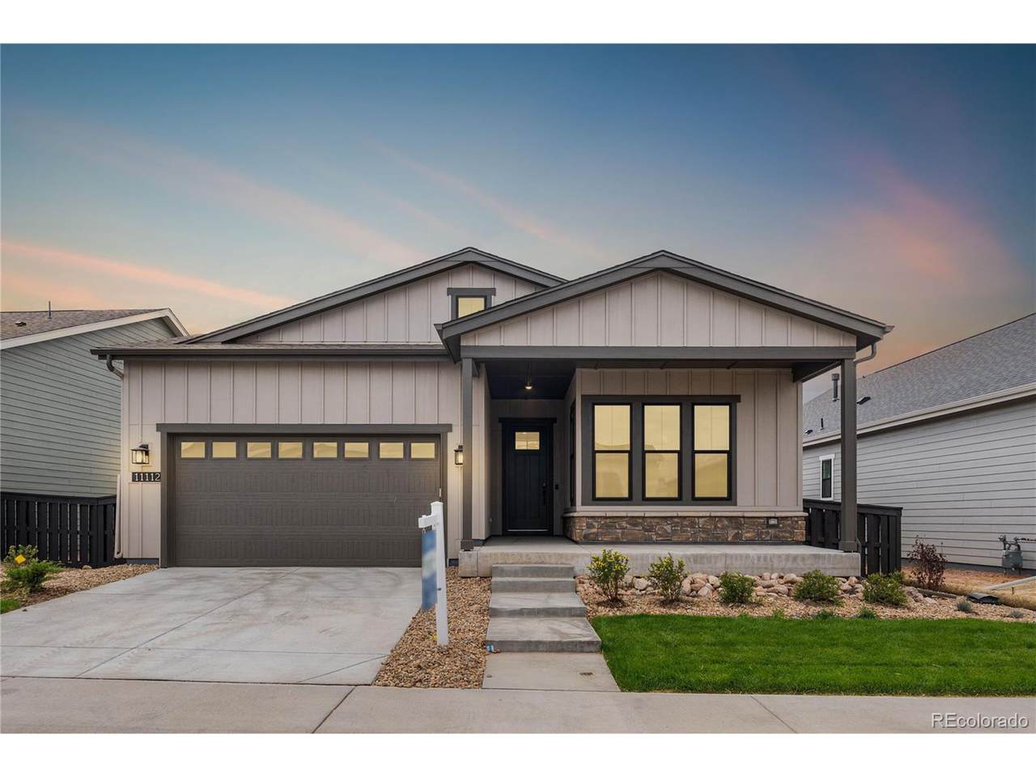
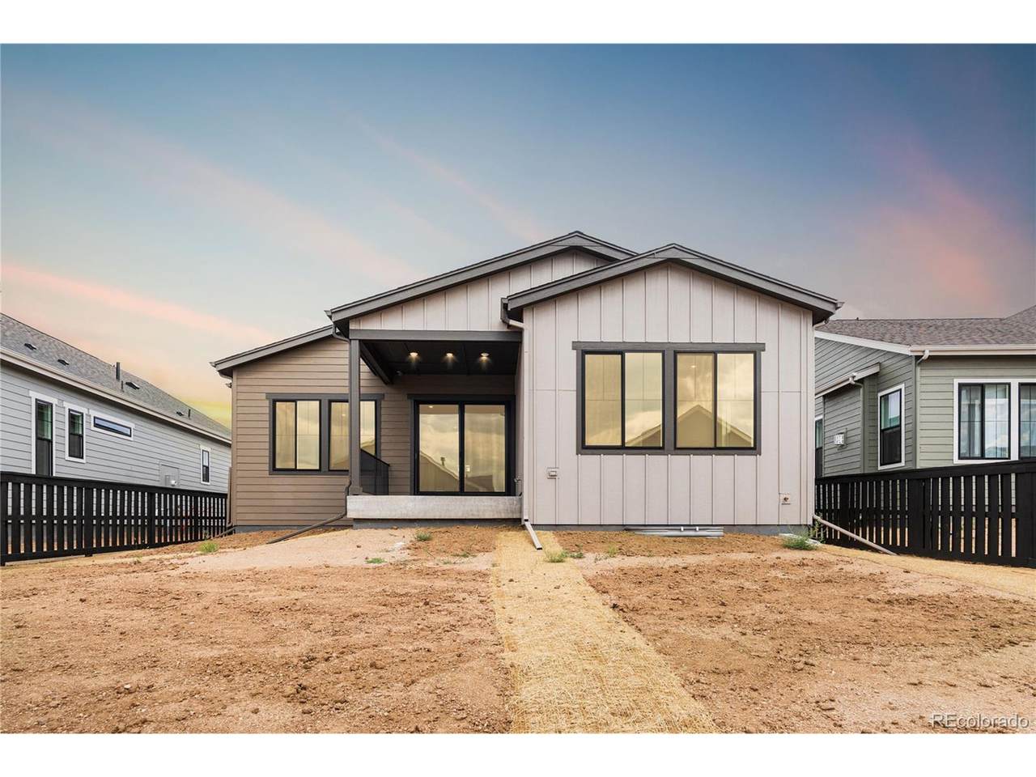
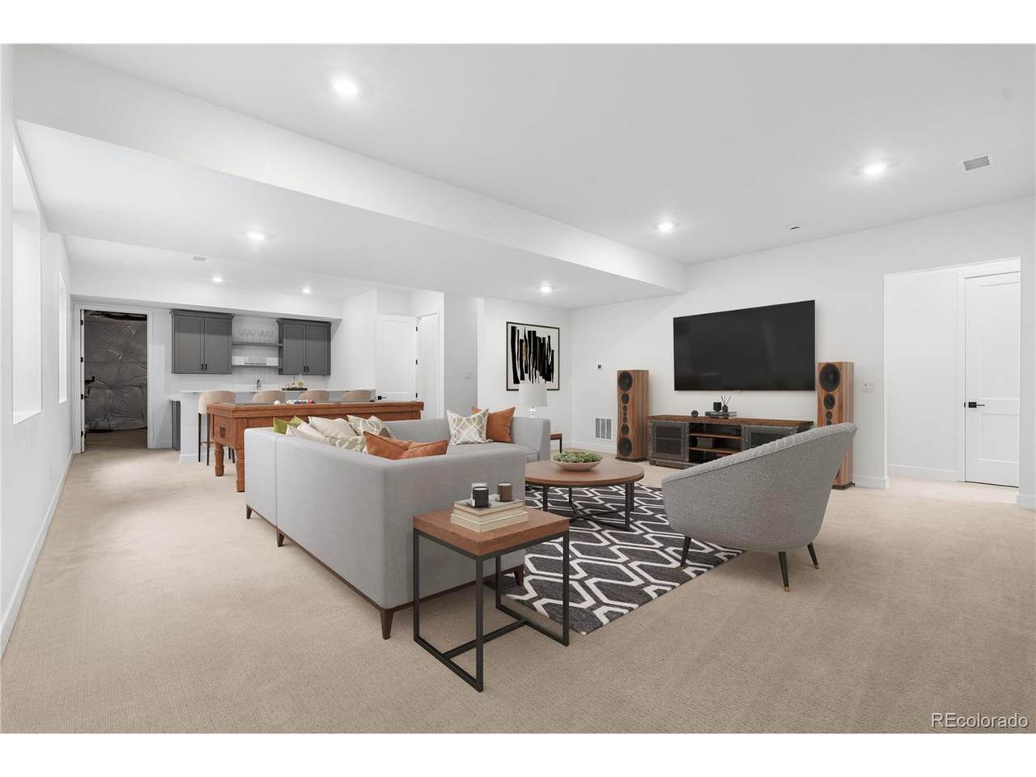
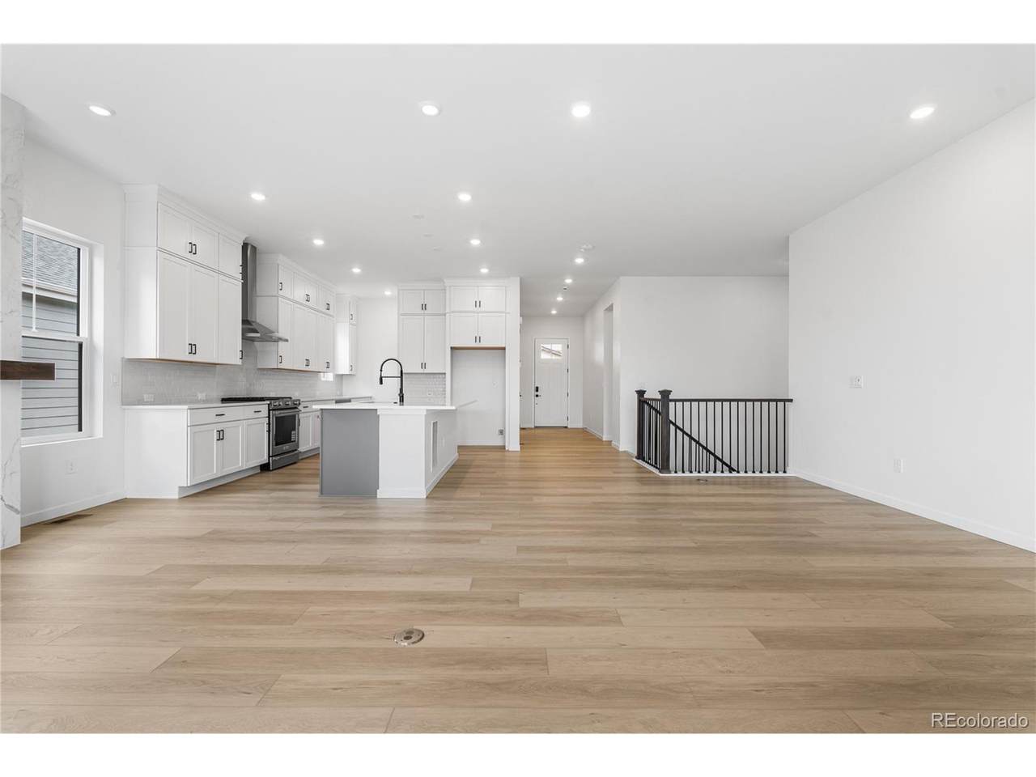
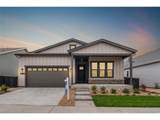
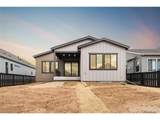
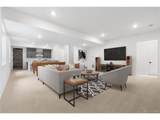
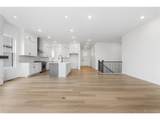
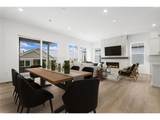
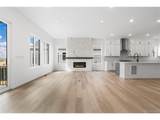
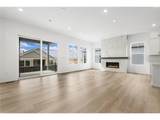
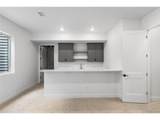
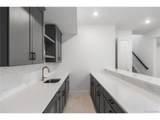
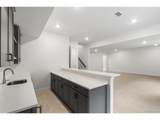
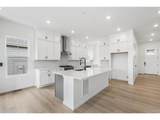
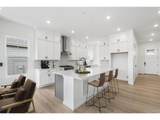
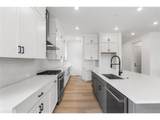
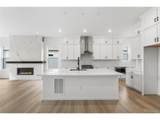
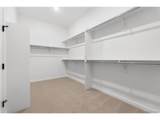
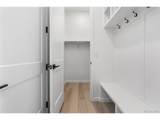
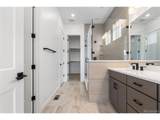
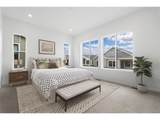
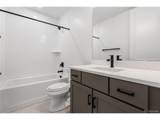
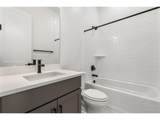
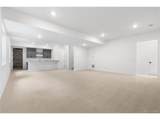
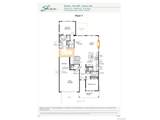
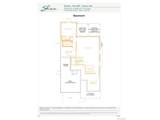
Beautiful one-story home in the desirable Solstice Community. Solstice is surrounded by Chatfield State Park on 3 sides of the community and acreage parcels on the 4th side. This home features 3 bedrooms, 3 baths, fireplace with full height tile surround, finished basement with wet bar, covered patio, and 2-bay garage with storage. Design finishes include Evoke luxury plank flooring in Astoria/Gaela, AZT/DT engineered stone counter tops in New Venatino Grey, and Yorktowne Henning cabinets in White Icing and Frappe. Please contact a community representative for details. The Mirabelle Metropolitan Districts provide various services to the property and in addition to the estimated taxes, a $40 per month operations fee is imposed.

Monthly Payment Calculator


IRES logo

© 2026 Information and Real Estate Services, LLC. IDX information is provided exclusively for consumers' personal, non-commercial use and may not be used for any purpose other than to identify prospective properties consumers may be interested in purchasing. Information is deemed reliable but is not guaranteed accurate by the MLS or EXP Realty. Data last updated: 2026-10-13T23:43:17.53.

Information source: Information and Real Estate Services, LLC. Provided for limited non-commercial use only under IRES Rules © Copyright IRES.
www.findyournocohome.com/homes/166707258
Print Image

11112 Amber Light Cir Littleton, CO 80125

  • Price: $849,900
  • Status: Active
  • On Site: 432 Days
  • MLS #: 3482202
3
Beds
3
Baths
0
½ Baths
0.16
Acres
3,005
SQFT
$283
$/SQFT
2025
Built
Neighborhood:
Solstice
County:
Douglas
Area:
Metro Denver
Elementary School:
Coyote Creek
Middle School:
Ranch View
High School:
Thunderridge
School District:
Douglas County Re-1
Property Description
Beautiful one-story home in the desirable Solstice Community. Solstice is surrounded by Chatfield State Park on 3 sides of the community and acreage parcels on the 4th side. This home features 3 bedrooms, 3 baths, fireplace with full height tile surround, finished basement with wet bar, covered patio, and 2-bay garage with storage. Design finishes include Evoke luxury plank flooring in Astoria/Gaela, AZT/DT engineered stone counter tops in New Venatino Grey, and Yorktowne Henning cabinets in White Icing and Frappe. Please contact a community representative for details. The Mirabelle Metropolitan Districts provide various services to the property and in addition to the estimated taxes, a $40 per month operations fee is imposed.
Exterior Features

Architectural Style Contemporary Construction Materials FrameStoneWood Siding Garage Type Attached Parking Features Attached Patio And Porch Features Patio Roof Composition Waterfront YN No

Interior Features

Above Grade Finished Area 1814 Appliances DishwasherMicrowaveDisposalFire Alarm Basement FullPartially FinishedSlabSump Pump Bathrooms Total Integer 3 Baths Full Additional 0 Baths Full Basement 1 Baths Full Lower 0 Baths Full Main 1 Baths Full Upper 0 Baths Half Additional 0 Baths Half Basement 0 Baths Half Lower 0 Baths Half Main 0 Baths Half Upper 0 Baths Three Quarters Additional 0 Baths Three Quarters Basement 0 Baths Three Quarters Lower 0 Baths Three Quarters Main 1 Baths Three Quarters Upper 0 Cooling Central Air Fireplace Features GasGreat RoomOne Has Family Room Yes Heating Forced Air Interior Features Eat-in KitchenOpen FloorplanPantryWalk-In Closet(s)Wet BarKitchen Island Levels One Living Area Source Plans

Property Features

Association Fee 124.25 Association Fee Frequency Monthly Association Fee Includes Trash Association YN Yes Community Features ClubhousePoolFitness CenterParkTrail(s) Crops None Exclusions Seller's personal possessions and any staging items that may be in use. Fencing Fenced Green Energy Efficient WindowsThermostat Has Metro Tax District Yes Has Water Rights No Listing Terms CashConventionalFHAVA Lot Features House/Lot Faces SEPaved MLSArea Minor Metro23/DCW New Construction Status NewUnder Construction New Construction YN Yes Property Sub Type Single Family Residence Sewer Public Sewer Sewer Supplier Public Sewer Special Listing Conditions Builder Tax Annual Amount 11006 Tax Year 2025 Utilities Natural Gas AvailableElectricity AvailableCable Available Water Source Public

Listing information © 2026 Information and Real Estate Services
Listing provided courtesy of Tom Ullrich of RE/MAX Professionals: tomrman@aol.com,303-910-8436.


IRES logo

© 2026 Information and Real Estate Services, LLC. IDX information is provided exclusively for consumers' personal, non-commercial use and may not be used for any purpose other than to identify prospective properties consumers may be interested in purchasing. Information is deemed reliable but is not guaranteed accurate by the MLS or EXP Realty. Data last updated: 2026-10-13T23:43:17.53.

Information source: Information and Real Estate Services, LLC. Provided for limited non-commercial use only under IRES Rules © Copyright IRES.
 
https://bt-photos.global.ssl.fastly.net/ires/1280_boomver_2_401984457-2.jpg https://bt-photos.global.ssl.fastly.net/ires/1280_boomver_2_401984457-2.jpg https://bt-photos.global.ssl.fastly.net/ires/1280_boomver_2_401984457-2.jpg
Logo
EXP Realty
500 Whitcomb Street
Fort Collins CO, 80521