


Description
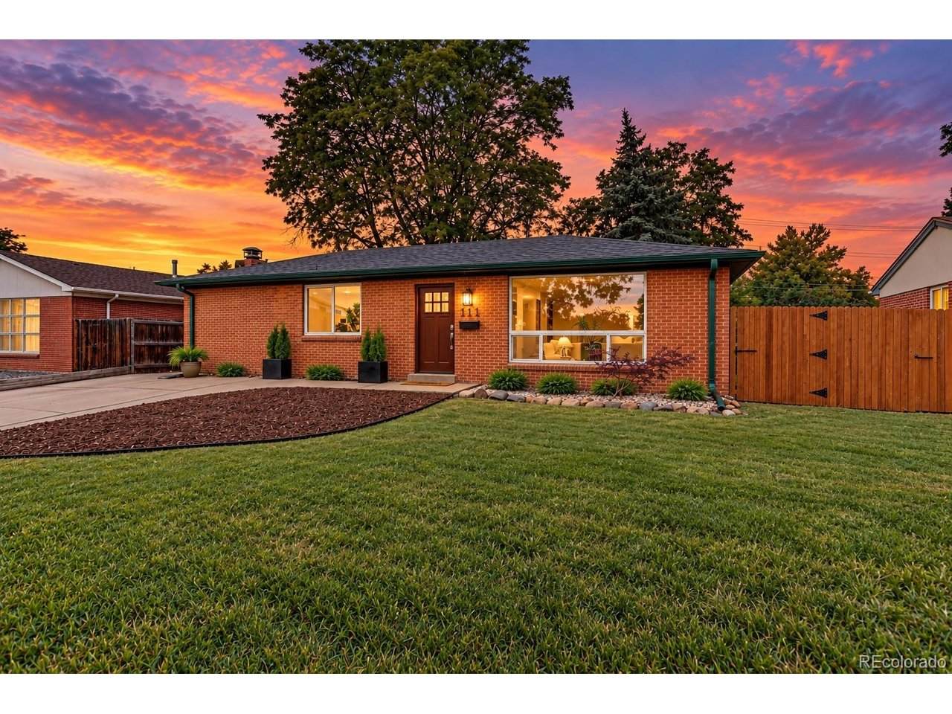
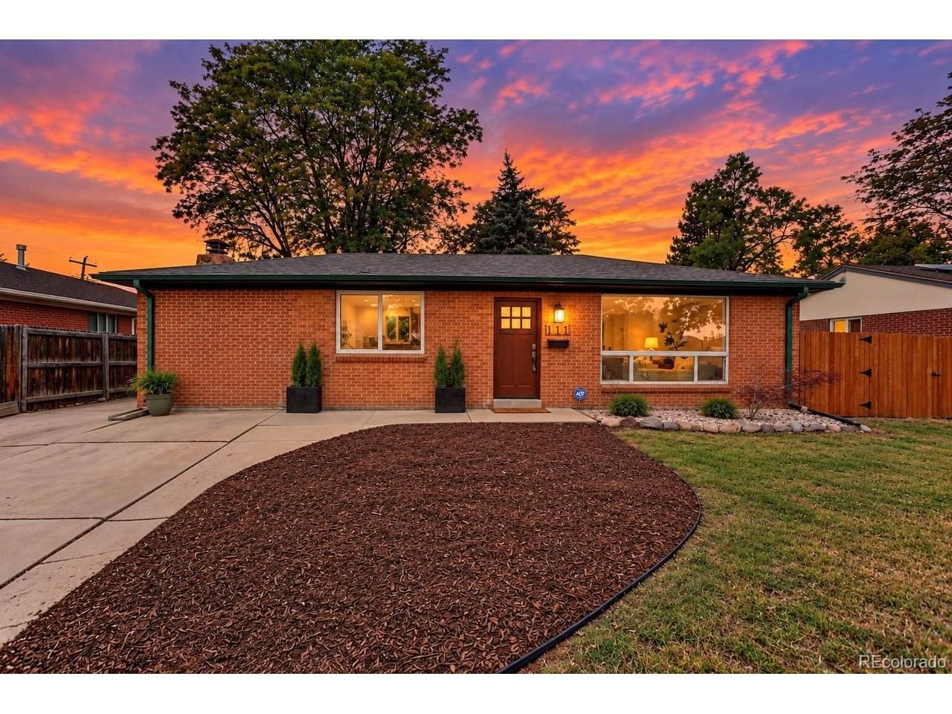
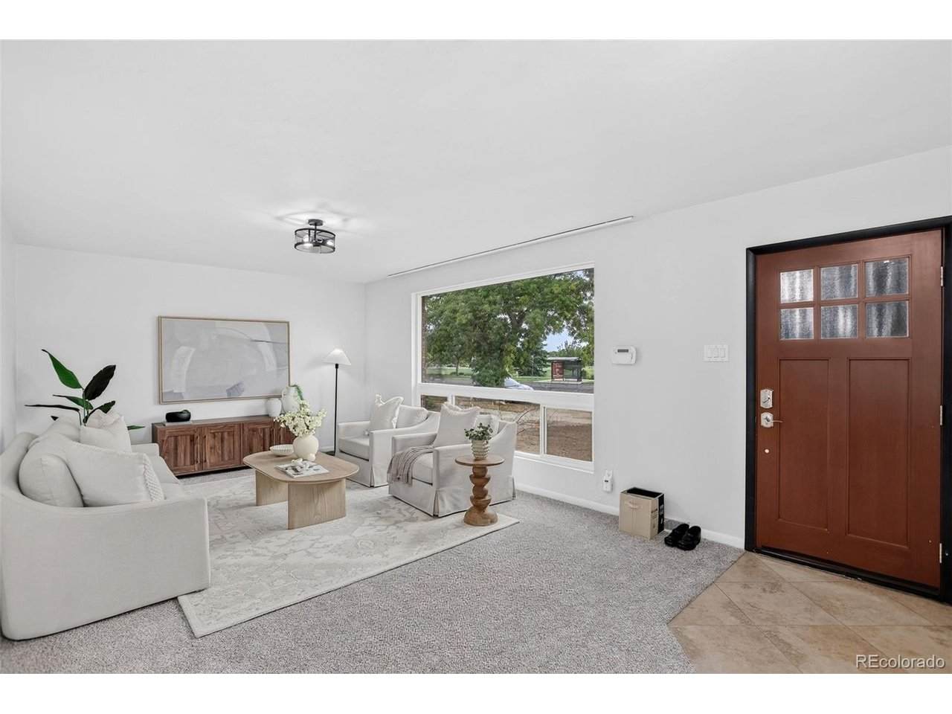
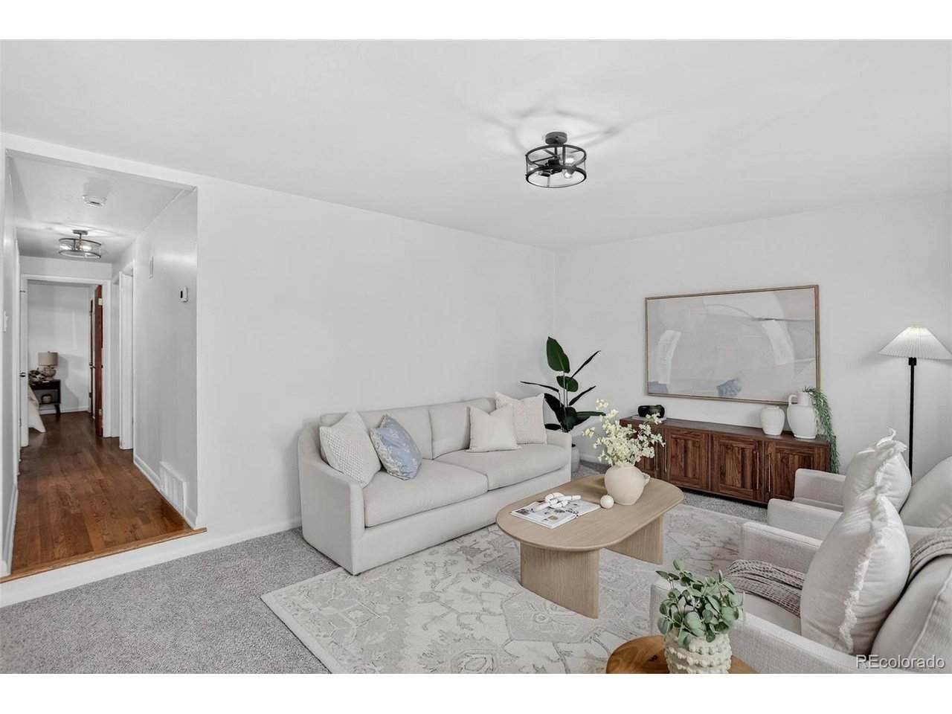
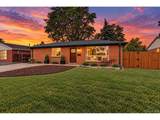
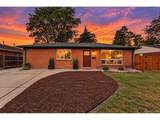
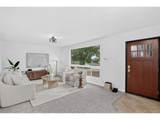
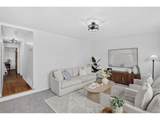
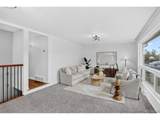
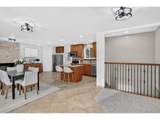
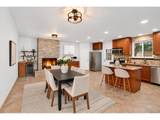
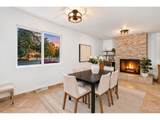
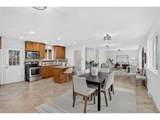
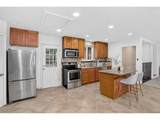
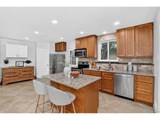
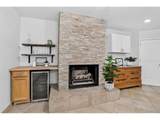
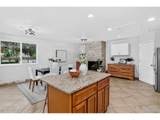
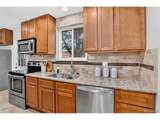
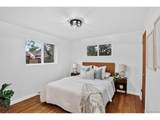
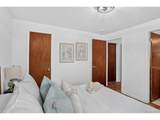
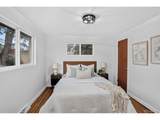
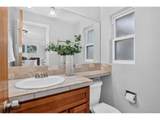
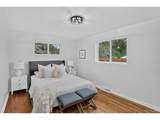
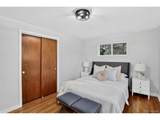
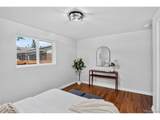
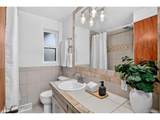
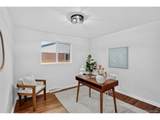
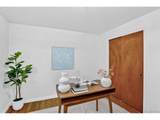
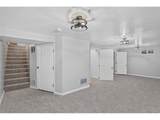
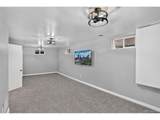
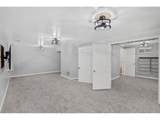
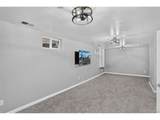
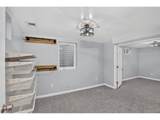
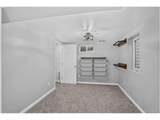
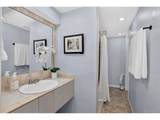
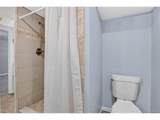
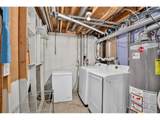
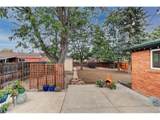
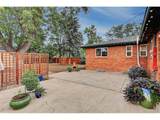
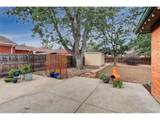
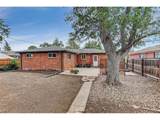
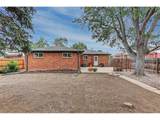
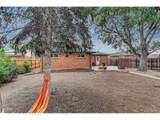
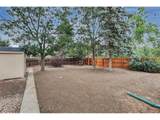
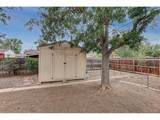
Welcome to this classic, well cared for brick ranch in established Broomfield Heights with NO HOA. Offering over 2,100 sq ft with a 4-bed, 2.5-bath layout, the home blends mid-century character with smart, practical updates. Inside, enjoy fresh paint, hardwood floors in the bedrooms and hallway, and a bright living room with brand-new carpet. The large eat-in kitchen features ceramic tile floors, granite counters, a generous pantry, all major appliances, and a custom beverage station with a built-in fridge, reclaimed wood shelving, and added storage. The main floor includes a primary bedroom with an ensuite half-bath, two additional bedrooms, and a full bath. The finished basement has new carpet, a large family room or flexible space, a true fourth bedroom with egress window connected to a Jack-and-Jill bath with a large fully tiled shower. The utility room has a washer, dryer, deep freezer, and extra storage. Updates include a new sewer line, windows, exterior front door, hose bibs, smoke/CO detectors, radon fan, cleaned air ducts, and a fully tested Rheem HVAC system with a newly installed motor with warranty, and new lighting throughout. The home is postioned on an oversized lot providing a large private yard featureing a newly sealed cedar fence, a large patio with a heavy-duty 360-degree umbrella and custom dimmable lighting for evening ambiance. The mature shade trees, two garden beds, deep planters, easy-maintenance landscaping, and an oversized custom shed with built-in shelving and a storage bench complete the outdoor space. The large driveway provides ample off-street parking, plus an extra side drive ideal for a motorcycle, small trailer, or recreational gear. Leave the car at home and walk to parks, the greenway, Broomfield Aquatic Park and Rec Center, the high school, King Soopers, Home Depot, breweries, and coffee shops. Centrally located with quick access to Hwy 128, 287, US-36, and I-25 for commuting to Denver, Boulder, or Interlocken.
-
4BEDS
-
0.18ACRES
-
2BATHS
-
01/2 BATHS
-
1,962SQFT
-
$278$/SQFT
School Information
Description
Welcome to this classic, well cared for brick ranch in established Broomfield Heights with NO HOA. Offering over 2,100 sq ft with a 4-bed, 2.5-bath layout, the home blends mid-century character with smart, practical updates. Inside, enjoy fresh paint, hardwood floors in the bedrooms and hallway, and a bright living room with brand-new carpet. The large eat-in kitchen features ceramic tile floors, granite counters, a generous pantry, all major appliances, and a custom beverage station with a built-in fridge, reclaimed wood shelving, and added storage. The main floor includes a primary bedroom with an ensuite half-bath, two additional bedrooms, and a full bath. The finished basement has new carpet, a large family room or flexible space, a true fourth bedroom with egress window connected to a Jack-and-Jill bath with a large fully tiled shower. The utility room has a washer, dryer, deep freezer, and extra storage. Updates include a new sewer line, windows, exterior front door, hose bibs, smoke/CO detectors, radon fan, cleaned air ducts, and a fully tested Rheem HVAC system with a newly installed motor with warranty, and new lighting throughout. The home is postioned on an oversized lot providing a large private yard featureing a newly sealed cedar fence, a large patio with a heavy-duty 360-degree umbrella and custom dimmable lighting for evening ambiance. The mature shade trees, two garden beds, deep planters, easy-maintenance landscaping, and an oversized custom shed with built-in shelving and a storage bench complete the outdoor space. The large driveway provides ample off-street parking, plus an extra side drive ideal for a motorcycle, small trailer, or recreational gear. Leave the car at home and walk to parks, the greenway, Broomfield Aquatic Park and Rec Center, the high school, King Soopers, Home Depot, breweries, and coffee shops. Centrally located with quick access to Hwy 128, 287, US-36, and I-25 for commuting to Denver, Boulder, or Interlocken.

© 2026 Information and Real Estate Services, LLC. IDX information is provided exclusively for consumers' personal, non-commercial use and may not be used for any purpose other than to identify prospective properties consumers may be interested in purchasing. Information is deemed reliable but is not guaranteed accurate by the MLS or EXP Realty. Data last updated: 2026-10-08T23:43:42.207.
Information source: Information and Real Estate Services, LLC. Provided for limited non-commercial use only under IRES Rules © Copyright IRES.