


Description
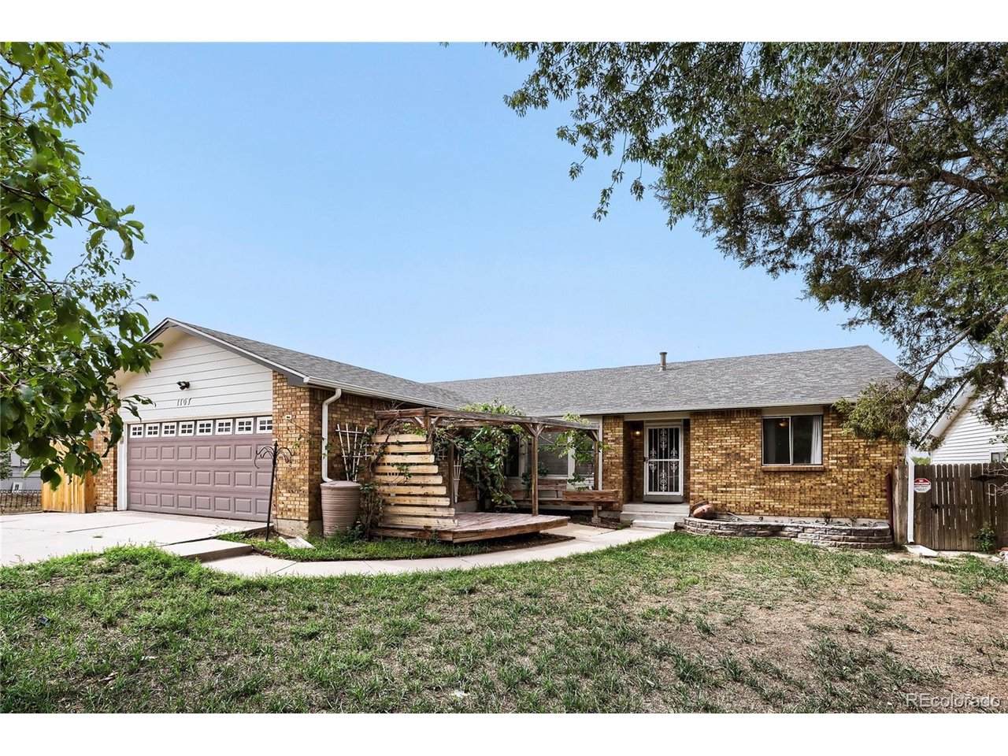
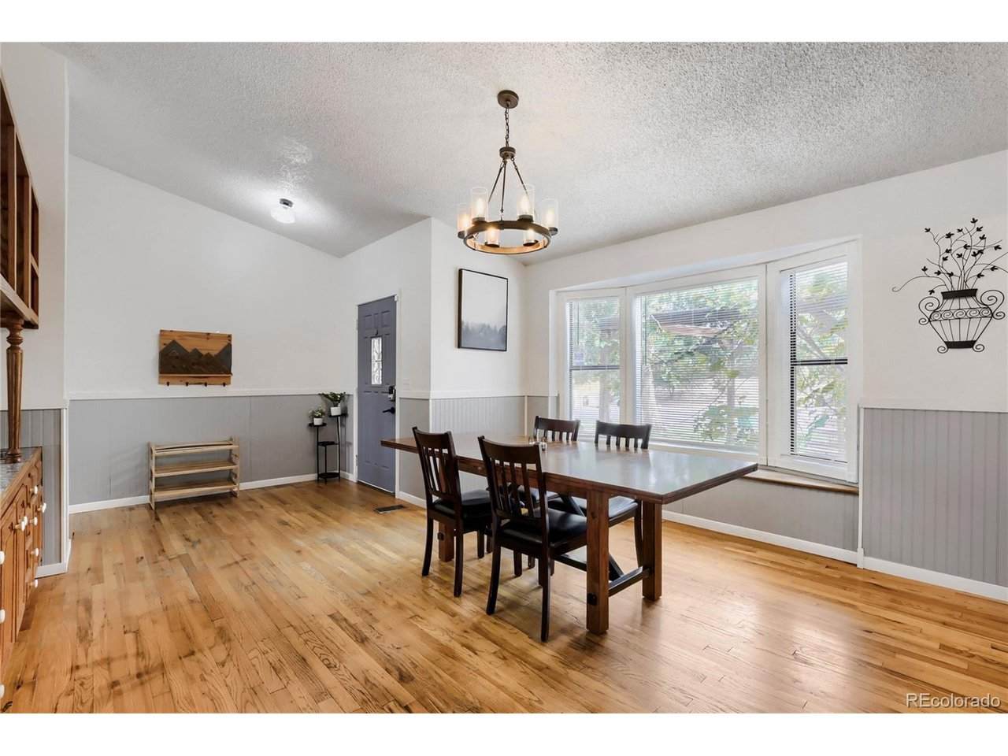
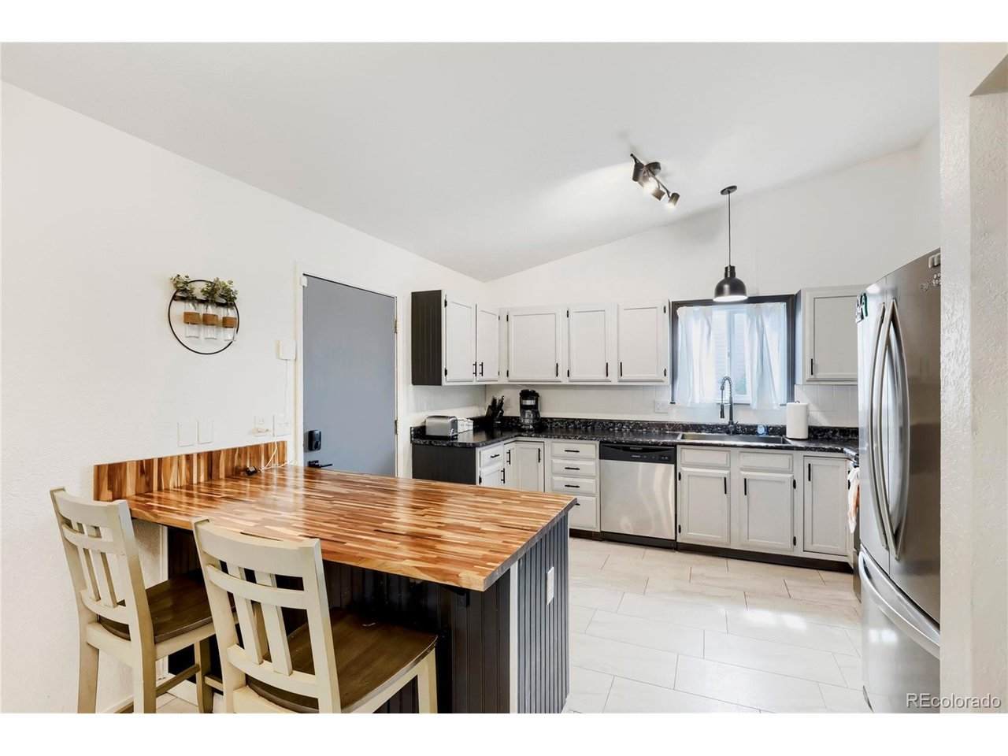
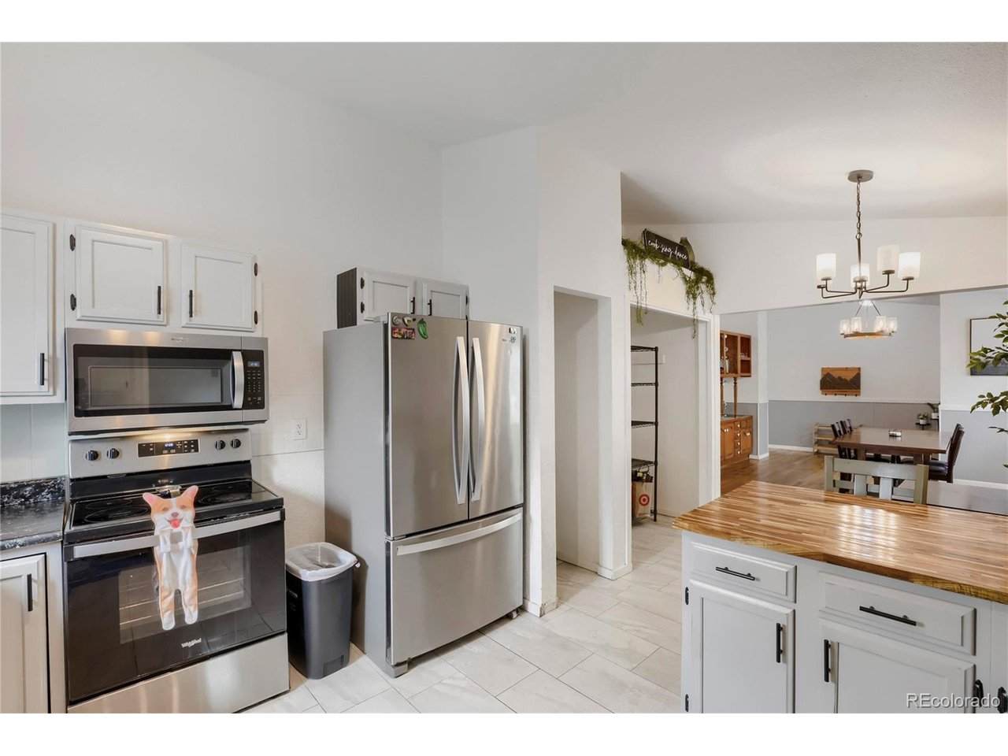
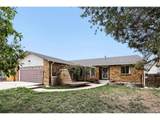
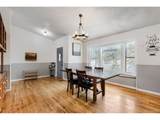
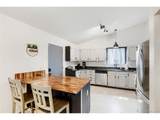
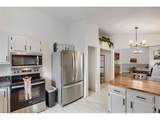
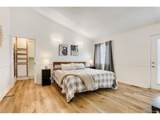
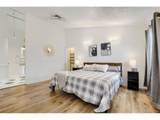
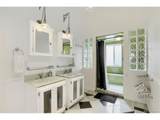
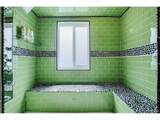
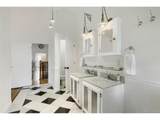
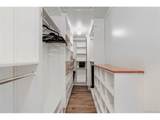
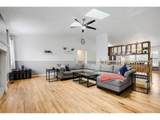
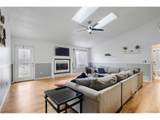
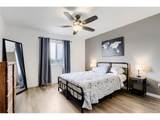
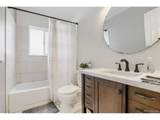
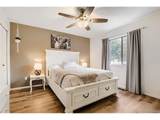
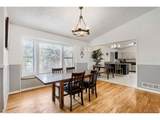
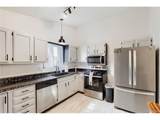
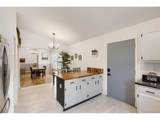
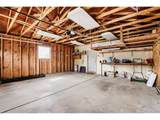
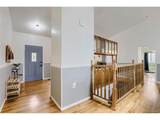
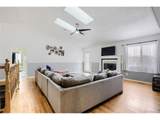
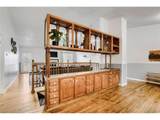
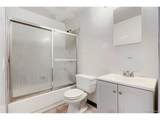
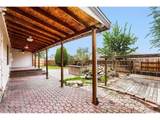
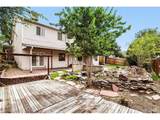
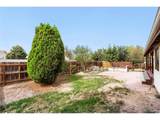
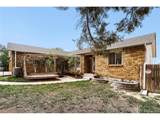
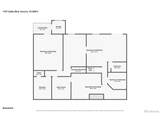
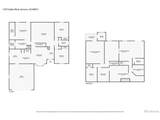
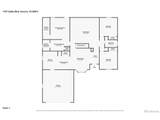
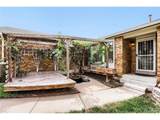
Spacious Aurora ranch with a walkout basement and nearly 4,000 total square feet! Walk into natural light from expansive windows, vaulted ceilings and skylights on the main level, with an open-concept layout connecting the kitchen, dining, and living spaces. Gorgeous flooring runs through out the main living areas. Three updated bedrooms include a spacious primary suite with vaulted ceilings, walk-in closet and customized shelving, private water closet, double-sink vanity, and unique spa-like stone walk-in shower. Two additional bedrooms with ceiling fans and a refreshed full bath complete the main level. An oversized attached two-car garage with built-in storage adds even more storage space and off street parking. The unfinished walkout basement is where the possibilities really open up, offering incredible flexibility now and room to grow. Nearly a full second footprint of the home, this expansive, lower level features high ceilings, abundant space, a full bathroom, two walk out access points, and multiple areas ready to be finished around the way you live. Create additional bedrooms, a guest suite, home office, gym, media or game room, workshop, multi-generational living space, or combination of them all. With direct outdoor access to covered patio, fully fenced in private yard with natural water fountain feature and its own gated side-street entrance, the lower level offers unusual flexibility and significant potential to add finished living space, multi-use options and equity over time. Set on corner lot near I-225, Anschutz Medical Campus, Children's Hospital, VA Hospital, Town Center at Aurora, parks and more. Space and potential to customize for multi-generational living, rental potential, or whole lot more room to call your own. See floor plans & 3D tour to explore basement layout & possibilities! Open House Saturday Oct 10 11am -1pm
-
3BEDS
-
0.18ACRES
-
3BATHS
-
01/2 BATHS
-
2,136SQFT
-
$218$/SQFT
School Information
Description
Spacious Aurora ranch with a walkout basement and nearly 4,000 total square feet! Walk into natural light from expansive windows, vaulted ceilings and skylights on the main level, with an open-concept layout connecting the kitchen, dining, and living spaces. Gorgeous flooring runs through out the main living areas. Three updated bedrooms include a spacious primary suite with vaulted ceilings, walk-in closet and customized shelving, private water closet, double-sink vanity, and unique spa-like stone walk-in shower. Two additional bedrooms with ceiling fans and a refreshed full bath complete the main level. An oversized attached two-car garage with built-in storage adds even more storage space and off street parking. The unfinished walkout basement is where the possibilities really open up, offering incredible flexibility now and room to grow. Nearly a full second footprint of the home, this expansive, lower level features high ceilings, abundant space, a full bathroom, two walk out access points, and multiple areas ready to be finished around the way you live. Create additional bedrooms, a guest suite, home office, gym, media or game room, workshop, multi-generational living space, or combination of them all. With direct outdoor access to covered patio, fully fenced in private yard with natural water fountain feature and its own gated side-street entrance, the lower level offers unusual flexibility and significant potential to add finished living space, multi-use options and equity over time. Set on corner lot near I-225, Anschutz Medical Campus, Children's Hospital, VA Hospital, Town Center at Aurora, parks and more. Space and potential to customize for multi-generational living, rental potential, or whole lot more room to call your own. See floor plans & 3D tour to explore basement layout & possibilities! Open House Saturday Oct 10 11am -1pm

© 2026 Information and Real Estate Services, LLC. IDX information is provided exclusively for consumers' personal, non-commercial use and may not be used for any purpose other than to identify prospective properties consumers may be interested in purchasing. Information is deemed reliable but is not guaranteed accurate by the MLS or EXP Realty. Data last updated: 2026-10-05T23:43:09.39.
Information source: Information and Real Estate Services, LLC. Provided for limited non-commercial use only under IRES Rules © Copyright IRES.