


Description
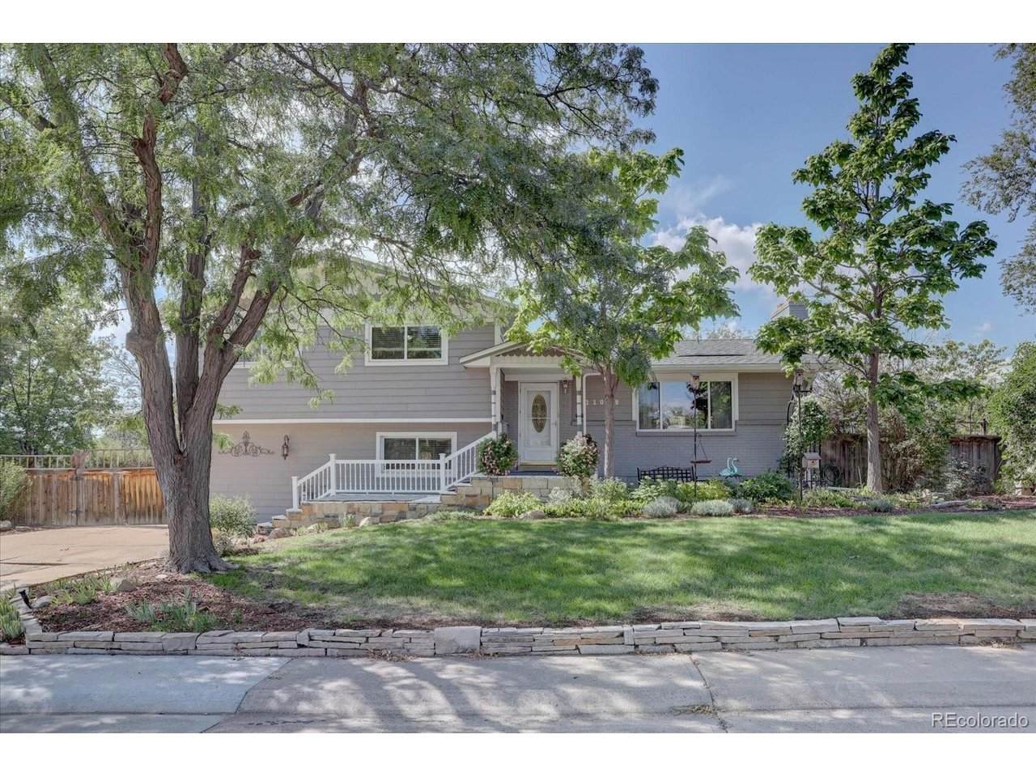
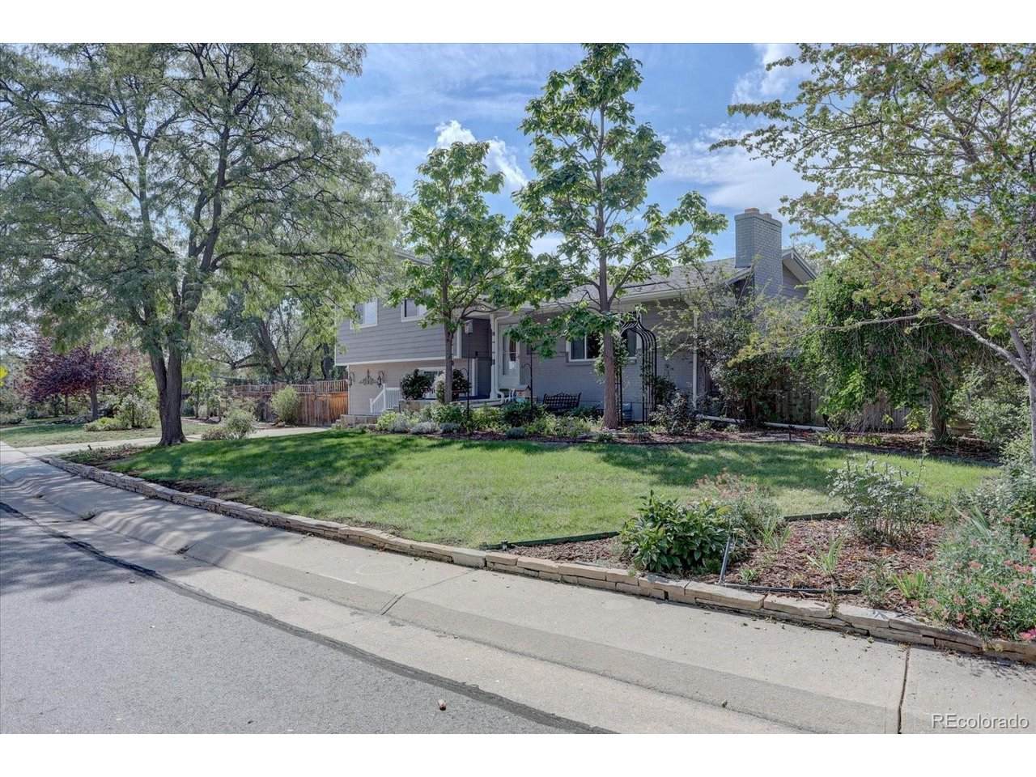
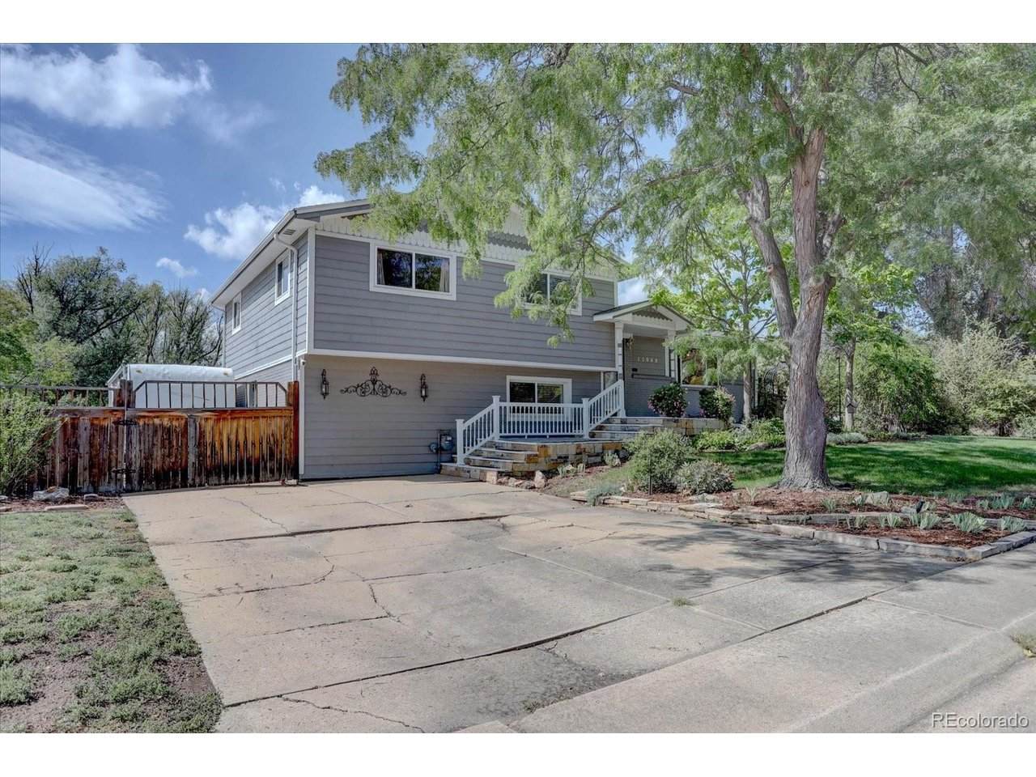
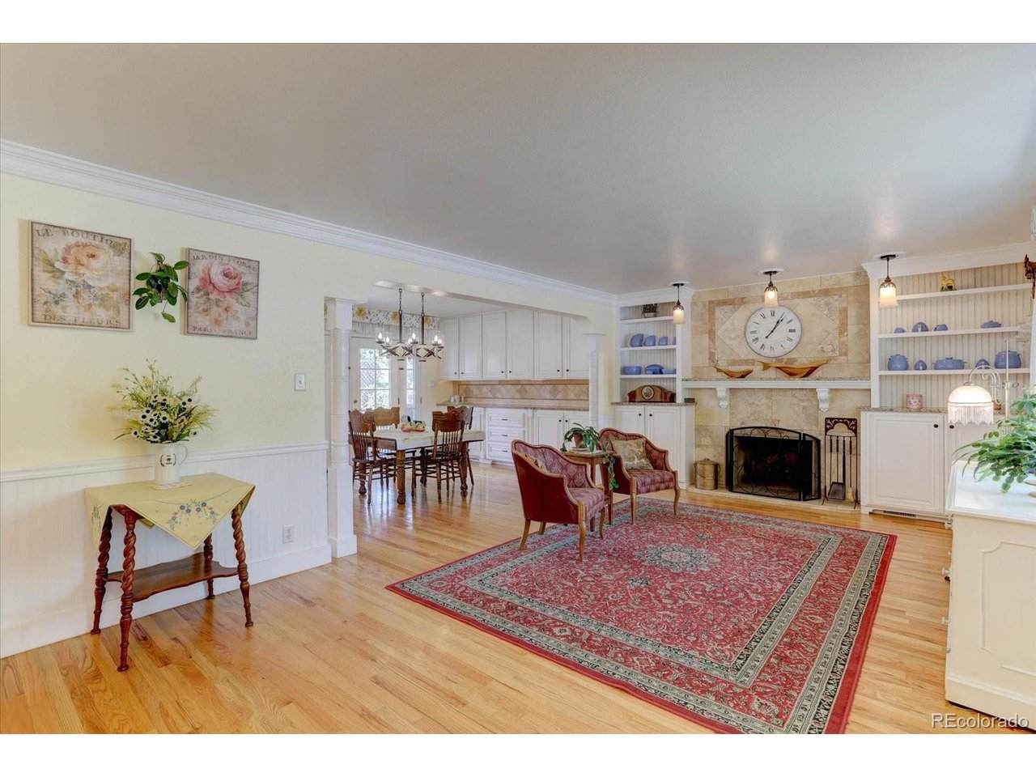
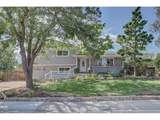
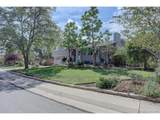
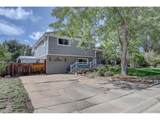
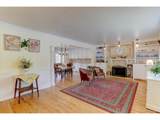
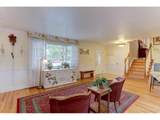
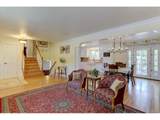
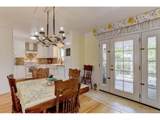
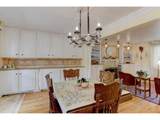
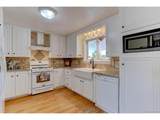
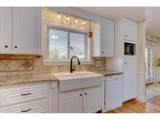
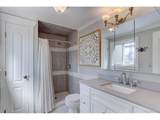
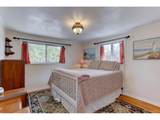
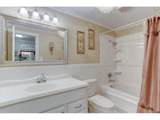
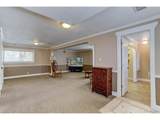
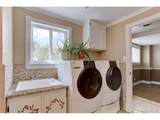
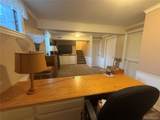
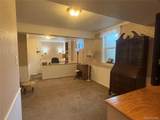
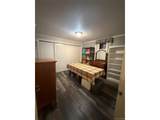
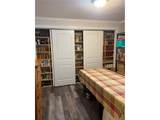
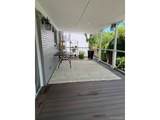
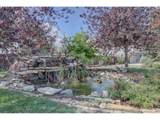
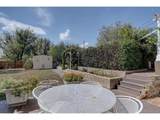
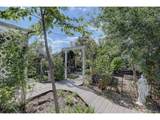
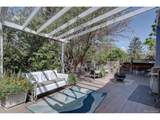
This beautiful and well cared for home offers many unique and custom features! As you enter the home, you are greeted with beautiful hardwood floors throughout the main living area. A spacious living room with custom built shelving and fireplace. A nice sized dining area greets you next with a beautiful built-in buffet. The elegant kitchen lets in lots of light and offers custom cabinets, granite countertops, and all appliances. Step outside the French doors into the awesome covered patio to enjoy your morning coffee! Works perfect for entertaining! The upper level boasts 3 bedrooms, full bath, and a nicely appointed primary bedroom and beautiful bathroom. Lower level offers a huge family/media room area, laundry and a half bath. Basement has a family area/ crafts room, and non-conforming bedroom. The outdoor area is truly a treasure to explore! Unique in every way! The "Urban Farm" awaits! Multiple varieties of food producing plants & trees, herbs, berries and rose bushes! Inventory of plants list is provided. Beautiful Koi pond, retaining walls and trellises, a joy to explore! Very private shaded patio with firepit. The very private and spacious .45 acre lot backs to park and walking paths. Large RV storage area behind gate.Plenty of nearby shopping and easy access to I-25. This is a 1 of a kind property that is sure to please!
-
4BEDS
-
0.45ACRES
-
2BATHS
-
11/2 BATHS
-
2,693SQFT
-
$210$/SQFT
School Information
Description
This beautiful and well cared for home offers many unique and custom features! As you enter the home, you are greeted with beautiful hardwood floors throughout the main living area. A spacious living room with custom built shelving and fireplace. A nice sized dining area greets you next with a beautiful built-in buffet. The elegant kitchen lets in lots of light and offers custom cabinets, granite countertops, and all appliances. Step outside the French doors into the awesome covered patio to enjoy your morning coffee! Works perfect for entertaining! The upper level boasts 3 bedrooms, full bath, and a nicely appointed primary bedroom and beautiful bathroom. Lower level offers a huge family/media room area, laundry and a half bath. Basement has a family area/ crafts room, and non-conforming bedroom. The outdoor area is truly a treasure to explore! Unique in every way! The "Urban Farm" awaits! Multiple varieties of food producing plants & trees, herbs, berries and rose bushes! Inventory of plants list is provided. Beautiful Koi pond, retaining walls and trellises, a joy to explore! Very private shaded patio with firepit. The very private and spacious .45 acre lot backs to park and walking paths. Large RV storage area behind gate.Plenty of nearby shopping and easy access to I-25. This is a 1 of a kind property that is sure to please!

© 2026 Information and Real Estate Services, LLC. IDX information is provided exclusively for consumers' personal, non-commercial use and may not be used for any purpose other than to identify prospective properties consumers may be interested in purchasing. Information is deemed reliable but is not guaranteed accurate by the MLS or EXP Realty. Data last updated: 2026-10-09T12:44:11.66.
Information source: Information and Real Estate Services, LLC. Provided for limited non-commercial use only under IRES Rules © Copyright IRES.