


Description
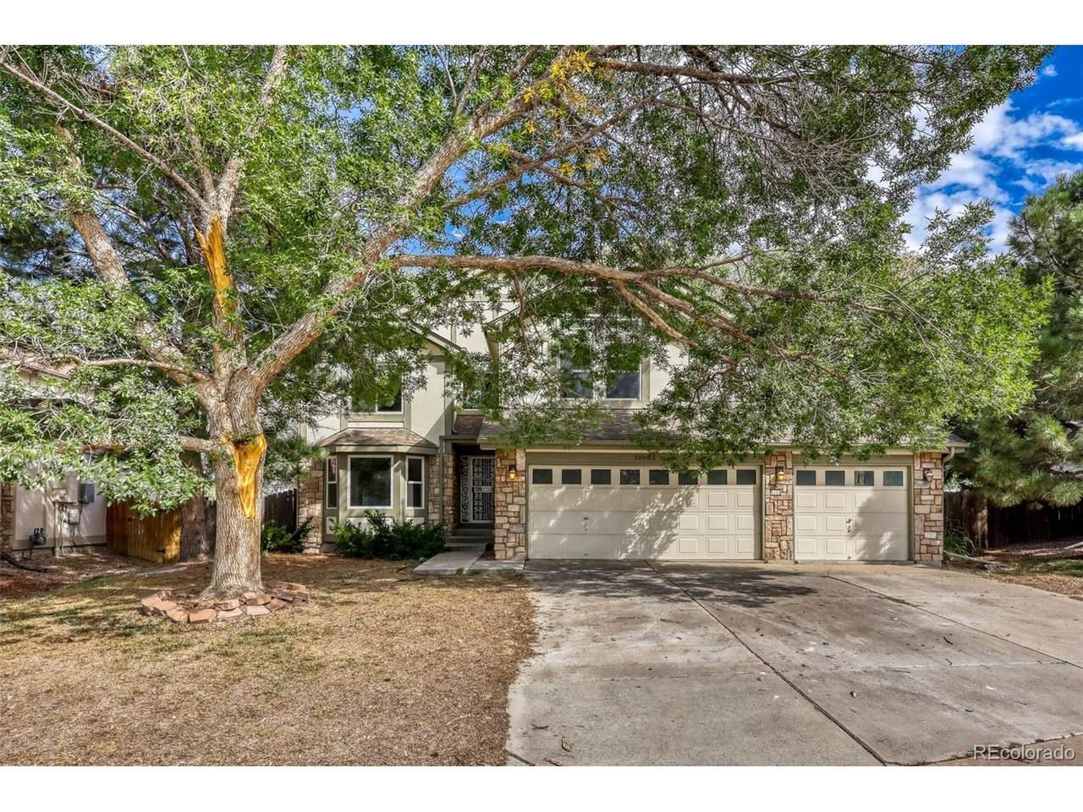
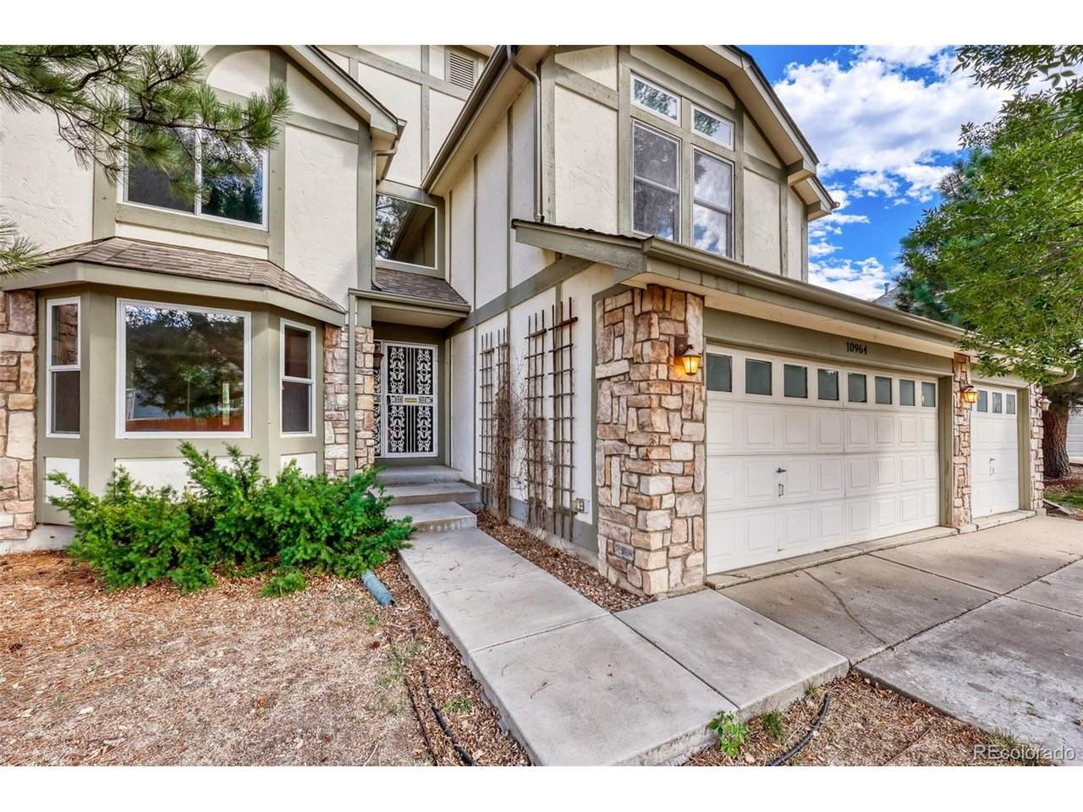
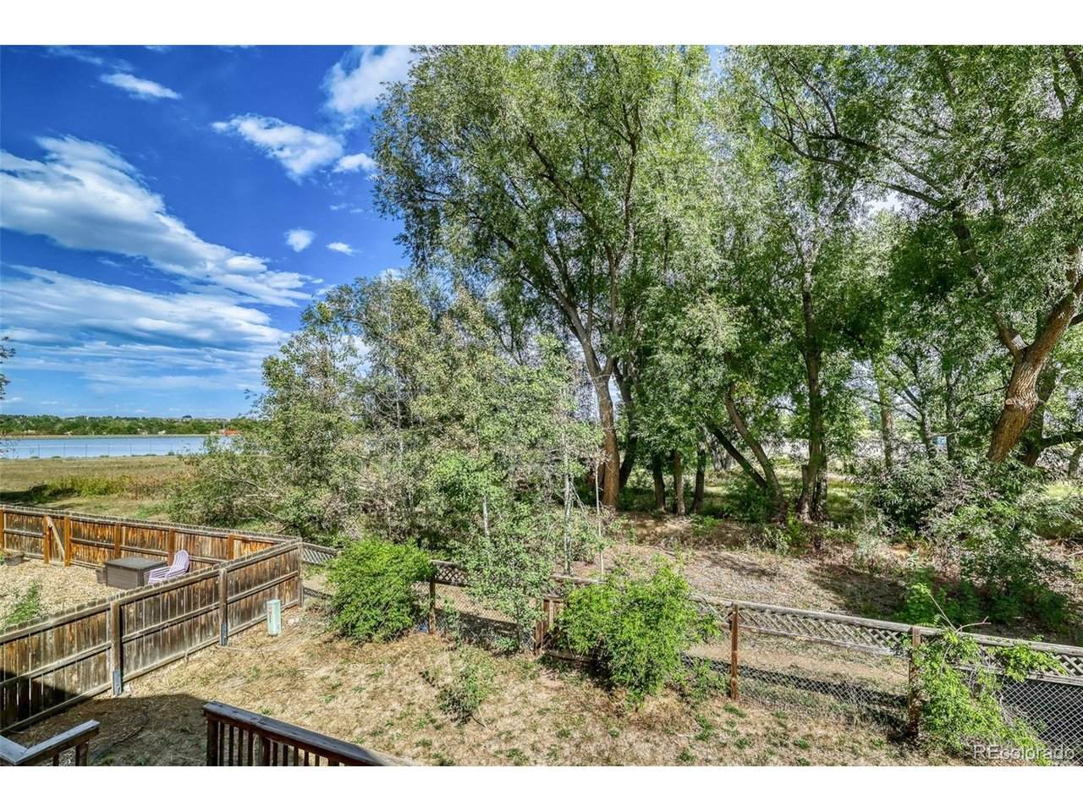
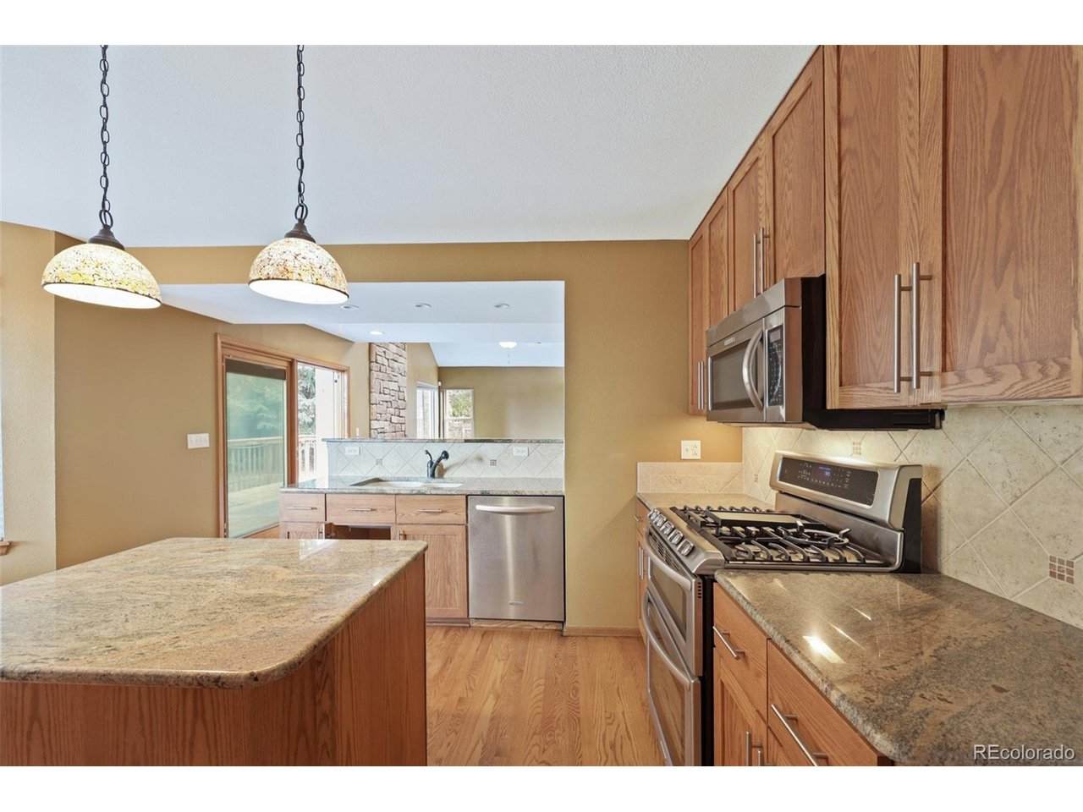
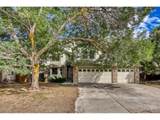
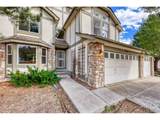
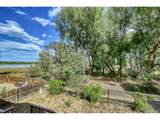
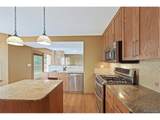
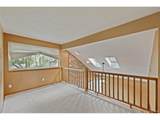
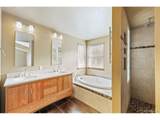
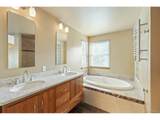
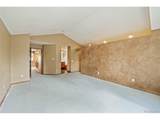
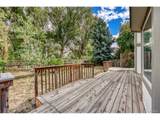
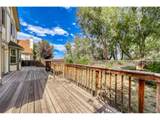
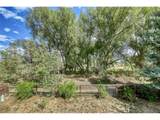
INVESTOR SPECIAL!! Don't miss this tremendous opportunity in Cedar Bridge! With nearly 3,400 square feet, this huge 4-bedroom, 3-bath home with a remarkable location backing to Northwest Open Space, offers exceptional potential in one of Westminster's most desirable neighborhoods where renovated homes have sold from the low to mid $800Ks. The home boasts an open layout with spacious living areas, vaulted ceilings, and is ready for your personal style and finishing touches. The main level features a cozy fireplace in the family room that flows into the kitchen-an ideal opportunity to remodel and create your dream kitchen. Sliding doors open to the very private backyard backing to open space and creating an idyllic sanctuary. A main-level bedroom/office with attached 3/4 bath provides a great work-from-home setup. Upstairs, the primary suite with vaulted ceilings offers a large walk-in closet and a full 5-piece en suite bath while a loft and two additional bedrooms share a full hall bath. The home also includes a rare & spacious 3-car garage. With solid bones, generous square footage including a partially finished 1,170 square foot basement, and room to make it your own, this home is a great opportunity with a large profit margin for investors or buyers looking to customize their dream home, settle into a fantastic neighborhood, and build instant equity. Ideally located in a great school district near parks and trails with easy access to Denver, Boulder, and everything in between. Home is being sold AS IS and is priced accordingly.
-
4BEDS
-
0.17ACRES
-
3BATHS
-
01/2 BATHS
-
2,677SQFT
-
$215$/SQFT
School Information
Description
INVESTOR SPECIAL!! Don't miss this tremendous opportunity in Cedar Bridge! With nearly 3,400 square feet, this huge 4-bedroom, 3-bath home with a remarkable location backing to Northwest Open Space, offers exceptional potential in one of Westminster's most desirable neighborhoods where renovated homes have sold from the low to mid $800Ks. The home boasts an open layout with spacious living areas, vaulted ceilings, and is ready for your personal style and finishing touches. The main level features a cozy fireplace in the family room that flows into the kitchen-an ideal opportunity to remodel and create your dream kitchen. Sliding doors open to the very private backyard backing to open space and creating an idyllic sanctuary. A main-level bedroom/office with attached 3/4 bath provides a great work-from-home setup. Upstairs, the primary suite with vaulted ceilings offers a large walk-in closet and a full 5-piece en suite bath while a loft and two additional bedrooms share a full hall bath. The home also includes a rare & spacious 3-car garage. With solid bones, generous square footage including a partially finished 1,170 square foot basement, and room to make it your own, this home is a great opportunity with a large profit margin for investors or buyers looking to customize their dream home, settle into a fantastic neighborhood, and build instant equity. Ideally located in a great school district near parks and trails with easy access to Denver, Boulder, and everything in between. Home is being sold AS IS and is priced accordingly.

© 2026 Information and Real Estate Services, LLC. IDX information is provided exclusively for consumers' personal, non-commercial use and may not be used for any purpose other than to identify prospective properties consumers may be interested in purchasing. Information is deemed reliable but is not guaranteed accurate by the MLS or EXP Realty. Data last updated: 2026-10-06T08:43:02.273.
Information source: Information and Real Estate Services, LLC. Provided for limited non-commercial use only under IRES Rules © Copyright IRES.