


Description
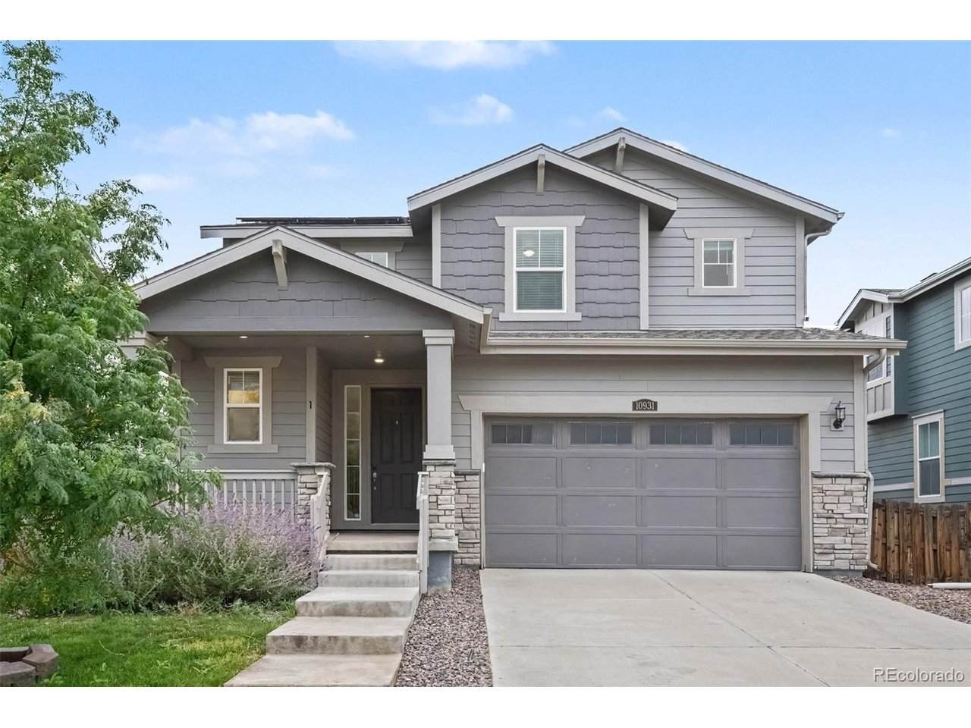
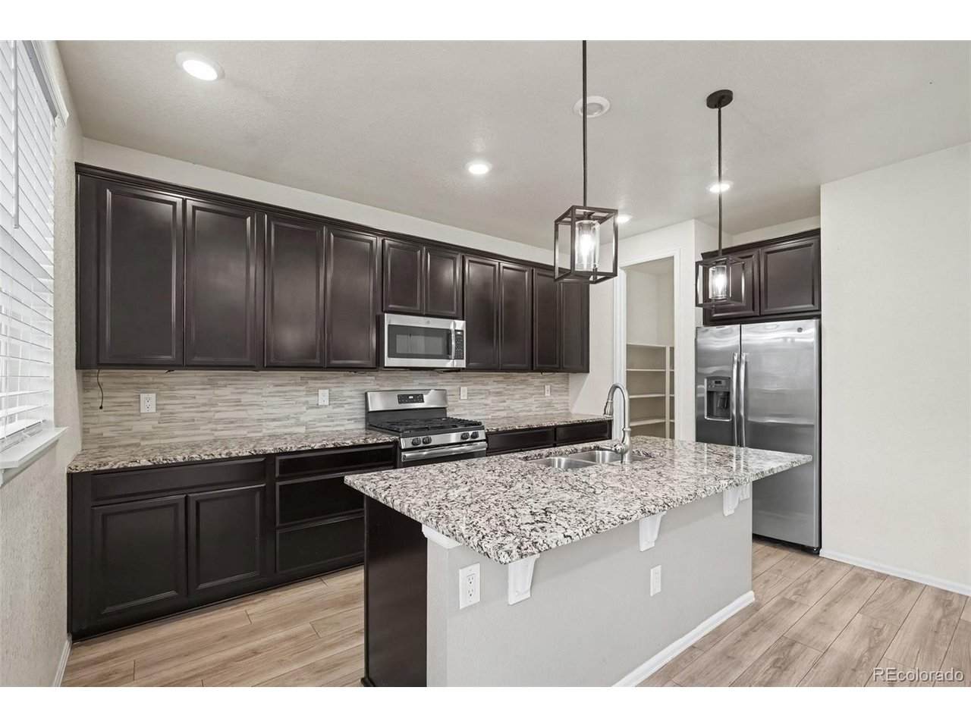
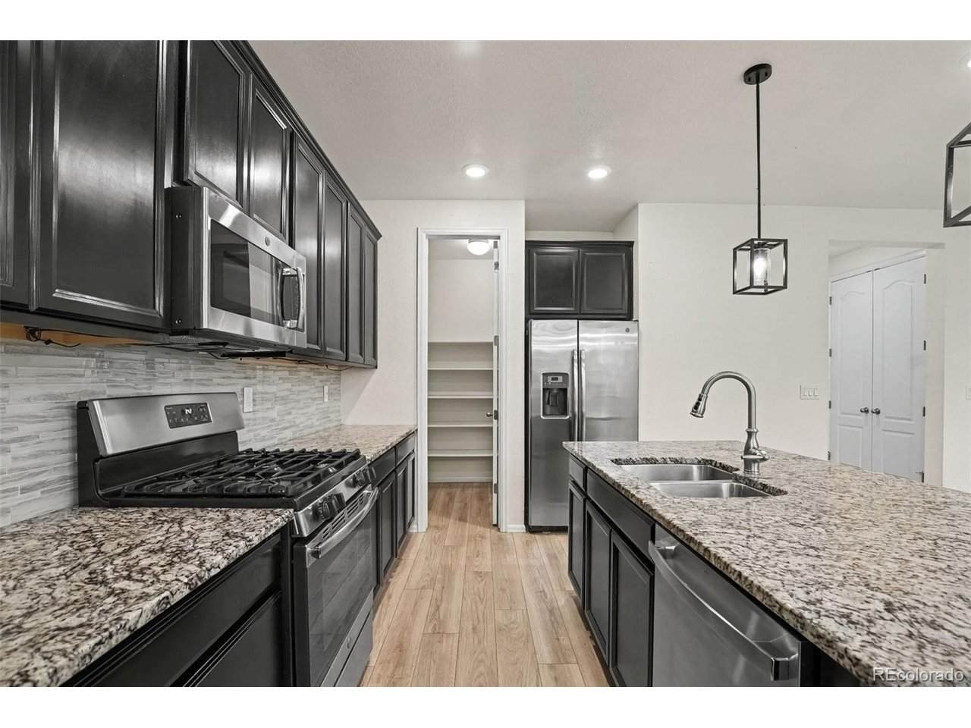
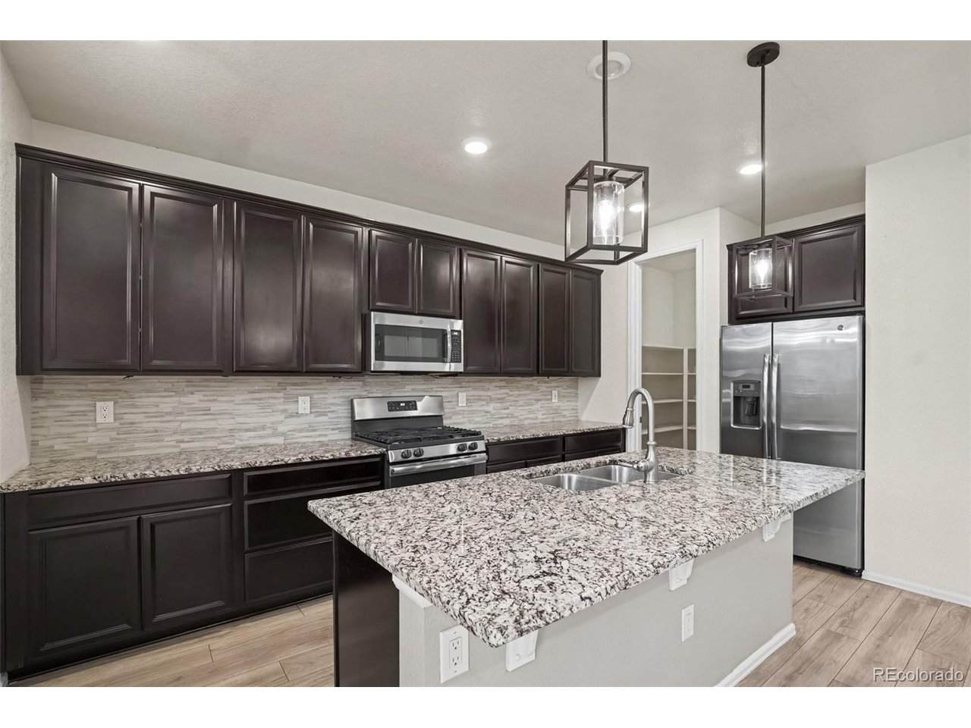
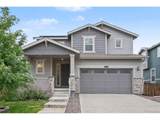
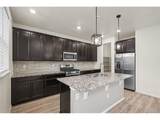
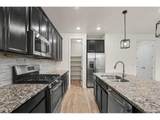
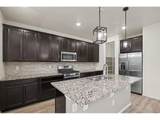
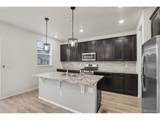
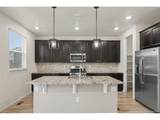
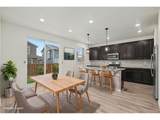
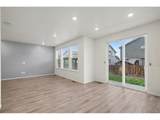
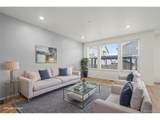
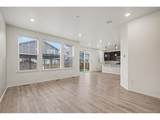
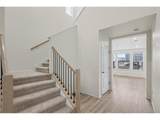
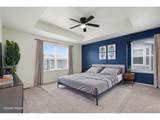
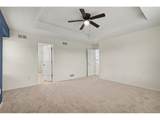
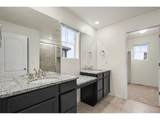
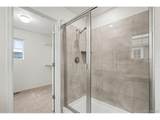
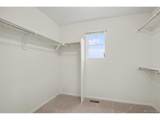
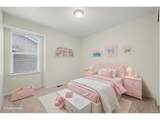
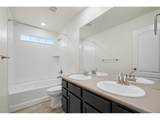
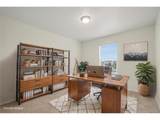
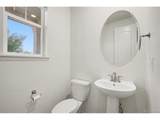
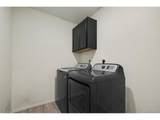
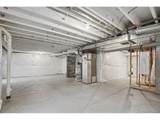
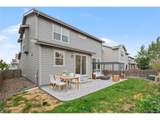
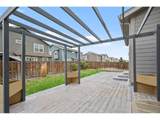
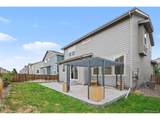
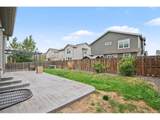
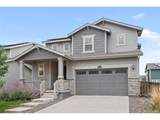
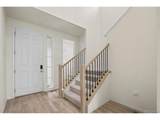
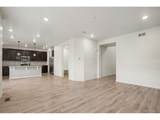
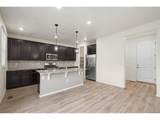
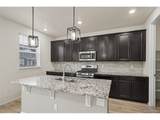
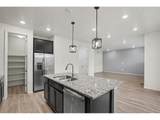
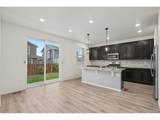
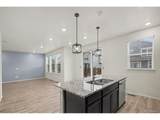
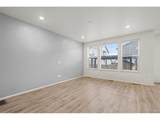
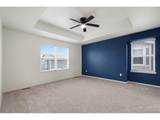
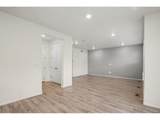
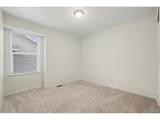
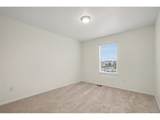
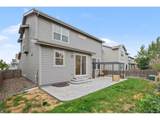
Filled with natural light and designed with an open, spacious layout, this home offers the space, flexibility, and features today's buyers are looking for. A dramatic vaulted entry and open staircase make a great first impression, while abundant windows throughout the home create a bright and welcoming feel. The main level flows easily between the kitchen, dining, and living spaces, making it equally comfortable for everyday living and entertaining. The kitchen features stainless steel appliances, generous cabinetry and counter space, a large center island with seating, and a pantry for additional storage. Upstairs, brand-new carpet extends throughout the entire level. The oversized primary suite features a tray ceiling, abundant natural light, a private bath with dual vanities and a tiled shower, plus an impressively large walk-in closet. Additional bedrooms offer plenty of flexibility for family, guests, or a home office, while a second full bath and conveniently located upstairs laundry add to the home's functionality. The unfinished basement provides even more room to grow and is ready for the next owner's personal touch-whether that means additional living space, a home gym, office, recreation room, or simply great storage. Outside, the fenced backyard features an expansive stamped-concrete patio and pergola, providing plenty of space for outdoor dining, entertaining, and relaxing while still leaving a grassy area for pets or play. With no monthly HOA dues, abundant natural light, flexible living space, and a thoughtful combination of energy efficiency and technology for modern living, this home delivers comfort and practicality today with room to make it your own for years to come.
-
3BEDS
-
0.11ACRES
-
2BATHS
-
11/2 BATHS
-
2,012SQFT
-
$258$/SQFT
School Information
Description
Filled with natural light and designed with an open, spacious layout, this home offers the space, flexibility, and features today's buyers are looking for. A dramatic vaulted entry and open staircase make a great first impression, while abundant windows throughout the home create a bright and welcoming feel. The main level flows easily between the kitchen, dining, and living spaces, making it equally comfortable for everyday living and entertaining. The kitchen features stainless steel appliances, generous cabinetry and counter space, a large center island with seating, and a pantry for additional storage. Upstairs, brand-new carpet extends throughout the entire level. The oversized primary suite features a tray ceiling, abundant natural light, a private bath with dual vanities and a tiled shower, plus an impressively large walk-in closet. Additional bedrooms offer plenty of flexibility for family, guests, or a home office, while a second full bath and conveniently located upstairs laundry add to the home's functionality. The unfinished basement provides even more room to grow and is ready for the next owner's personal touch-whether that means additional living space, a home gym, office, recreation room, or simply great storage. Outside, the fenced backyard features an expansive stamped-concrete patio and pergola, providing plenty of space for outdoor dining, entertaining, and relaxing while still leaving a grassy area for pets or play. With no monthly HOA dues, abundant natural light, flexible living space, and a thoughtful combination of energy efficiency and technology for modern living, this home delivers comfort and practicality today with room to make it your own for years to come.

© 2026 Information and Real Estate Services, LLC. IDX information is provided exclusively for consumers' personal, non-commercial use and may not be used for any purpose other than to identify prospective properties consumers may be interested in purchasing. Information is deemed reliable but is not guaranteed accurate by the MLS or EXP Realty. Data last updated: 2026-10-08T23:43:42.207.
Information source: Information and Real Estate Services, LLC. Provided for limited non-commercial use only under IRES Rules © Copyright IRES.