


Description
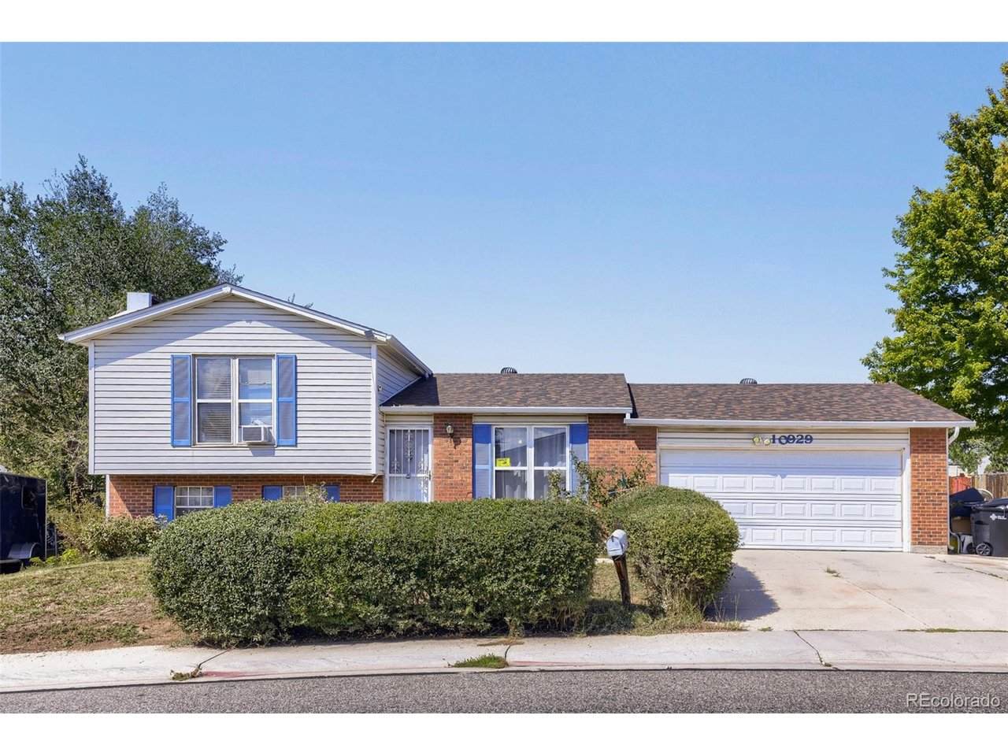
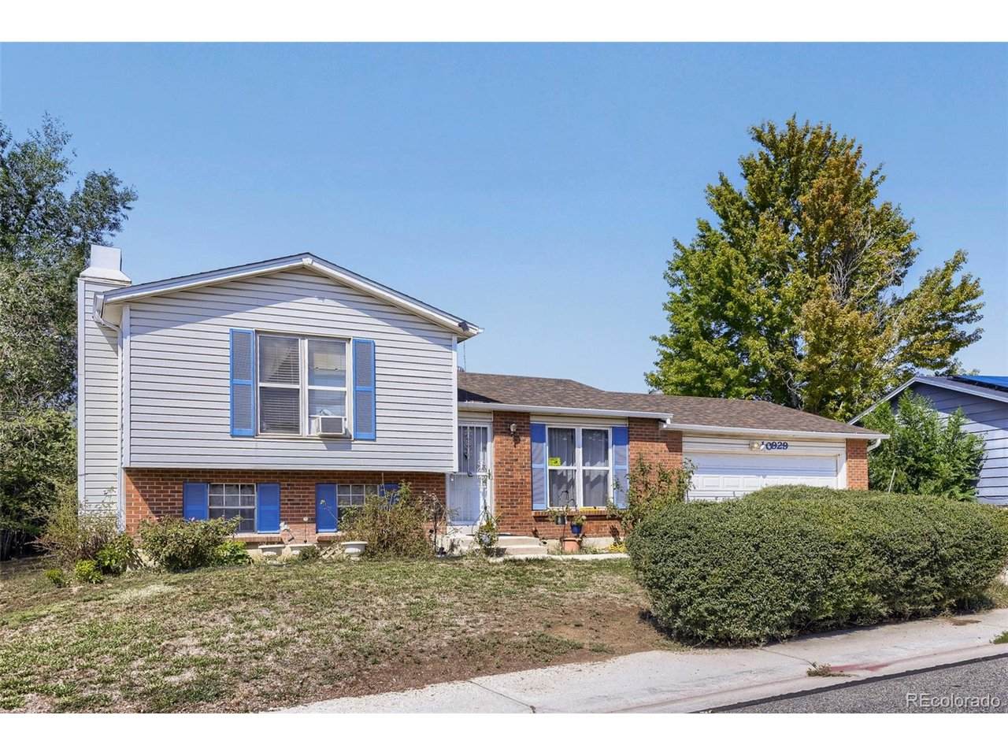
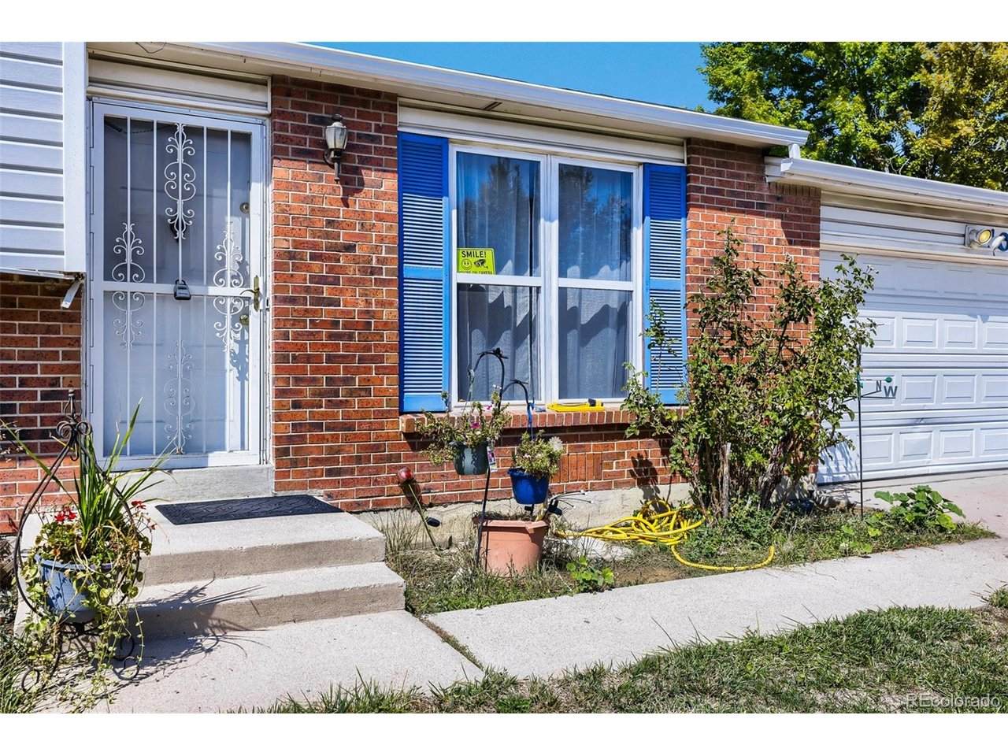
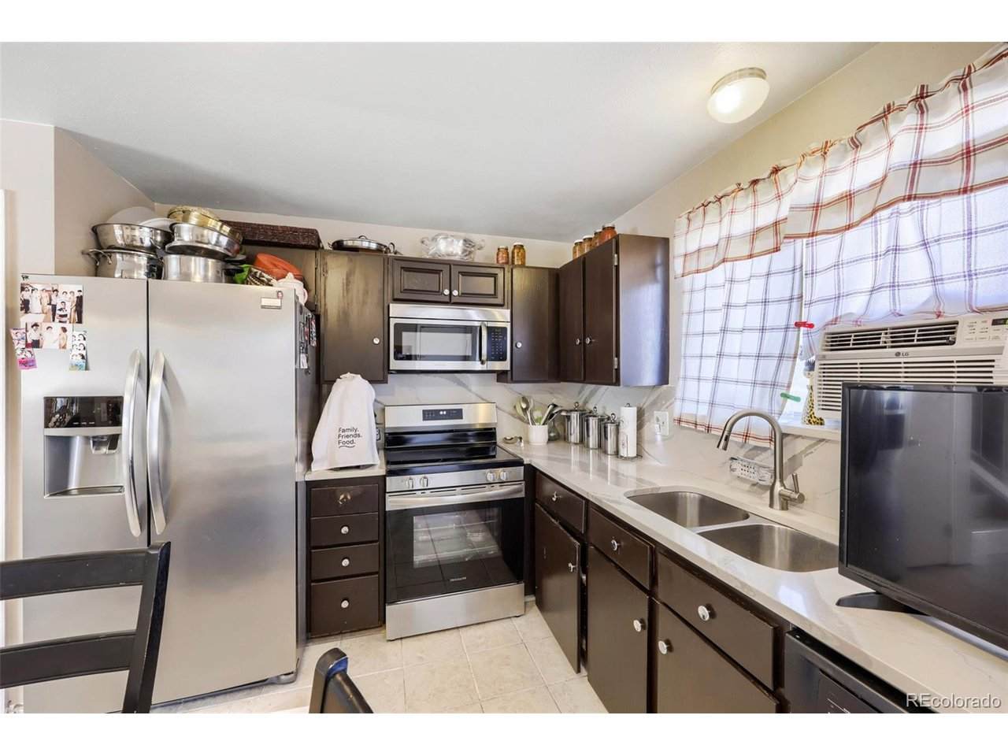
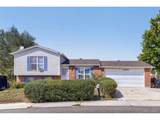
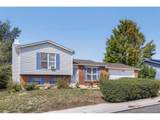
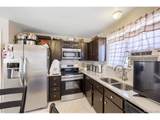
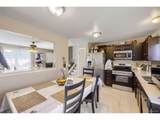
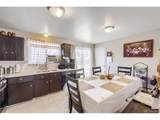
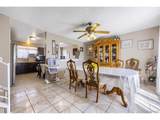
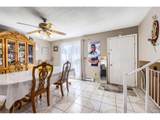
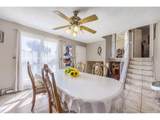
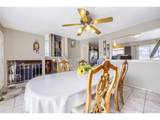
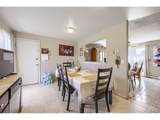
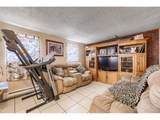
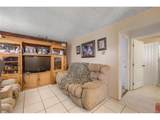
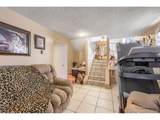
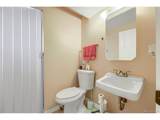
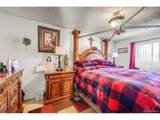
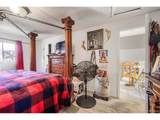
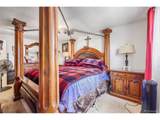
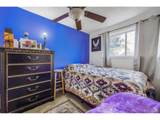
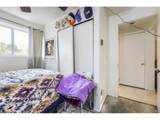
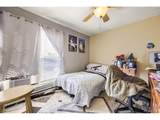
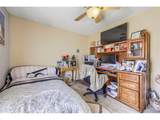
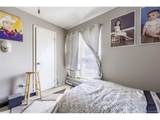
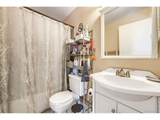
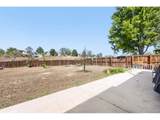
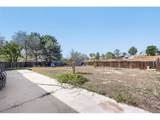
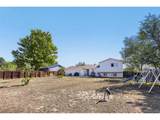
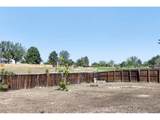
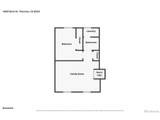
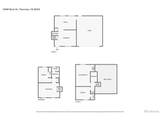
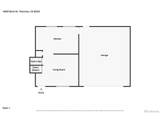
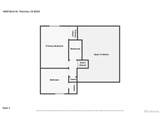
Welcome to this charming 3-bedroom home in Thornton's established Grange Creek neighborhood! An excellent opportunity for first-time buyers, this home offers a versatile split-level layout with multiple living areas, an eat-in kitchen, and a cozy fireplace in the lower-level family room. Step outside to enjoy a spacious quarter-acre lot with endless possibilities for outdoor entertaining, gardening, or creating your dream backyard. The attached two-car garage and additional storage shed provide plenty of room for vehicles, tools, and outdoor gear. NO HOA! Enjoy the freedom of homeownership without monthly HOA fees. The location is another highlight! Explore nearby Grange Creek Park and Holly Park, with neighborhood walking and biking trails, playgrounds, and green spaces. Just minutes away, Carpenter Park offers a lake, paddle boating, tennis courts, and picnic areas, while Carpenter Recreation Center features indoor pools, a fitness center, and year-round activities. Riverdale Elementary is nearby, along with convenient access to King Soopers, Safeway, restaurants, and everyday shopping. Easy access to Colorado Boulevard, 104th Avenue, and I-25 makes commuting around the Denver metro area convenient. With its generous lot, flexible living spaces, and convenient location, this home offers an exciting opportunity to make it your own!
-
3BEDS
-
0.26ACRES
-
1BATHS
-
11/2 BATHS
-
1,320SQFT
-
$333$/SQFT
School Information
Description
Welcome to this charming 3-bedroom home in Thornton's established Grange Creek neighborhood! An excellent opportunity for first-time buyers, this home offers a versatile split-level layout with multiple living areas, an eat-in kitchen, and a cozy fireplace in the lower-level family room. Step outside to enjoy a spacious quarter-acre lot with endless possibilities for outdoor entertaining, gardening, or creating your dream backyard. The attached two-car garage and additional storage shed provide plenty of room for vehicles, tools, and outdoor gear. NO HOA! Enjoy the freedom of homeownership without monthly HOA fees. The location is another highlight! Explore nearby Grange Creek Park and Holly Park, with neighborhood walking and biking trails, playgrounds, and green spaces. Just minutes away, Carpenter Park offers a lake, paddle boating, tennis courts, and picnic areas, while Carpenter Recreation Center features indoor pools, a fitness center, and year-round activities. Riverdale Elementary is nearby, along with convenient access to King Soopers, Safeway, restaurants, and everyday shopping. Easy access to Colorado Boulevard, 104th Avenue, and I-25 makes commuting around the Denver metro area convenient. With its generous lot, flexible living spaces, and convenient location, this home offers an exciting opportunity to make it your own!

© 2026 Information and Real Estate Services, LLC. IDX information is provided exclusively for consumers' personal, non-commercial use and may not be used for any purpose other than to identify prospective properties consumers may be interested in purchasing. Information is deemed reliable but is not guaranteed accurate by the MLS or EXP Realty. Data last updated: 2026-10-06T07:43:08.633.
Information source: Information and Real Estate Services, LLC. Provided for limited non-commercial use only under IRES Rules © Copyright IRES.