











Description
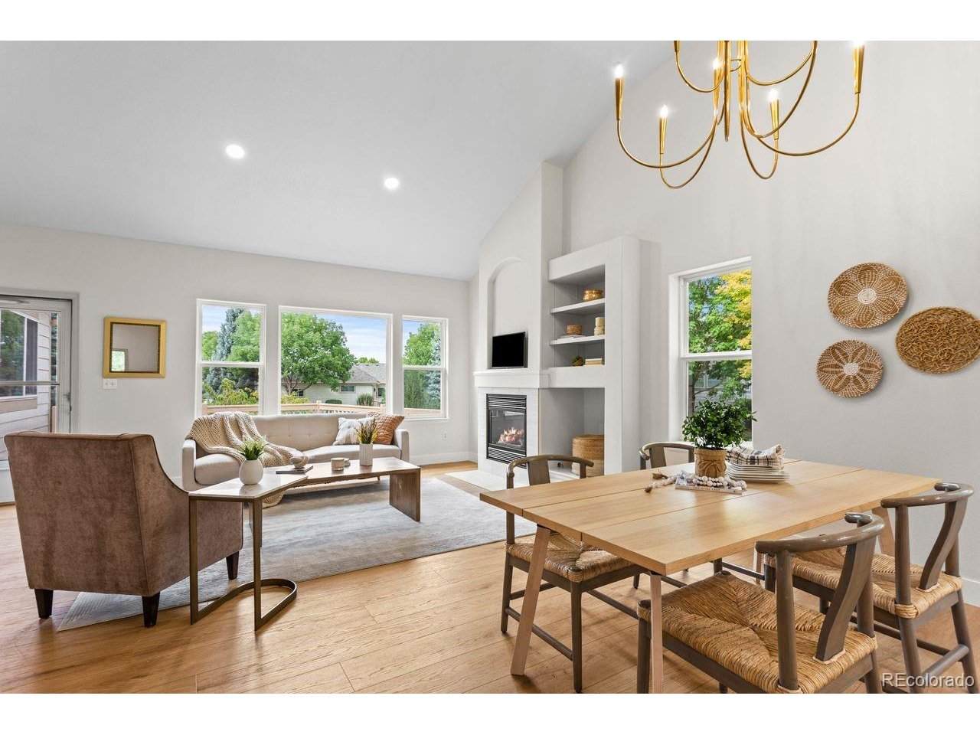
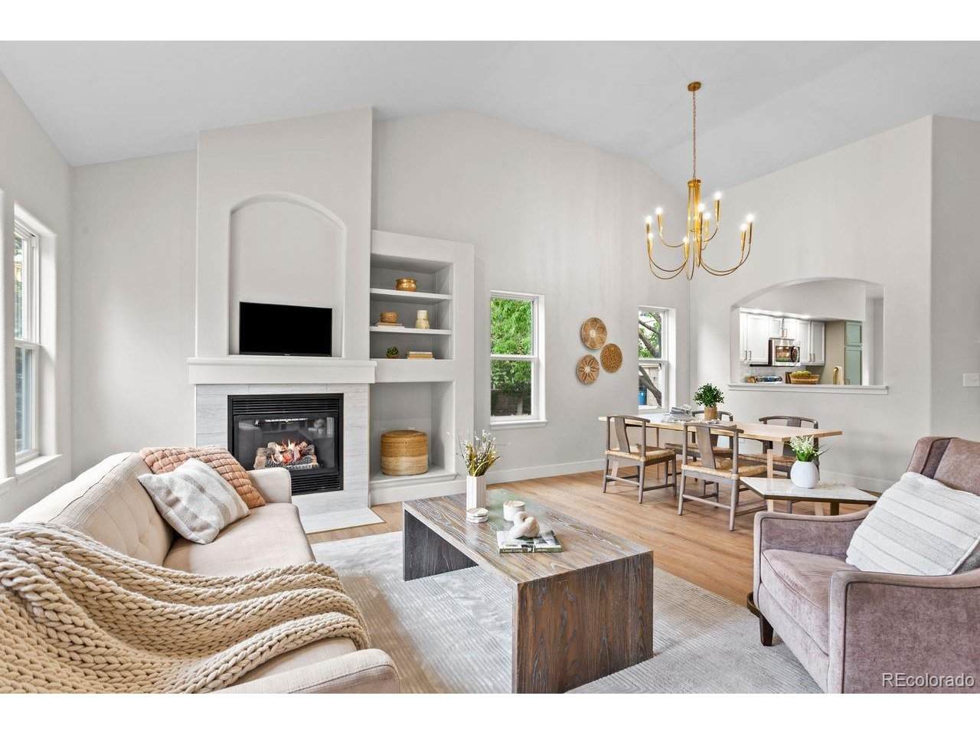
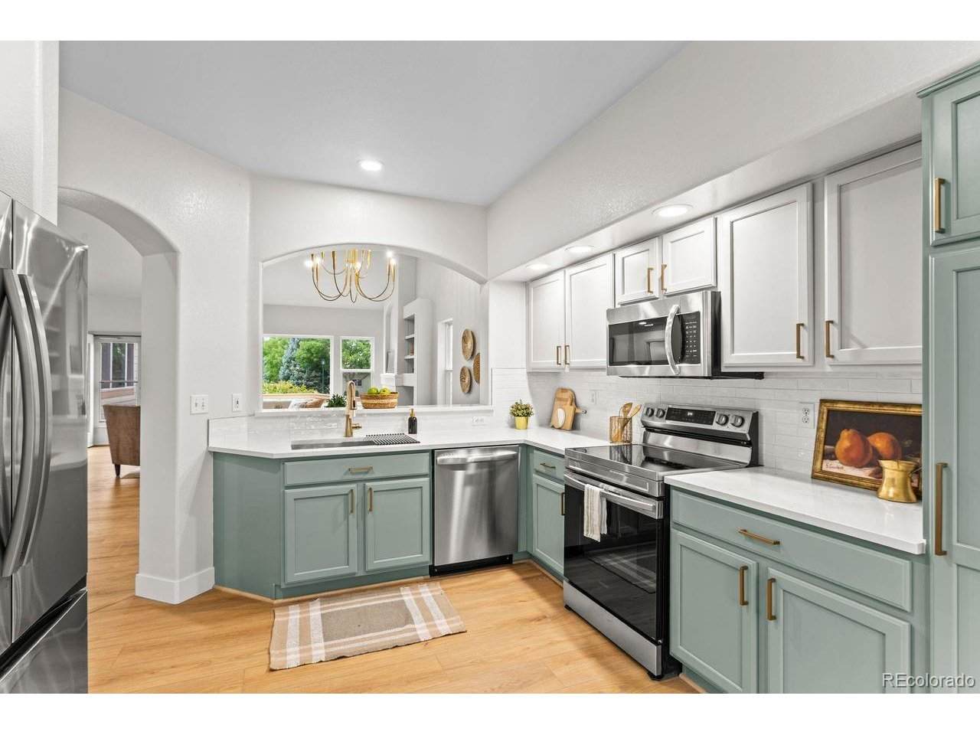
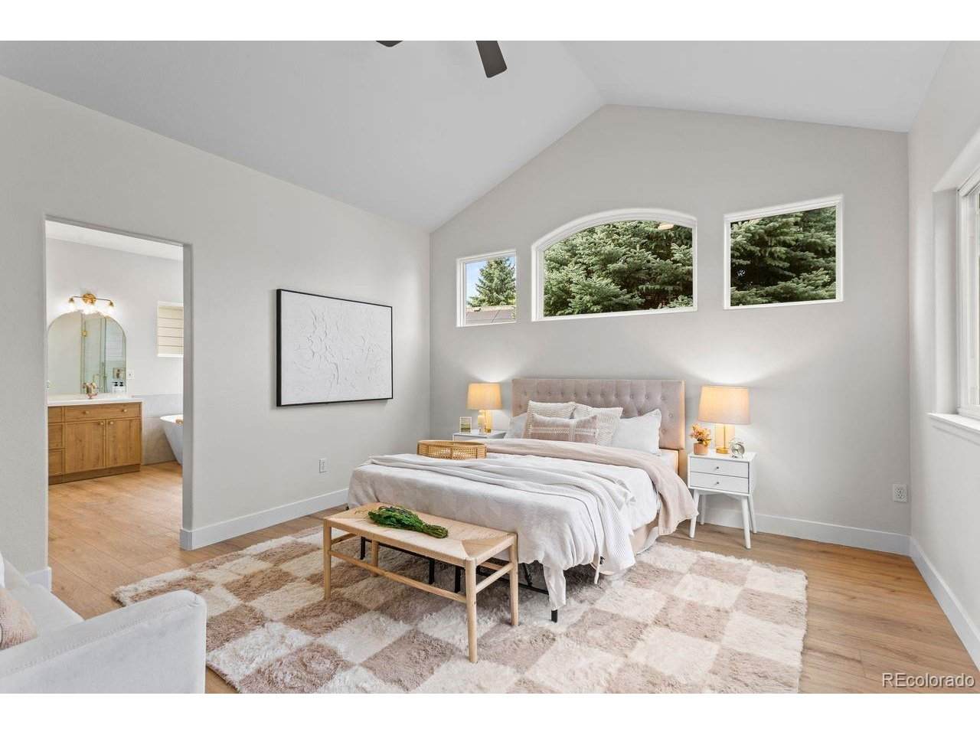
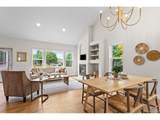
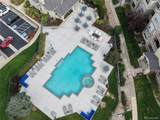
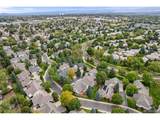
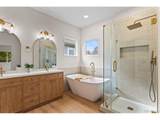
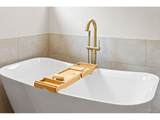
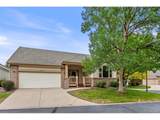
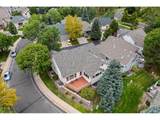
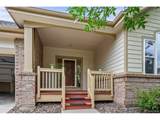
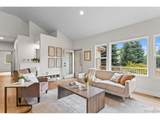
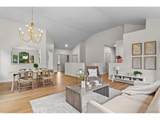
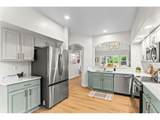
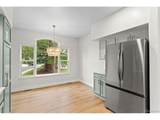
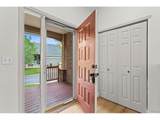
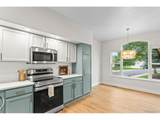
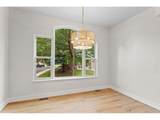
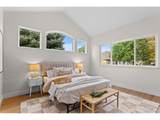
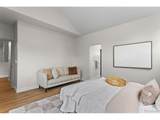
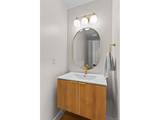
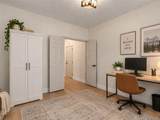
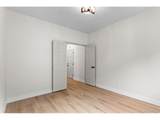
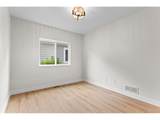
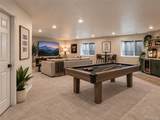
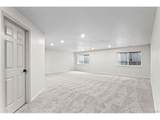
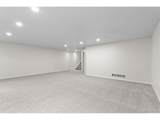
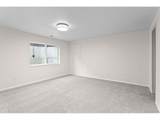
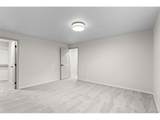
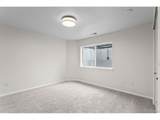
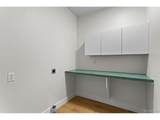
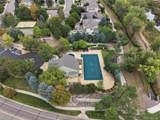
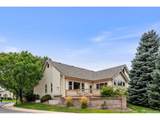
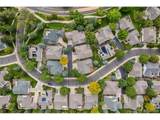
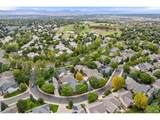
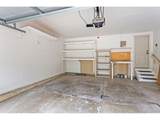
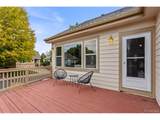
**PRICE IMPROVEMENT- MAIN-FLOOR LIVING, BEAUTIFULLY RENOVATED INTERIORS & THE LEGACY RIDGE LIFESTYLE!** Discover the perfect balance of low-maintenance convenience, beautiful living spaces and resort-style community amenities in this thoughtfully updated Westminster home. Located within the sought-after Legacy Ridge/The Nines golf course community, this move-in-ready residence offers nearly 3,000 square feet of flexible living space, a main-floor primary suite and major recent upgrades-including a **NEW ROOF, NEW FURNACE, NEW A/C & Newer water heater and windows ** Step inside to soaring vaulted ceilings, architectural details and an abundance of natural light. The welcoming main level offers comfortable everyday living, with a spacious primary suite and an additional room ideal for a home office, guest bedroom or creative space. Need room for visiting family, entertaining or hobbies? The beautifully finished lower level delivers! Tall ceilings and oversized egress windows create a bright, inviting second living area, complemented by two additional bedrooms and a remodeled bathroom. It's the perfect setup for guests, a home gym, movie nights or a private retreat. Enjoy the freedom of a low-maintenance lifestyle while keeping the space and versatility of a larger home. Spend less time worrying about major home improvements and more time enjoying everything Legacy Ridge has to offer-including golf, scenic walking trails, community recreation amenities and neighborhood dining. Complete with a two-car garage, extensive interior updates and valuable major-system improvements, this home offers an exceptional combination of comfort, convenience and lifestyle. **Beautifully updated. Easy to enjoy. Welcome home to Legacy Ridge!**
-
4BEDS
-
0.13ACRES
-
2BATHS
-
11/2 BATHS
-
2,825SQFT
-
$248$/SQFT
School Information
Description
**PRICE IMPROVEMENT- MAIN-FLOOR LIVING, BEAUTIFULLY RENOVATED INTERIORS & THE LEGACY RIDGE LIFESTYLE!** Discover the perfect balance of low-maintenance convenience, beautiful living spaces and resort-style community amenities in this thoughtfully updated Westminster home. Located within the sought-after Legacy Ridge/The Nines golf course community, this move-in-ready residence offers nearly 3,000 square feet of flexible living space, a main-floor primary suite and major recent upgrades-including a **NEW ROOF, NEW FURNACE, NEW A/C & Newer water heater and windows ** Step inside to soaring vaulted ceilings, architectural details and an abundance of natural light. The welcoming main level offers comfortable everyday living, with a spacious primary suite and an additional room ideal for a home office, guest bedroom or creative space. Need room for visiting family, entertaining or hobbies? The beautifully finished lower level delivers! Tall ceilings and oversized egress windows create a bright, inviting second living area, complemented by two additional bedrooms and a remodeled bathroom. It's the perfect setup for guests, a home gym, movie nights or a private retreat. Enjoy the freedom of a low-maintenance lifestyle while keeping the space and versatility of a larger home. Spend less time worrying about major home improvements and more time enjoying everything Legacy Ridge has to offer-including golf, scenic walking trails, community recreation amenities and neighborhood dining. Complete with a two-car garage, extensive interior updates and valuable major-system improvements, this home offers an exceptional combination of comfort, convenience and lifestyle. **Beautifully updated. Easy to enjoy. Welcome home to Legacy Ridge!**

© 2026 Information and Real Estate Services, LLC. IDX information is provided exclusively for consumers' personal, non-commercial use and may not be used for any purpose other than to identify prospective properties consumers may be interested in purchasing. Information is deemed reliable but is not guaranteed accurate by the MLS or EXP Realty. Data last updated: 2026-10-14T23:43:56.657.
Information source: Information and Real Estate Services, LLC. Provided for limited non-commercial use only under IRES Rules © Copyright IRES.