Skip To Content

10670 Rosalie Dr

Northglenn, CO 80233
  • $420,000
  • STATUS: Active
  • ON SITE: 16 Days
  • MLS #: 9684601
Price Reduced
UPDATED: 220 min ago
$420,000
  • 4
    BEDS
  • 0.16
    ACRES
  • 2
    BATHS
  • 0
    1/2 BATHS
  • 2,390
    SQFT
  • $176
    $/SQFT
Neighborhood:
Type:
Single-Family Home
Built:
1962
County:
Area:

School Information

Elementary School:
Middle School:
High School:
School District:

Description

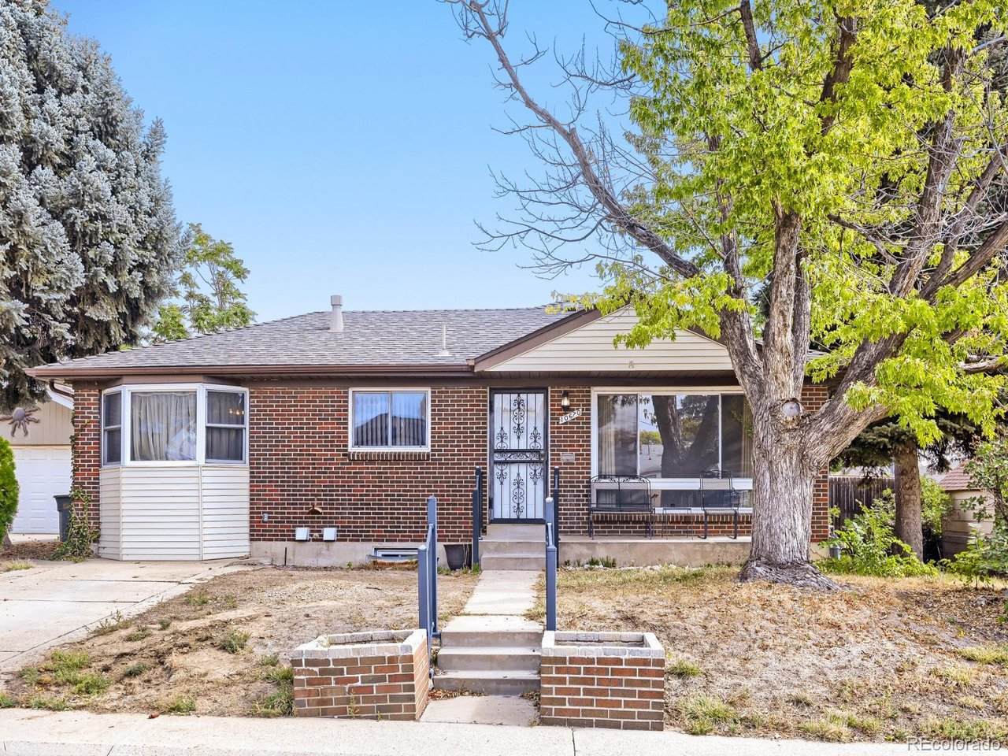
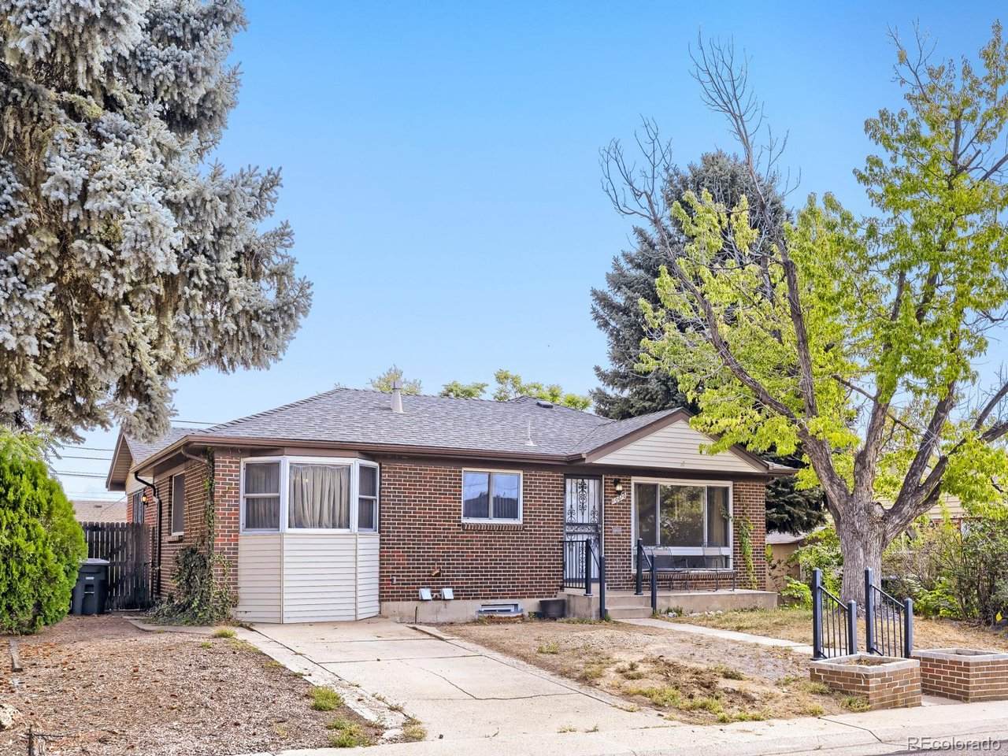
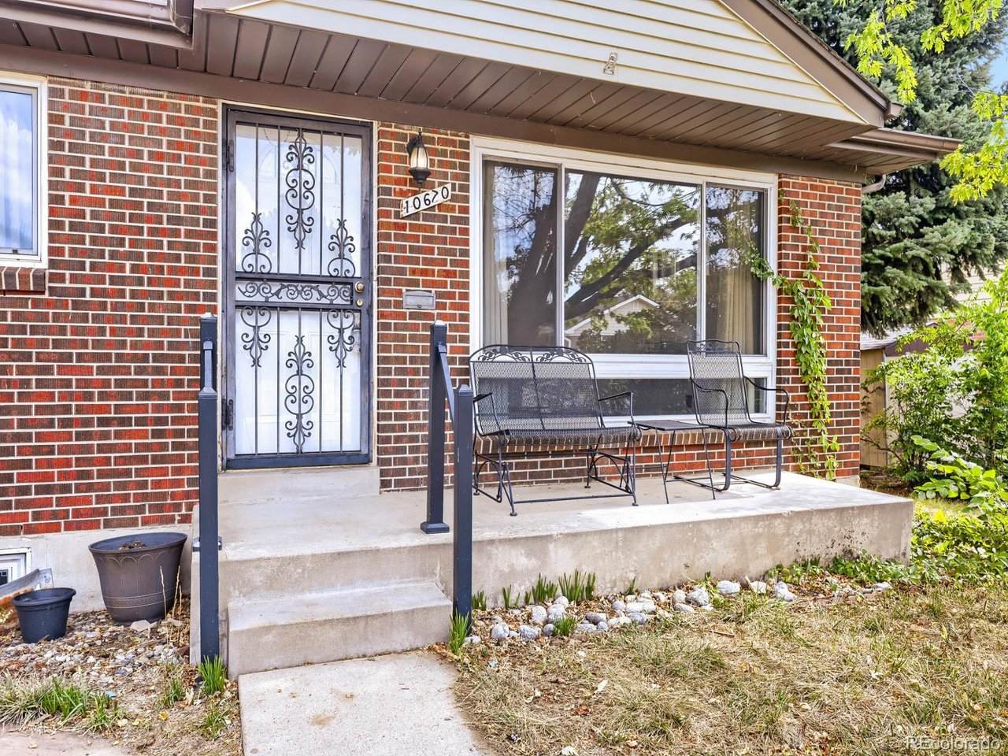
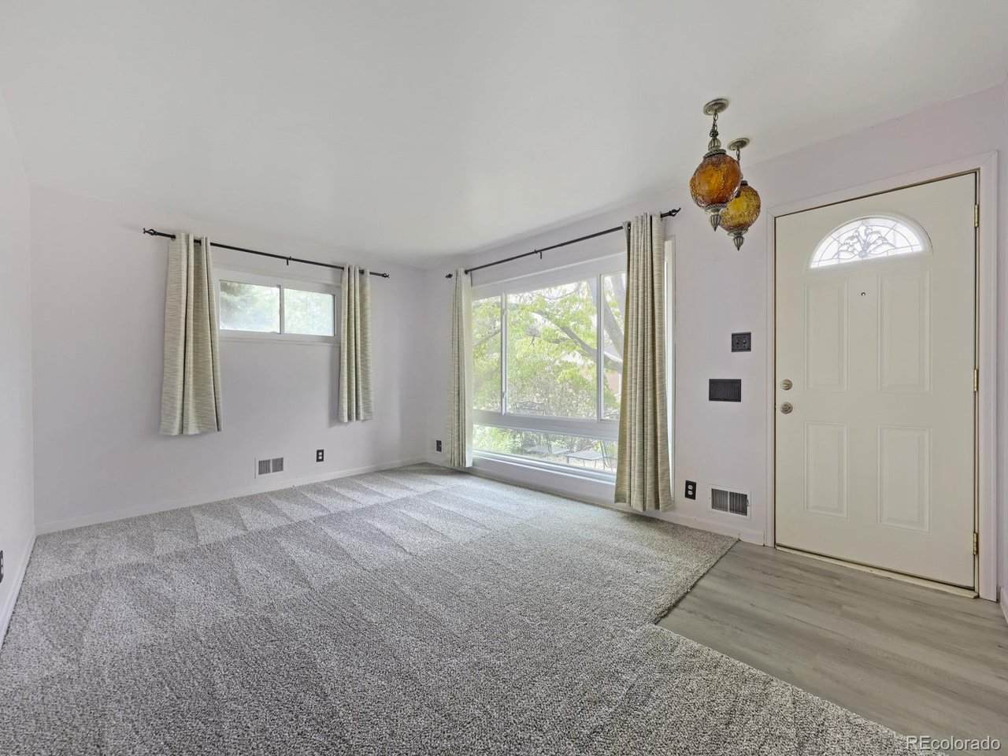
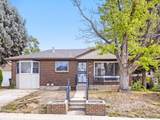
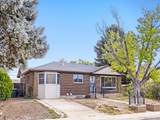
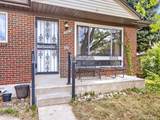
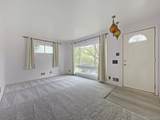
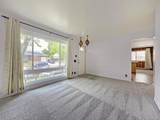
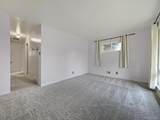
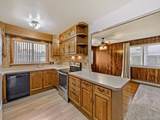
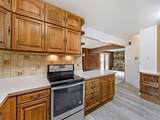
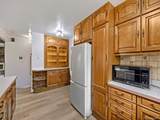
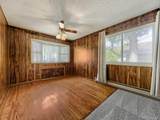
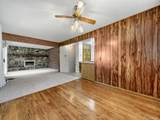
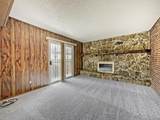
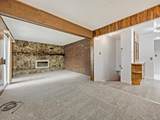
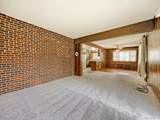
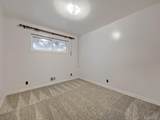
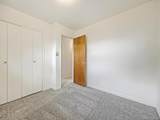
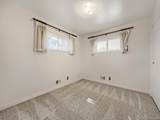
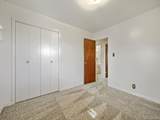
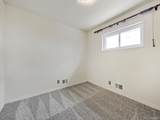
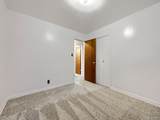
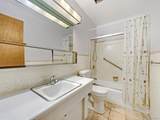
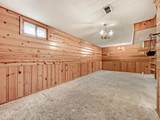
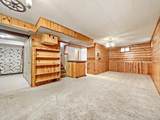
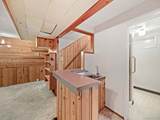
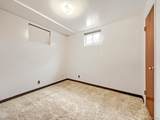
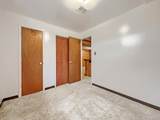
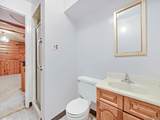
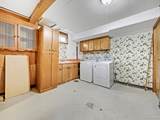
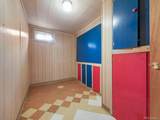
Welcome to 10670 Rosalie Drive, a Northglenn home with solid bones, important updates already done, and plenty of room to make it your own. The main level offers three bedrooms and a full bath, with new carpet and new LVP flooring in the kitchen giving you a fresh starting point. Downstairs, the basement adds a fourth bedroom and a 3/4 bath, ideal for guests, a home office, or extra living space. While the home is ready for cosmetic updates and your personal touch, the behind-the-scenes work buyers often worry about has been handled. All water lines were repiped in 2018, the City of Northglenn repaired the water lines in 2025, and the home also features a newer furnace (2021), a newer gas water heater, and an evaporative (swamp) cooler for comfortable Colorado summers. Bring your design ideas and make this home truly your own. It's a great location, close to parks, restaurants, light rail, and shopping, so everyday errands, nights out, and commuting are easy. It's a wonderful opportunity to build equity through updates, whether you're a first-time buyer, a hands-on homeowner, or an investor. Welcome Home.

Monthly Payment Calculator


IRES logo

© 2026 Information and Real Estate Services, LLC. IDX information is provided exclusively for consumers' personal, non-commercial use and may not be used for any purpose other than to identify prospective properties consumers may be interested in purchasing. Information is deemed reliable but is not guaranteed accurate by the MLS or EXP Realty. Data last updated: 2026-10-13T23:43:17.53.

Information source: Information and Real Estate Services, LLC. Provided for limited non-commercial use only under IRES Rules © Copyright IRES.
www.findyournocohome.com/homes/181589869
Print Image

10670 Rosalie Dr Northglenn, CO 80233

  • Price: $420,000
  • Status: Active
  • On Site: 16 Days
  • Updated: 220 min ago
  • MLS #: 9684601
4
Beds
2
Baths
0
½ Baths
0.16
Acres
2,390
SQFT
$176
$/SQFT
1962
Built
Neighborhood:
Northglenn Eleventh
County:
Adams
Area:
Metro Denver
Elementary School:
Leroy Drive
Middle School:
Northglenn
High School:
Thornton
School District:
Adams CO. Dist 12
Property Description
Welcome to 10670 Rosalie Drive, a Northglenn home with solid bones, important updates already done, and plenty of room to make it your own. The main level offers three bedrooms and a full bath, with new carpet and new LVP flooring in the kitchen giving you a fresh starting point. Downstairs, the basement adds a fourth bedroom and a 3/4 bath, ideal for guests, a home office, or extra living space. While the home is ready for cosmetic updates and your personal touch, the behind-the-scenes work buyers often worry about has been handled. All water lines were repiped in 2018, the City of Northglenn repaired the water lines in 2025, and the home also features a newer furnace (2021), a newer gas water heater, and an evaporative (swamp) cooler for comfortable Colorado summers. Bring your design ideas and make this home truly your own. It's a great location, close to parks, restaurants, light rail, and shopping, so everyday errands, nights out, and commuting are easy. It's a wonderful opportunity to build equity through updates, whether you're a first-time buyer, a hands-on homeowner, or an investor. Welcome Home.
Exterior Features

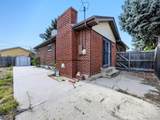
Construction Materials FrameBrick Garage Type Off Street Parking Features Off Street Patio And Porch Features Patio Roof Composition Waterfront YN No

Interior Features

Above Grade Finished Area 1480 Accessibility Features Level Lot Appliances Self Cleaning OvenDishwasherRefrigeratorWasherDryerDisposalFire Alarm Basement FullPartially FinishedSlab Bathrooms Total Integer 2 Baths Full Additional 0 Baths Full Basement 0 Baths Full Lower 0 Baths Full Main 1 Baths Full Upper 0 Baths Half Additional 0 Baths Half Basement 0 Baths Half Lower 0 Baths Half Main 0 Baths Half Upper 0 Baths Three Quarters Additional 0 Baths Three Quarters Basement 1 Baths Three Quarters Lower 0 Baths Three Quarters Main 0 Baths Three Quarters Upper 0 Cooling Ceiling Fan(s) Fireplace Features Gas LogFamily RoomOne Has Family Room Yes Heating Forced Air Interior Features Open FloorplanPantryBay or Bow WindowWet Bar Levels One Living Area Source Assessor

Property Features

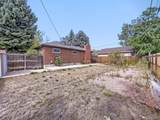
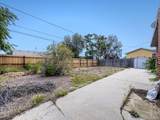
Association YN No Crops None Exclusions None Fencing Fenced Green Energy Efficient Windows Has Metro Tax District No Has Water Rights No Listing Terms CashConventionalFHA1031 Exchange Lot Features LevelOutbuildingsHouse Faces WestPaved MLSArea Minor Metro5/NSC New Construction Status Not NewPreviously Owned New Construction YN No Possible Use Business Property Sub Type Single Family Residence Sewer Public Sewer Sewer Supplier Public Sewer Special Listing Conditions Private Owner Tax Annual Amount 3144 Tax Year 2025 Utilities Electricity AvailableCable Available Water Source Public Zoning RES

Listing information © 2026 Information and Real Estate Services
Listing provided courtesy of Claudia Laguardia of Distinct Real Estate LLC: Claudia@LaGuardiaHomes.com,720-203-0973.


IRES logo

© 2026 Information and Real Estate Services, LLC. IDX information is provided exclusively for consumers' personal, non-commercial use and may not be used for any purpose other than to identify prospective properties consumers may be interested in purchasing. Information is deemed reliable but is not guaranteed accurate by the MLS or EXP Realty. Data last updated: 2026-10-13T23:43:17.53.

Information source: Information and Real Estate Services, LLC. Provided for limited non-commercial use only under IRES Rules © Copyright IRES.
 
https://bt-photos.global.ssl.fastly.net/ires/orig_boomver_1_9684601-2.jpg https://bt-photos.global.ssl.fastly.net/ires/orig_boomver_1_9684601-2.jpg https://bt-photos.global.ssl.fastly.net/ires/orig_boomver_1_9684601-2.jpg
Logo
EXP Realty
500 Whitcomb Street
Fort Collins CO, 80521