





Skip To Content

10623 Grove Ct

Westminster, CO 80031
  • $590,000
  • STATUS: Active
  • ON SITE: 20 Days
  • MLS #: 1069333
UPDATED: 239 min ago
$590,000
  • 5
    BEDS
  • 0.19
    ACRES
  • 3
    BATHS
  • 1
    1/2 BATHS
  • 2,616
    SQFT
  • $226
    $/SQFT
Neighborhood:
Type:
Single-Family Home
Built:
1999
County:
Area:

School Information

Elementary School:
Middle School:
High School:
School District:

Description

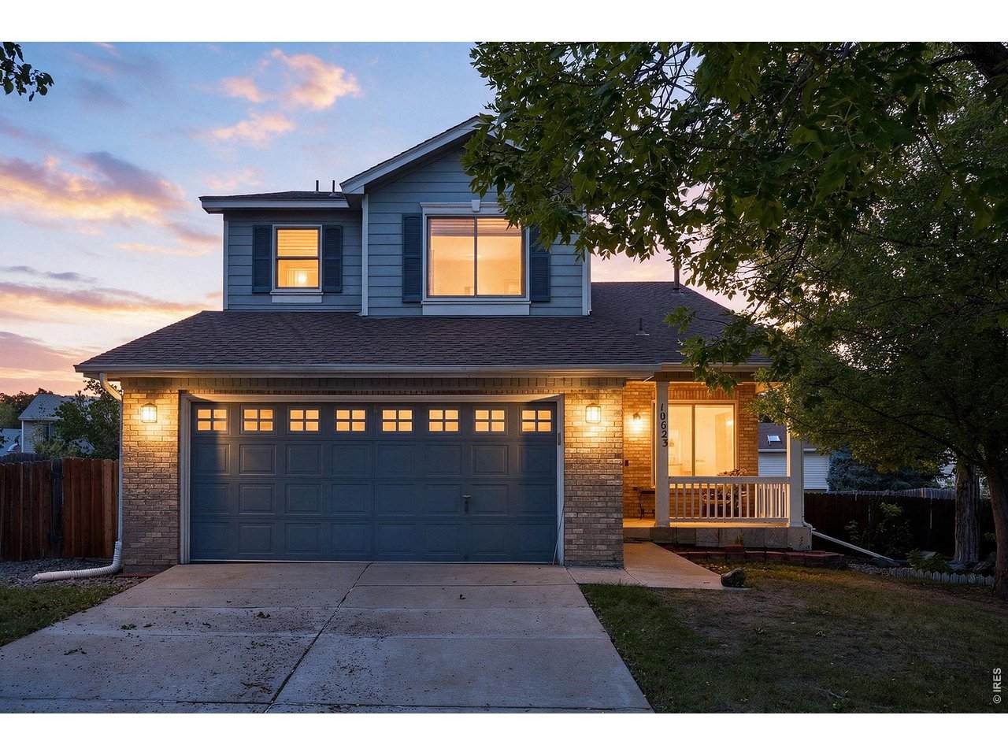
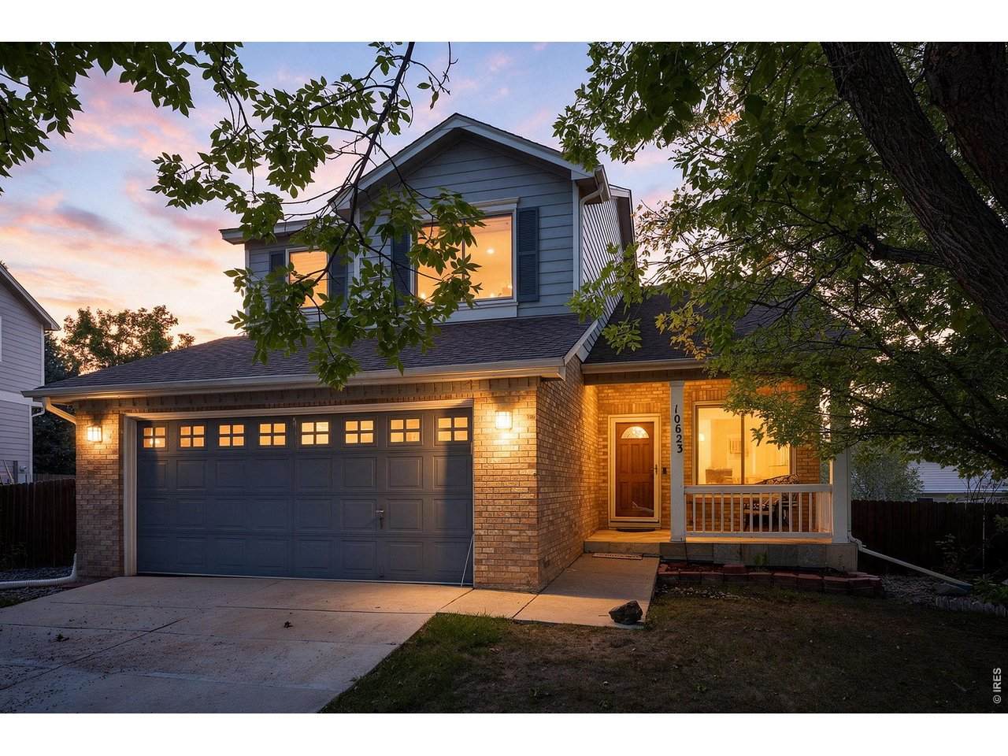
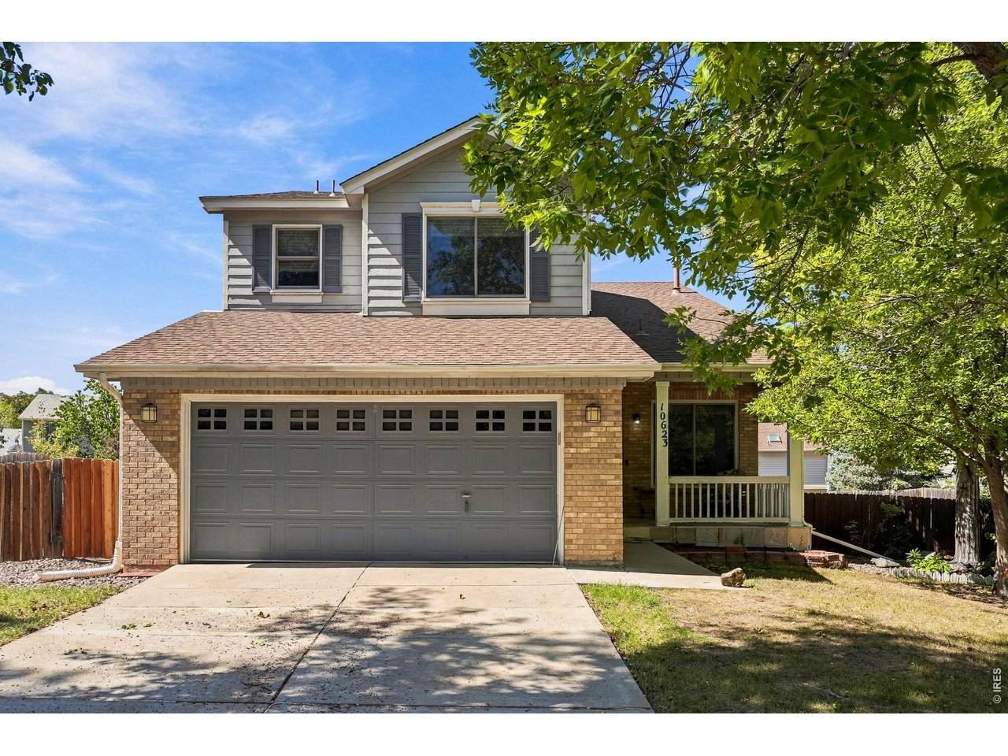
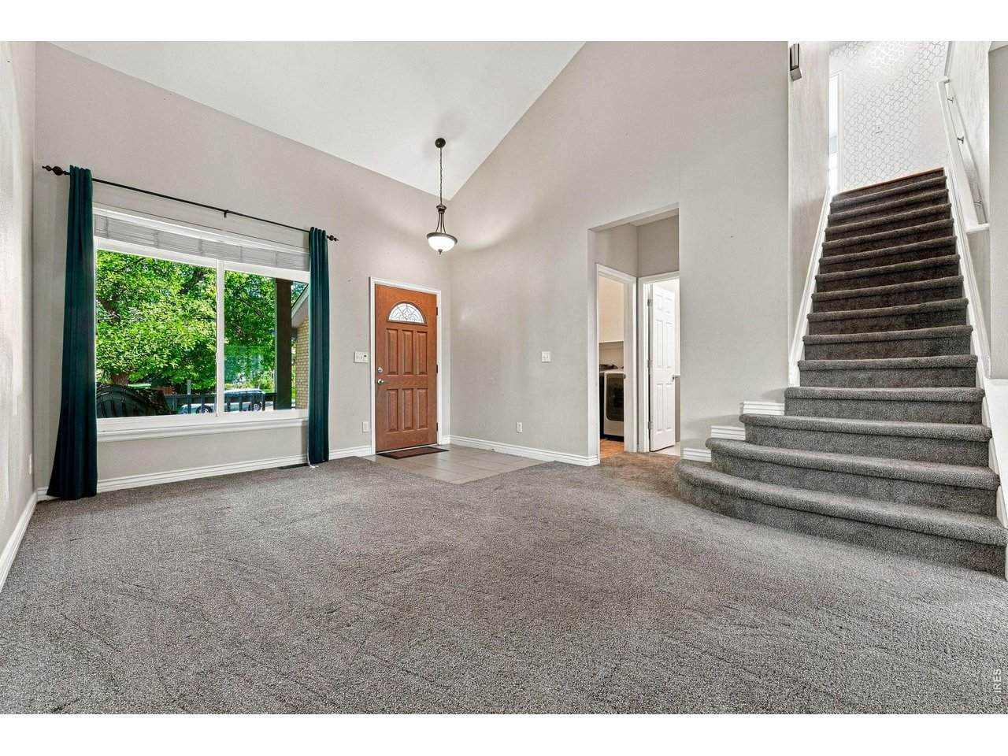
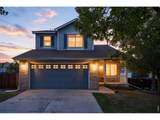
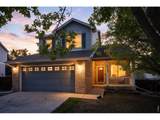
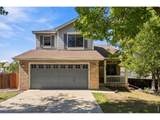
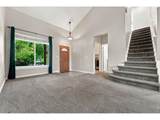
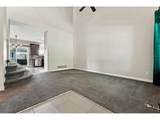
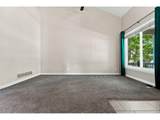
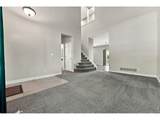
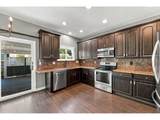
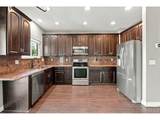
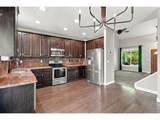
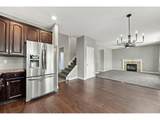
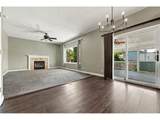
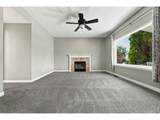
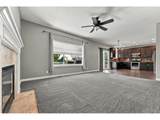
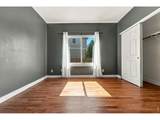
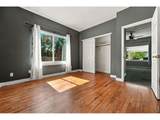
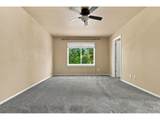
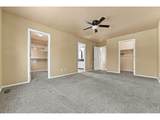
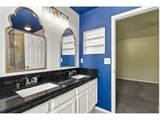
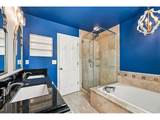
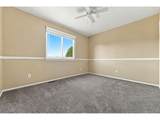
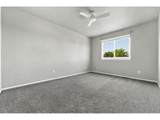
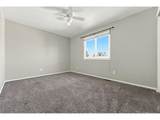
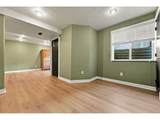
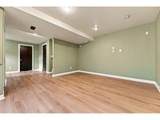
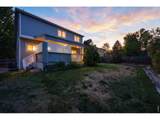
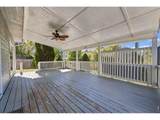
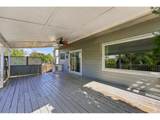
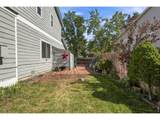
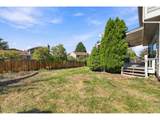
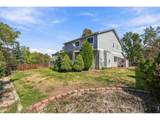
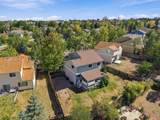
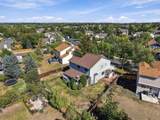
Sweeten your deal! The Seller is offering a $4,200 credit towards your interest rate buy-down or closing costs. Incredible opportunity to own in The Glen at Wandering View! This five bedroom, (four bedrooms on upper level and one on main ) is ready for its next family to call home. Vaulted ceilings upon entry into a fantastic open floor plan with spacious kitchen, granite countertops, stainless steel appliances that overlooks a family room with gas fire-place. Finished basement with egressed windows bringing in a lot of light and 3/4 bath. Large 8,353 sq ft lot with large back yard, deck with overhead fan, and additional exterior storage shed. Carpeted, but there is original hardwood floor underneath. Two of the upstairs bedrooms have mountain views. New roof in 2020, new windows in 2020, new water heater in 2024 and all mechanical systems have recently been serviced. Property is being sold AS IS. There are no known structural issues with the property; you can update it as you go! Seller's reserve the right to accept an offer at any time. All information deemed reliable but not guaranteed. Buyer and Buyer's Agent to verify all information included but not limited to square footage, covenants, taxes, school and zoning restrictions.

Monthly Payment Calculator


IRES logo

© 2026 Information and Real Estate Services, LLC. IDX information is provided exclusively for consumers' personal, non-commercial use and may not be used for any purpose other than to identify prospective properties consumers may be interested in purchasing. Information is deemed reliable but is not guaranteed accurate by the MLS or EXP Realty. Data last updated: 2026-10-14T23:43:56.657.

Information source: Information and Real Estate Services, LLC. Provided for limited non-commercial use only under IRES Rules © Copyright IRES.
www.findyournocohome.com/homes/181503832
Print Image

10623 Grove Ct Westminster, CO 80031

  • Price: $590,000
  • Status: Active
  • On Site: 20 Days
  • Updated: 239 min ago
  • MLS #: 1069333
5
Beds
3
Baths
1
½ Baths
0.19
Acres
2,616
SQFT
$226
$/SQFT
1999
Built
Neighborhood:
Autumn Chase
County:
Adams
Area:
Metro Denver
Elementary School:
Cotton Creek
Middle School:
Silver Hills
High School:
Northglenn
School District:
Adams CO. Dist 12
Property Description
Sweeten your deal! The Seller is offering a $4,200 credit towards your interest rate buy-down or closing costs. Incredible opportunity to own in The Glen at Wandering View! This five bedroom, (four bedrooms on upper level and one on main ) is ready for its next family to call home. Vaulted ceilings upon entry into a fantastic open floor plan with spacious kitchen, granite countertops, stainless steel appliances that overlooks a family room with gas fire-place. Finished basement with egressed windows bringing in a lot of light and 3/4 bath. Large 8,353 sq ft lot with large back yard, deck with overhead fan, and additional exterior storage shed. Carpeted, but there is original hardwood floor underneath. Two of the upstairs bedrooms have mountain views. New roof in 2020, new windows in 2020, new water heater in 2024 and all mechanical systems have recently been serviced. Property is being sold AS IS. There are no known structural issues with the property; you can update it as you go! Seller's reserve the right to accept an offer at any time. All information deemed reliable but not guaranteed. Buyer and Buyer's Agent to verify all information included but not limited to square footage, covenants, taxes, school and zoning restrictions.
Exterior Features

Architectural Style ColonialFixer-Upper Construction Materials FrameVinyl Siding Garage Sq Ft 420 Garage Type Attached Parking Features Garage Door OpenerAttached Patio And Porch Features PatioDeckEnclosed Roof Composition View Hills Waterfront YN No Window Features Window Coverings

Interior Features

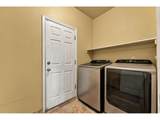
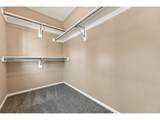
Above Grade Finished Area 2136 Accessibility Features Main Floor BathMain Level BedroomMain Level Laundry All Bedrooms Conform Yes Appliances Electric RangeDishwasherRefrigeratorWasherDryerMicrowaveDisposalFire Alarm Basement Full Bathrooms Total Integer 4 Baths Full Additional 0 Baths Full Basement 0 Baths Full Lower 0 Baths Full Main 0 Baths Full Upper 2 Baths Half Additional 0 Baths Half Basement 0 Baths Half Lower 0 Baths Half Main 1 Baths Half Upper 0 Baths Rough In 0 Baths Three Quarters Additional 0 Baths Three Quarters Basement 0 Baths Three Quarters Lower 1 Baths Three Quarters Main 0 Baths Three Quarters Upper 0 Cooling Central AirCeiling Fan(s) Fireplace Features Gas Flooring Wood Has Family Room Yes Has Study No Heating Forced Air Interior Features Eat-in KitchenCathedral Ceiling(s)Open FloorplanPantryWalk-In Closet(s)High Ceilings Levels Two Living Area Source Assessor Main Floor Sq Ft 1036 Upper Sq Ft 1100

Property Features

Are Ditches Active No Association Fee 180 Association Fee Frequency Quarterly Association Fee Includes TrashManagement Association YN Yes Electric XCEL Exclusions Seller's personal property Fencing Wood Flood Plain Minimal Flood or C Rating Gas XCEL Green Energy Efficient Windows Has Improvements No Has Irrigation Ditches No Has Metro Tax District No Has Water Rights No Irrigation Water Rights YN No Is Water Meter Installed Yes Listing Terms CashConventionalFHAVA Lot Features City LimitsPavedCurbsSidewalksStreet Light MLSArea Minor Metro7/NSW New Construction Status Not NewPreviously Owned New Construction YN No Other Structures Storage Possible Use Single Family Property Sub Type Single Family Residence Road Frontage Type City Street Road Surface Type Asphalt Security Features Fire Alarm Sewer Public Sewer Special Listing Conditions Private Owner Tax Annual Amount 4927 Tax Year 2025 Trash HOA Utilities Electricity AvailableCable AvailableSatellite AvailHigh Speed Avail Water Source Public Zoning SFR

Listing information © 2026 Information and Real Estate Services
Listing provided courtesy of Katie Kuntz of Compass - Boulder: 3038276200.


IRES logo

© 2026 Information and Real Estate Services, LLC. IDX information is provided exclusively for consumers' personal, non-commercial use and may not be used for any purpose other than to identify prospective properties consumers may be interested in purchasing. Information is deemed reliable but is not guaranteed accurate by the MLS or EXP Realty. Data last updated: 2026-10-14T23:43:56.657.

Information source: Information and Real Estate Services, LLC. Provided for limited non-commercial use only under IRES Rules © Copyright IRES.
 
https://bt-photos.global.ssl.fastly.net/ires/orig_boomver_1_1069333-2.jpg https://bt-photos.global.ssl.fastly.net/ires/orig_boomver_1_1069333-2.jpg https://bt-photos.global.ssl.fastly.net/ires/orig_boomver_1_1069333-2.jpg
Logo
EXP Realty
500 Whitcomb Street
Fort Collins CO, 80521