

Skip To Content

1050 S Waco Way

Aurora, CO 80017
  • $504,900
  • STATUS: Pending
  • ON SITE: 19 Days
  • MLS #: 1749152
Pending
$504,900
  • 5
    BEDS
  • 0.28
    ACRES
  • 2
    BATHS
  • 0
    1/2 BATHS
  • 1,132
    SQFT
  • $446
    $/SQFT
Neighborhood:
Type:
Single-Family Home
Built:
1979
County:
Area:

School Information

Elementary School:
Middle School:
High School:
School District:

Description

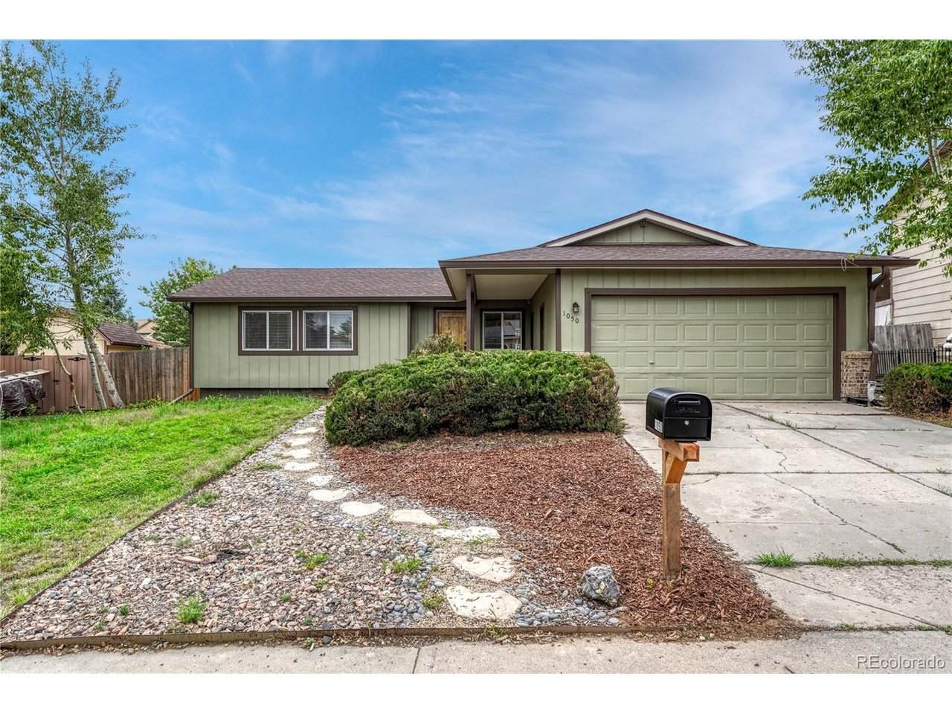
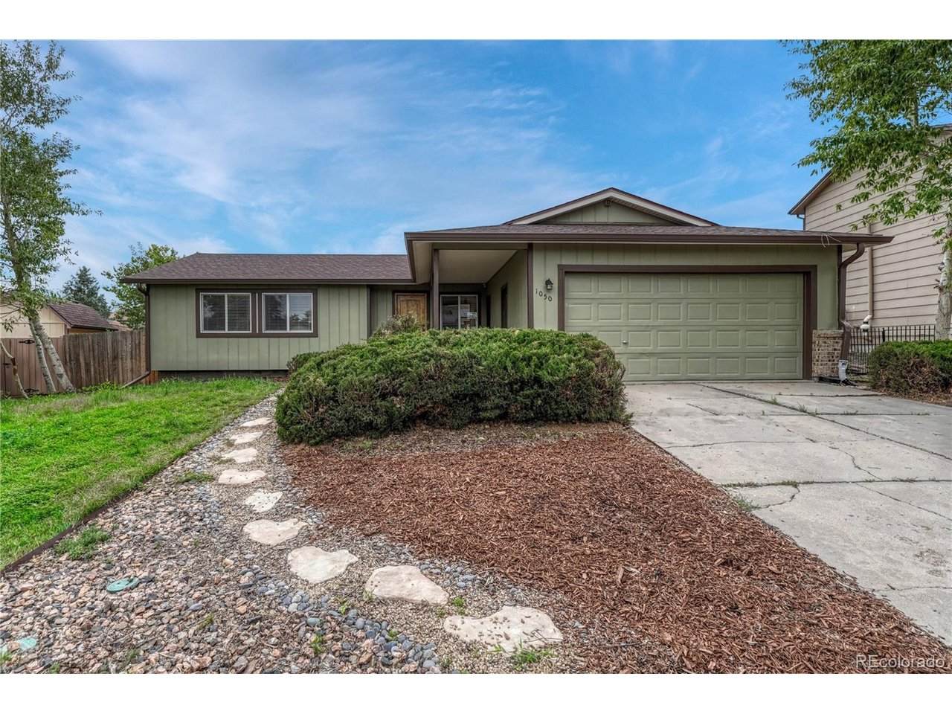
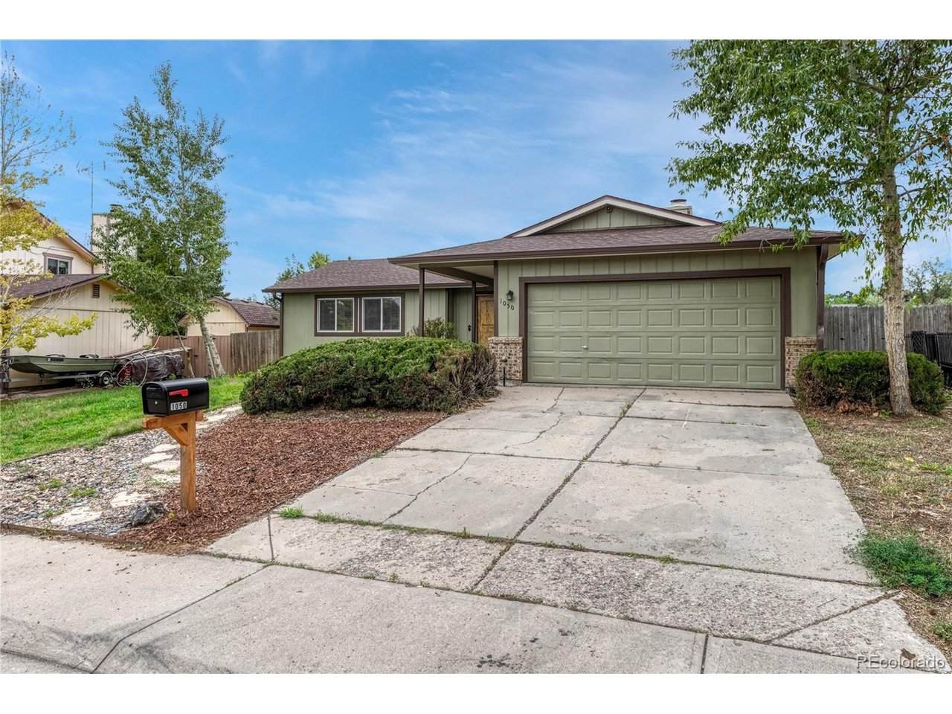
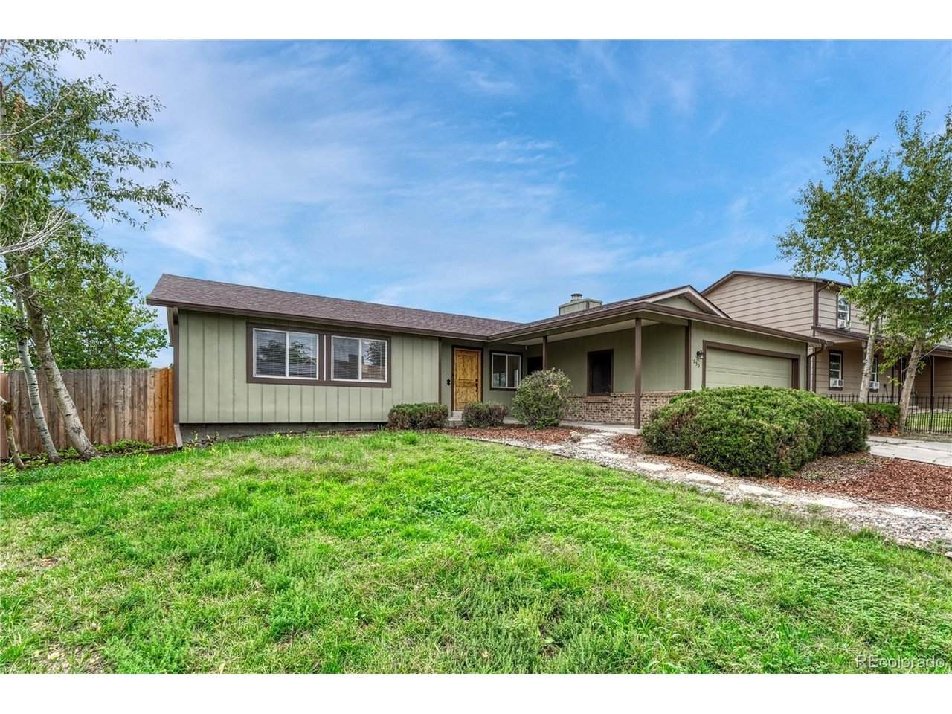
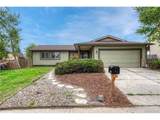
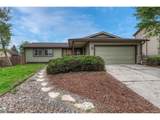
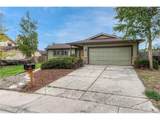
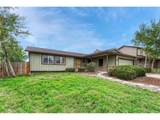
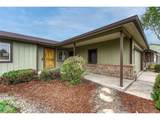
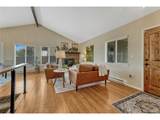
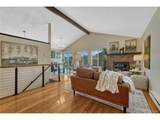
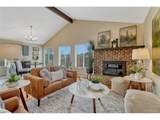
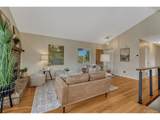
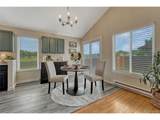
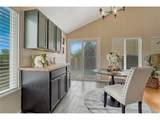
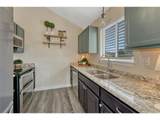
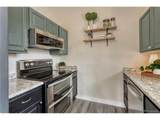
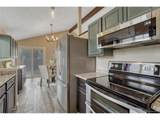
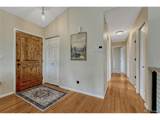
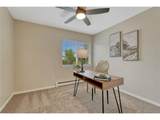
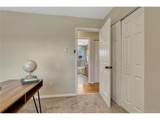
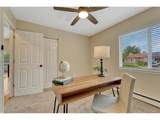
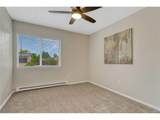
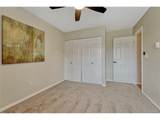
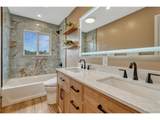
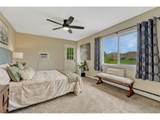
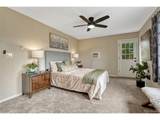
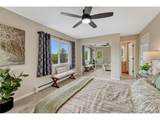
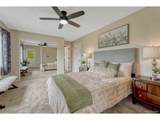
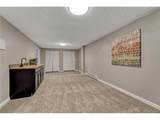
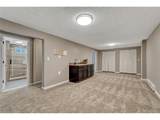
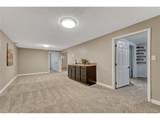
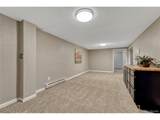
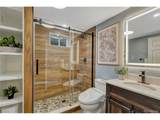
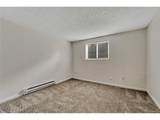
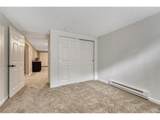
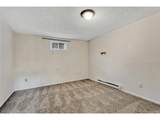
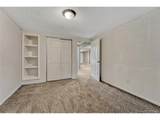
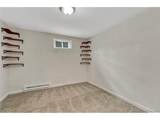
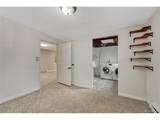
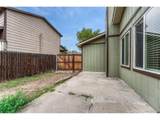
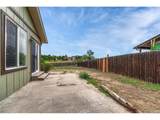
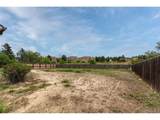
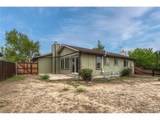
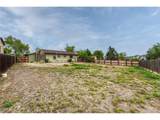
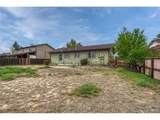
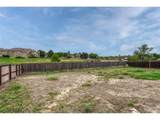
Welcome home to this beautifully refreshed 5-bedroom, 2-bathroom gem, ready for its next owner! Step inside to discover fresh paint and brand-new carpet throughout, creating a bright, move-in-ready feel from the moment you walk in. The open floorplan on the main level is perfect for entertaining or everyday living, with seamless flow between living, dining, and kitchen spaces. Five generously sized bedrooms offer flexibility for a growing family, home offices, or guest space. Peace of mind comes standard with an updated electrical panel, while the attached 2-car garage provides convenient parking and extra storage. Out back, you'll find a huge backyard - a true blank canvas for gardening, entertaining, play, or future outdoor upgrades like a patio or pool. Don't miss this opportunity to own a well-maintained home with major updates already done. Schedule your showing today!

Monthly Payment Calculator


IRES logo

© 2026 Information and Real Estate Services, LLC. IDX information is provided exclusively for consumers' personal, non-commercial use and may not be used for any purpose other than to identify prospective properties consumers may be interested in purchasing. Information is deemed reliable but is not guaranteed accurate by the MLS or EXP Realty. Data last updated: 2026-10-13T23:43:17.53.

Information source: Information and Real Estate Services, LLC. Provided for limited non-commercial use only under IRES Rules © Copyright IRES.
www.findyournocohome.com/homes/181510236
Print Image

1050 S Waco Way Aurora, CO 80017

  • Price: $504,900
  • Status: Pending
  • On Site: 19 Days
  • MLS #: 1749152
5
Beds
2
Baths
0
½ Baths
0.28
Acres
1,132
SQFT
$446
$/SQFT
1979
Built
Neighborhood:
Tollgate Village
County:
Arapahoe
Area:
Metro Denver
Elementary School:
Arkansas
Middle School:
Mrachek
High School:
Gateway
School District:
Adams-Arapahoe 28J
Property Description
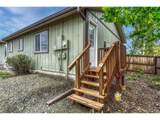
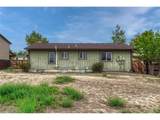
Welcome home to this beautifully refreshed 5-bedroom, 2-bathroom gem, ready for its next owner! Step inside to discover fresh paint and brand-new carpet throughout, creating a bright, move-in-ready feel from the moment you walk in. The open floorplan on the main level is perfect for entertaining or everyday living, with seamless flow between living, dining, and kitchen spaces. Five generously sized bedrooms offer flexibility for a growing family, home offices, or guest space. Peace of mind comes standard with an updated electrical panel, while the attached 2-car garage provides convenient parking and extra storage. Out back, you'll find a huge backyard - a true blank canvas for gardening, entertaining, play, or future outdoor upgrades like a patio or pool. Don't miss this opportunity to own a well-maintained home with major updates already done. Schedule your showing today!
Exterior Features

Construction Materials FrameWood Siding Garage Type Attached Parking Features Attached Patio And Porch Features Patio Roof Composition Waterfront YN No

Interior Features

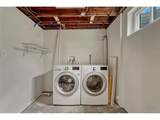
Above Grade Finished Area 1132 Accessibility Features Level Lot Appliances DishwasherRefrigeratorWasherDryerMicrowaveDisposal Basement FullPartially FinishedBuilt-In Radon Bathrooms Total Integer 2 Baths Full Additional 0 Baths Full Basement 1 Baths Full Lower 0 Baths Full Main 1 Baths Full Upper 0 Baths Half Additional 0 Baths Half Basement 0 Baths Half Lower 0 Baths Half Main 0 Baths Half Upper 0 Baths Three Quarters Additional 0 Baths Three Quarters Basement 0 Baths Three Quarters Lower 0 Baths Three Quarters Main 0 Baths Three Quarters Upper 0 Cooling Wall/Window Unit(s)Ceiling Fan(s) Fireplace Features Family RoomOne Has Family Room Yes Heating Baseboard Interior Features Cathedral Ceiling(s) Levels One Living Area Source Assessor

Property Features

Association YN No Crops None Exclusions Sellers Personal Property Fencing Fenced Green Energy Efficient Windows Has Metro Tax District No Has Water Rights No Listing Terms CashConventionalFHAVA Lot Features LevelPaved MLSArea Minor Metro19/AUS New Construction Status Not NewPreviously Owned New Construction YN No Property Sub Type Single Family Residence Sewer Public Sewer Sewer Supplier Public Sewer Special Listing Conditions Private Owner Tax Annual Amount 3227 Tax Year 2025 Utilities Electricity AvailableCable Available Water Source Public Zoning Residential

Listing information © 2026 Information and Real Estate Services
Listing provided courtesy of Frank Visocky of Osgood Team Real Estate: frank@osgoodteam.com,303-710-4679.


IRES logo

© 2026 Information and Real Estate Services, LLC. IDX information is provided exclusively for consumers' personal, non-commercial use and may not be used for any purpose other than to identify prospective properties consumers may be interested in purchasing. Information is deemed reliable but is not guaranteed accurate by the MLS or EXP Realty. Data last updated: 2026-10-13T23:43:17.53.

Information source: Information and Real Estate Services, LLC. Provided for limited non-commercial use only under IRES Rules © Copyright IRES.
 
https://bt-photos.global.ssl.fastly.net/ires/orig_boomver_1_1749152-2.jpg https://bt-photos.global.ssl.fastly.net/ires/orig_boomver_1_1749152-2.jpg https://bt-photos.global.ssl.fastly.net/ires/orig_boomver_1_1749152-2.jpg
Logo
EXP Realty
500 Whitcomb Street
Fort Collins CO, 80521