


Description
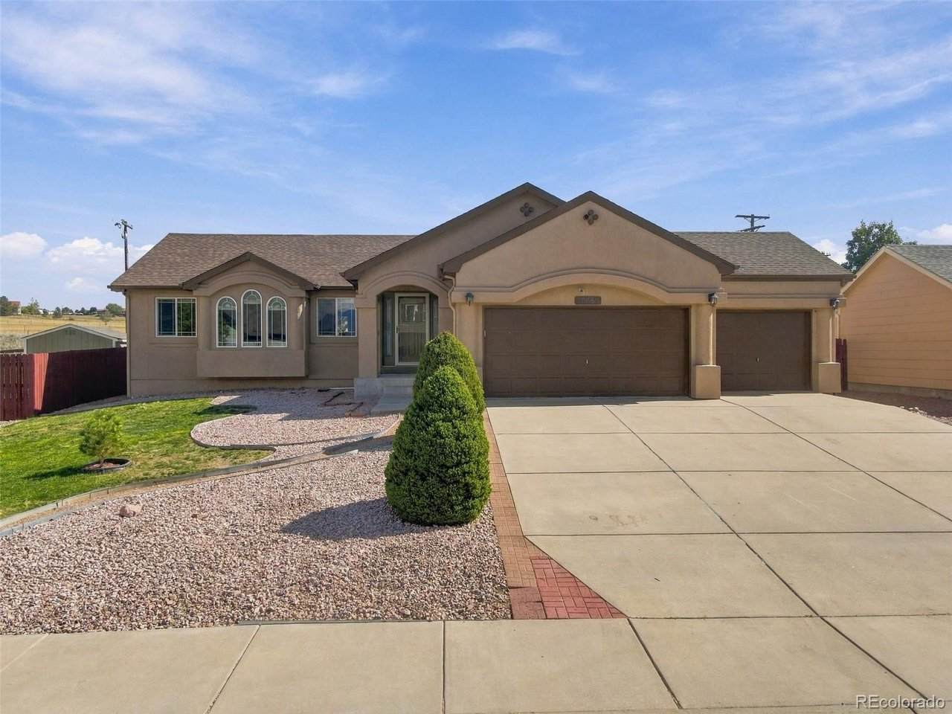
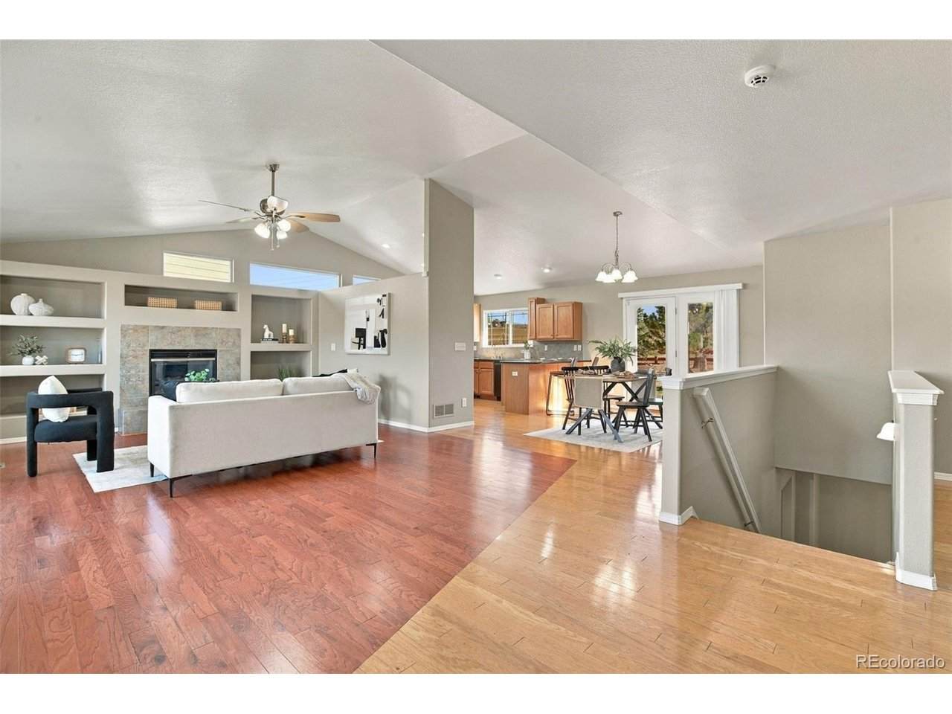
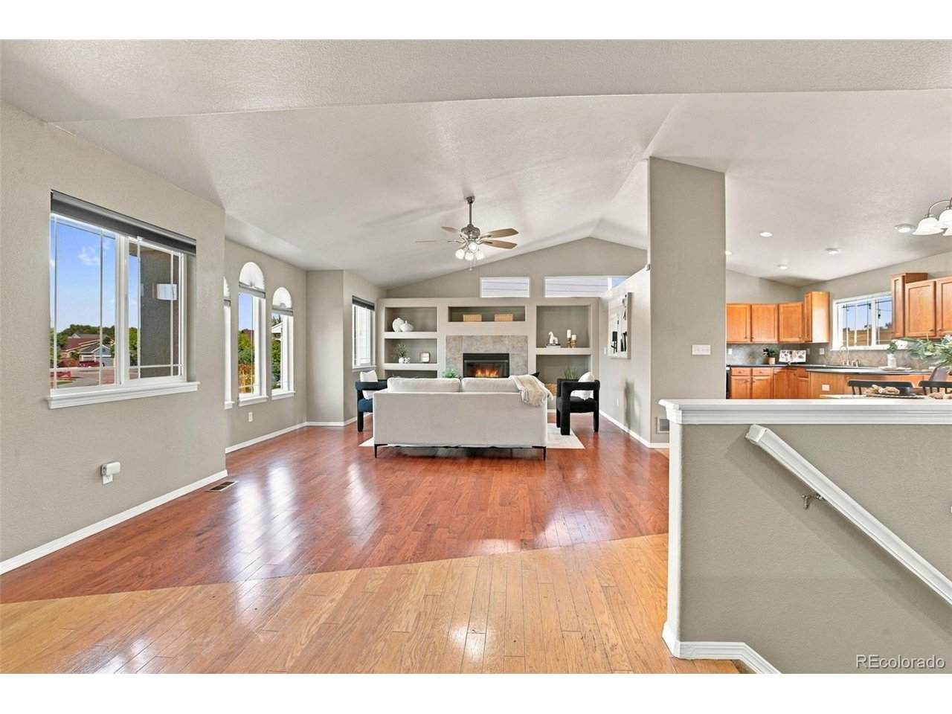
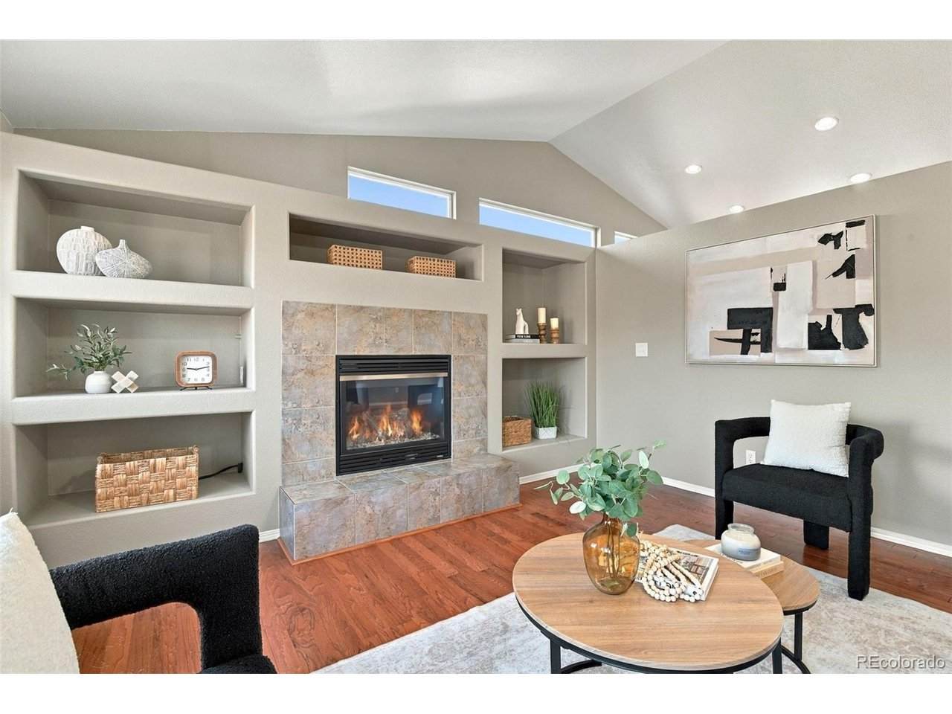
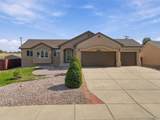
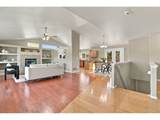
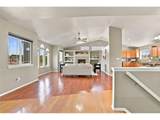
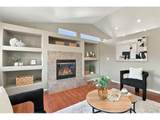
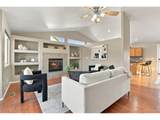
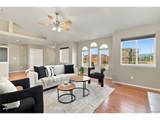
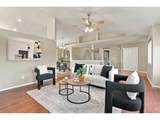
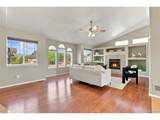
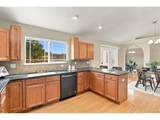
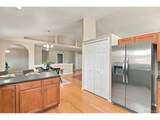
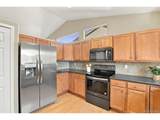
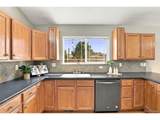
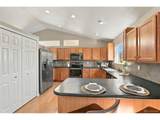
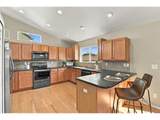
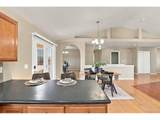
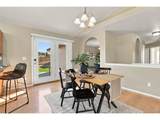
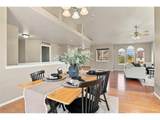
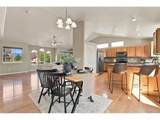
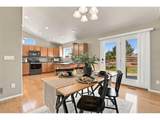
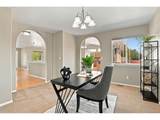
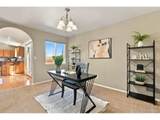
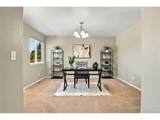
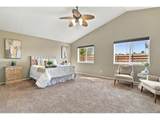
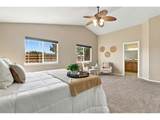
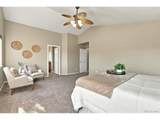
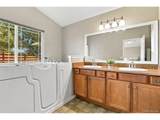
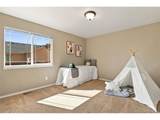
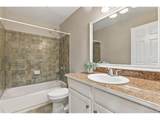
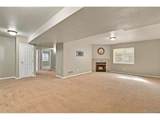
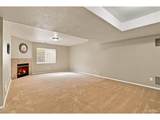
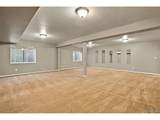
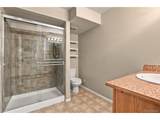
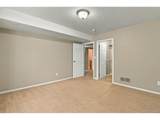
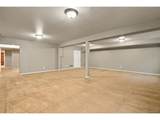
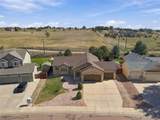
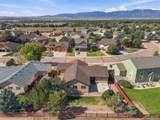
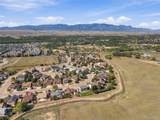
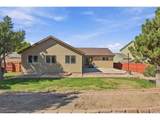
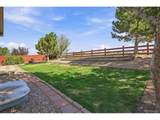
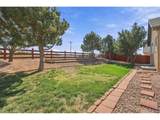
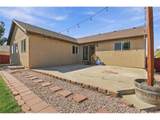
This spacious ranch is designed for easy main-level living, with an open floor plan that feels comfortable from the moment you walk in. The kitchen, dining and living areas flow together naturally, with vaulted ceilings and plenty of room to gather without feeling crowded. The primary suite is tucked onto the main level and includes a private bath with an additional walk-in jetted tub. A second bedroom and bath on the main level add flexibility for guests, an office or everyday living. Downstairs, the finished basement adds an impressive amount of usable space with two additional bedrooms, both with walk-in closets, a full bath and plenty of room to spread out. Outside may be one of the best parts. The fenced backyard and large patio back directly to open space, giving the home a sense of privacy that can be hard to find. Mountain views add to the setting, whether you're having coffee on the patio or winding down at the end of the day. And a couple of big-ticket updates are already taken care of-a new roof in 2025 and a new A/C condensing unit in 2025. With 4 bedrooms, 3 bathrooms, 3,908 total square feet, two gas fireplaces and an attached 3-car garage, there's plenty of space without giving up the convenience of true main-level living. Located in Fountain with easy access to Fort Carson, shopping, dining and everyday conveniences.
-
4BEDS
-
0.24ACRES
-
3BATHS
-
01/2 BATHS
-
3,764SQFT
-
$143$/SQFT
School Information
Description
This spacious ranch is designed for easy main-level living, with an open floor plan that feels comfortable from the moment you walk in. The kitchen, dining and living areas flow together naturally, with vaulted ceilings and plenty of room to gather without feeling crowded. The primary suite is tucked onto the main level and includes a private bath with an additional walk-in jetted tub. A second bedroom and bath on the main level add flexibility for guests, an office or everyday living. Downstairs, the finished basement adds an impressive amount of usable space with two additional bedrooms, both with walk-in closets, a full bath and plenty of room to spread out. Outside may be one of the best parts. The fenced backyard and large patio back directly to open space, giving the home a sense of privacy that can be hard to find. Mountain views add to the setting, whether you're having coffee on the patio or winding down at the end of the day. And a couple of big-ticket updates are already taken care of-a new roof in 2025 and a new A/C condensing unit in 2025. With 4 bedrooms, 3 bathrooms, 3,908 total square feet, two gas fireplaces and an attached 3-car garage, there's plenty of space without giving up the convenience of true main-level living. Located in Fountain with easy access to Fort Carson, shopping, dining and everyday conveniences.

© 2026 Information and Real Estate Services, LLC. IDX information is provided exclusively for consumers' personal, non-commercial use and may not be used for any purpose other than to identify prospective properties consumers may be interested in purchasing. Information is deemed reliable but is not guaranteed accurate by the MLS or EXP Realty. Data last updated: 2026-10-09T12:44:11.66.
Information source: Information and Real Estate Services, LLC. Provided for limited non-commercial use only under IRES Rules © Copyright IRES.