Skip To Content

1041 Florence St

Aurora, CO 80010
  • $375,000
  • STATUS: Pending
  • ON SITE: 13 Days
  • MLS #: 7149733
Pending
UPDATED: 87 min ago
$375,000
  • 3
    BEDS
  • 0.17
    ACRES
  • 1
    BATHS
  • 0
    1/2 BATHS
  • 1,521
    SQFT
  • $247
    $/SQFT
Neighborhood:
Type:
Single-Family Home
Built:
1951
County:
Area:

School Information

Elementary School:
Middle School:
High School:
School District:

Description

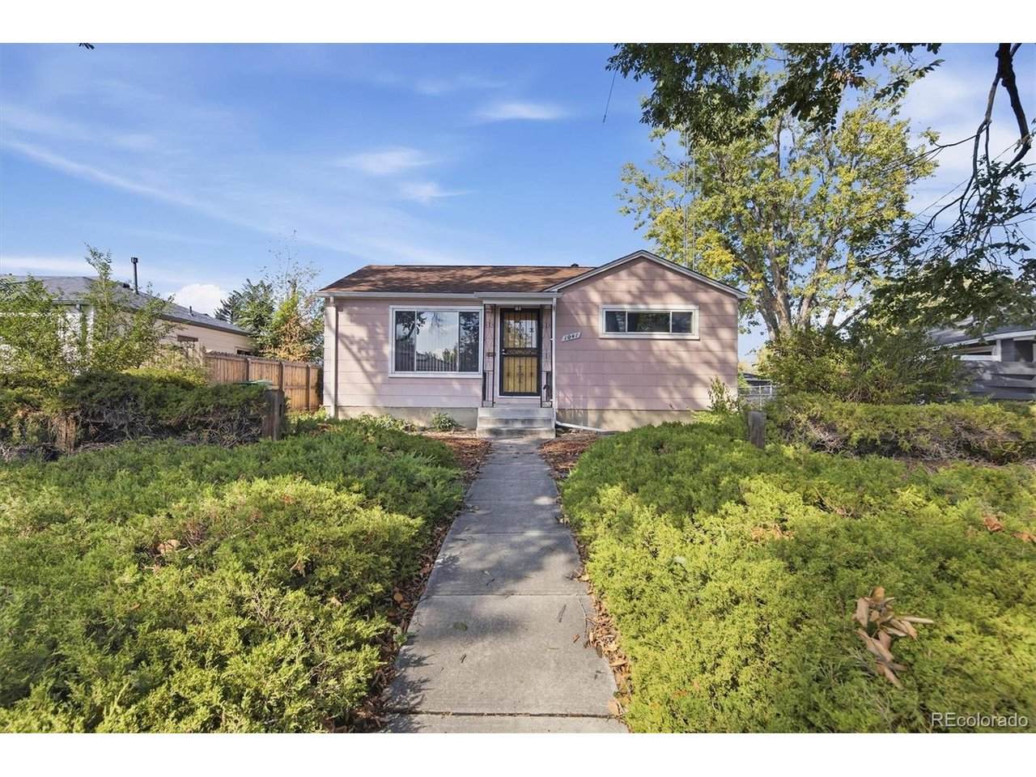
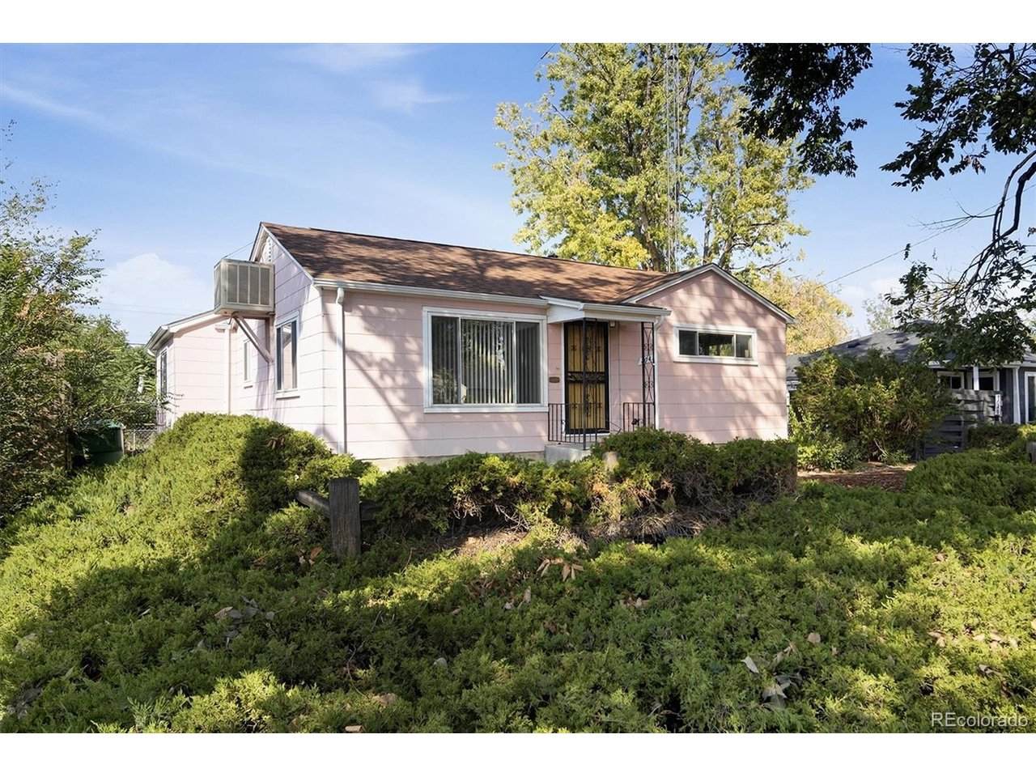
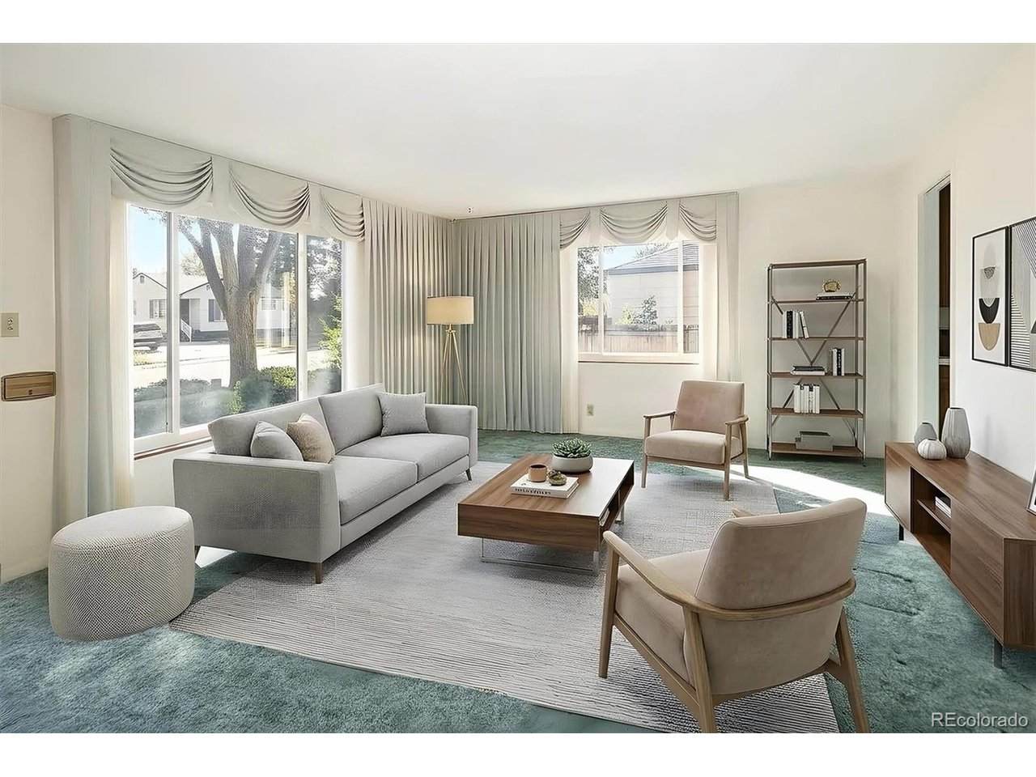
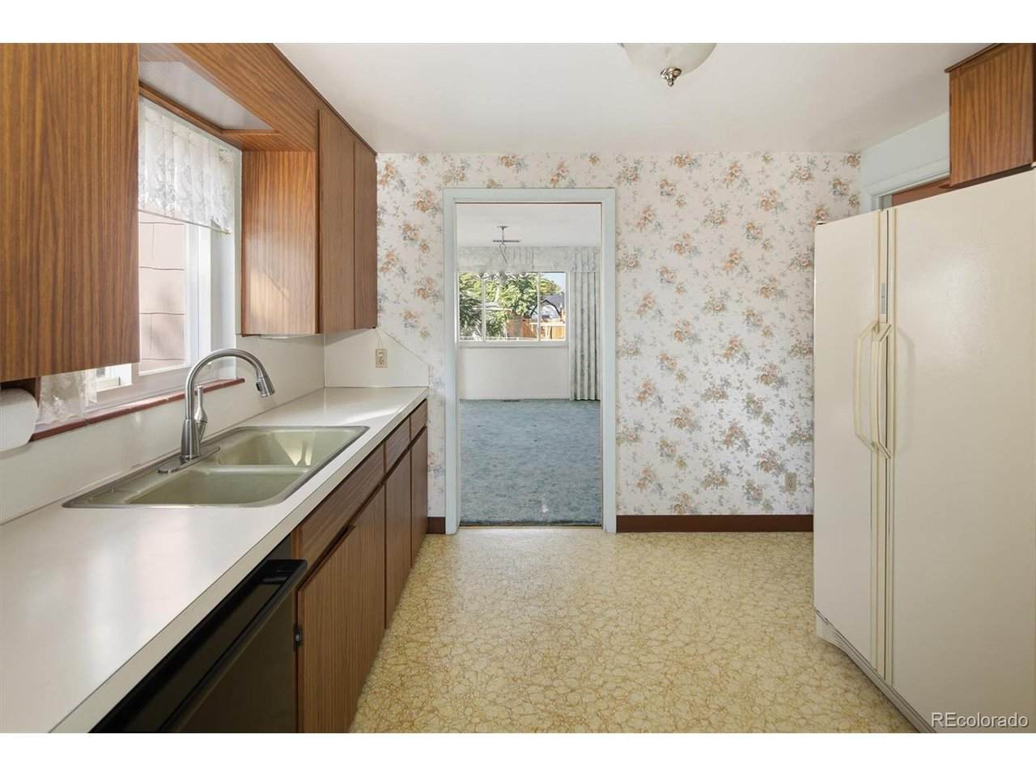
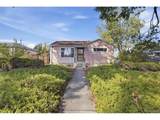
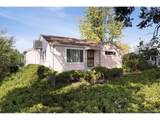
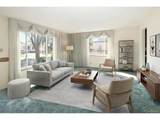
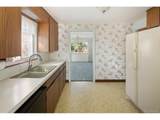
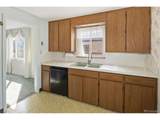
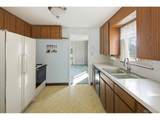
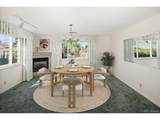
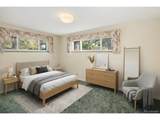
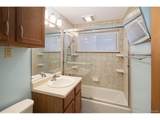
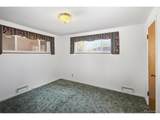
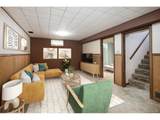
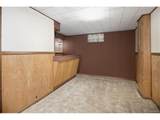
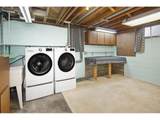
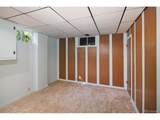
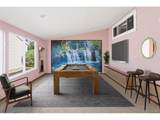
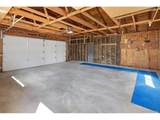
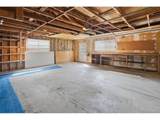
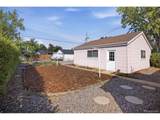
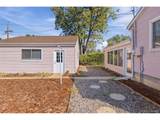
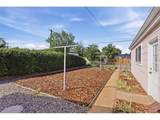
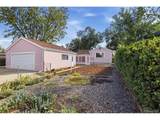
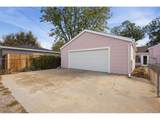
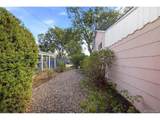
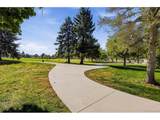
Location, location, location near Lowry, Cherry Creek, parks, close to schools, public transport, lots of shopping, and restaurants. Special home with large, low maintenance fenced lot (7231 Sq Ft.) and giant oversized garage. Well-kept, clean home with pride of ownership and careful continual maintenance. Hardwood floors under newer carpet on main. Updating of major items: copper plumbing lines, newer double-paned vinyl windows, updated full bath, newer higher-rated shingle roof and gutters, newer furnace, newer central air conditioner, newer Bosch dishwasher. All appliances including newer LG washer and dryer. Main floor: 2 beds, full updated bath, spacious living room, kitchen open to dining room with gas log fireplace, and huge enclosed finished back patio (great for plants, hobbies, pool table), linen closet, and coat closet. Large, finished Basement: big family room, 3rd but nonconforming bedroom, dry bar area and card playing alcove, spacious laundry and storage. AI staging of furniture.

Monthly Payment Calculator


IRES logo

© 2026 Information and Real Estate Services, LLC. IDX information is provided exclusively for consumers' personal, non-commercial use and may not be used for any purpose other than to identify prospective properties consumers may be interested in purchasing. Information is deemed reliable but is not guaranteed accurate by the MLS or EXP Realty. Data last updated: 2026-10-09T11:44:02.95.

Information source: Information and Real Estate Services, LLC. Provided for limited non-commercial use only under IRES Rules © Copyright IRES.
www.findyournocohome.com/homes/181552128
Print Image

1041 Florence St Aurora, CO 80010

  • Price: $375,000
  • Status: Pending
  • On Site: 13 Days
  • Updated: 87 min ago
  • MLS #: 7149733
3
Beds
1
Baths
0
½ Baths
0.17
Acres
1,521
SQFT
$247
$/SQFT
1951
Built
Neighborhood:
Colfax Villas
County:
Arapahoe
Area:
Metro Denver
Elementary School:
Fulton
Middle School:
Aurora West
High School:
Aurora Central
School District:
Adams-Arapahoe 28J
Property Description
Location, location, location near Lowry, Cherry Creek, parks, close to schools, public transport, lots of shopping, and restaurants. Special home with large, low maintenance fenced lot (7231 Sq Ft.) and giant oversized garage. Well-kept, clean home with pride of ownership and careful continual maintenance. Hardwood floors under newer carpet on main. Updating of major items: copper plumbing lines, newer double-paned vinyl windows, updated full bath, newer higher-rated shingle roof and gutters, newer furnace, newer central air conditioner, newer Bosch dishwasher. All appliances including newer LG washer and dryer. Main floor: 2 beds, full updated bath, spacious living room, kitchen open to dining room with gas log fireplace, and huge enclosed finished back patio (great for plants, hobbies, pool table), linen closet, and coat closet. Large, finished Basement: big family room, 3rd but nonconforming bedroom, dry bar area and card playing alcove, spacious laundry and storage. AI staging of furniture.
Exterior Features

Construction Materials Other Exterior Features >8' Garage DoorOversized Garage Garage Type Detached Parking Features Detached Patio And Porch Features Patio Roof Composition Waterfront YN No Window Features Window Coverings

Interior Features

Above Grade Finished Area 1028 Accessibility Features No Stairs All Bedrooms Conform No Appliances Self Cleaning OvenDishwasherRefrigeratorWasherDryerDisposalFire Alarm Basement PartialPartially FinishedCrawl SpaceSlabDaylight Bathrooms Total Integer 1 Baths Full Additional 0 Baths Full Basement 0 Baths Full Lower 0 Baths Full Main 1 Baths Full Upper 0 Baths Half Additional 0 Baths Half Basement 0 Baths Half Lower 0 Baths Half Main 0 Baths Half Upper 0 Baths Three Quarters Additional 0 Baths Three Quarters Basement 0 Baths Three Quarters Lower 0 Baths Three Quarters Main 0 Baths Three Quarters Upper 0 Cooling Central Air Fireplace Features Gas LogDining RoomOne Has Family Room Yes Heating Forced Air Levels One Living Area Source Assessor

Property Features

Association YN No Crops None Exclusions Personal property Fencing Fenced Green Energy Efficient Windows Has Metro Tax District No Has Water Rights No Listing Terms CashConventionalFHAVA Lot Features Deciduous TreesHouse Faces EastXeriscapePavedGutters MLSArea Minor Metro15/AUN New Construction Status Not NewPreviously Owned New Construction YN No Property Sub Type Single Family Residence Sewer Public Sewer Sewer Supplier Public Sewer Special Listing Conditions Private Owner Tax Annual Amount 1902 Tax Year 2025 Utilities Natural Gas AvailableElectricity Available Water Source Public Zoning OARI

Listing information © 2026 Information and Real Estate Services
Listing provided courtesy of Bonnie Boyer of RE/MAX Alliance: bonniebboyer@aol.com,303-870-5440.


IRES logo

© 2026 Information and Real Estate Services, LLC. IDX information is provided exclusively for consumers' personal, non-commercial use and may not be used for any purpose other than to identify prospective properties consumers may be interested in purchasing. Information is deemed reliable but is not guaranteed accurate by the MLS or EXP Realty. Data last updated: 2026-10-09T11:44:02.95.

Information source: Information and Real Estate Services, LLC. Provided for limited non-commercial use only under IRES Rules © Copyright IRES.
 
https://bt-photos.global.ssl.fastly.net/ires/orig_boomver_1_7149733-2.jpg https://bt-photos.global.ssl.fastly.net/ires/orig_boomver_1_7149733-2.jpg https://bt-photos.global.ssl.fastly.net/ires/orig_boomver_1_7149733-2.jpg
Logo
EXP Realty
500 Whitcomb Street
Fort Collins CO, 80521