






























Description
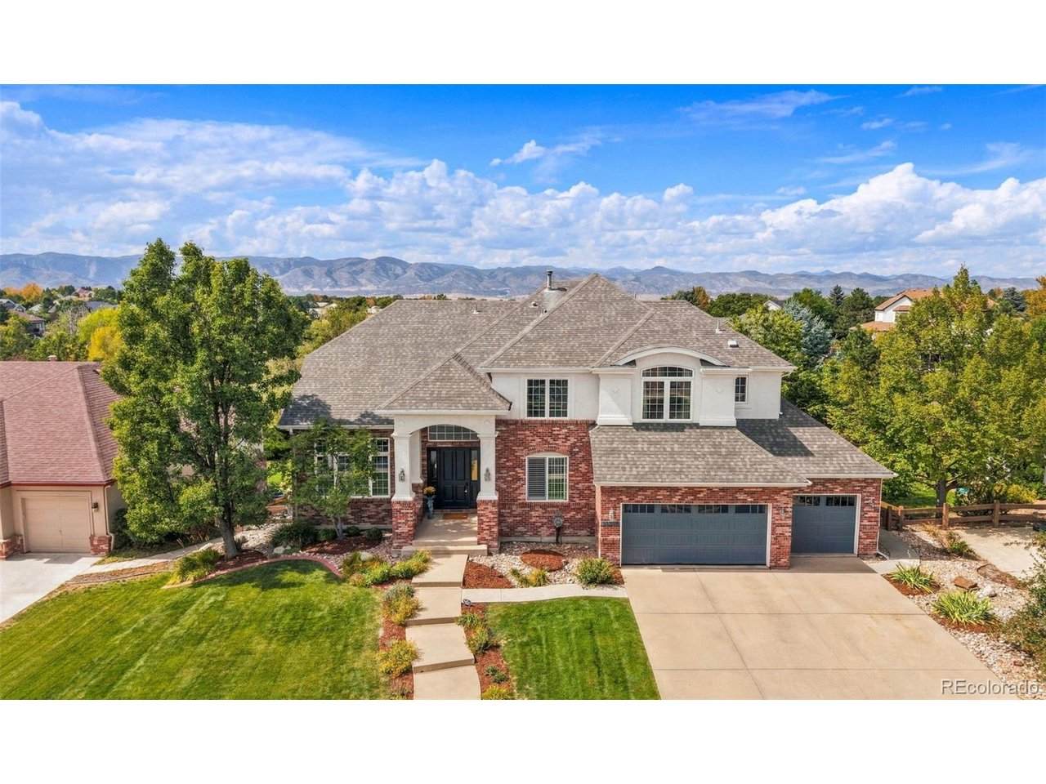
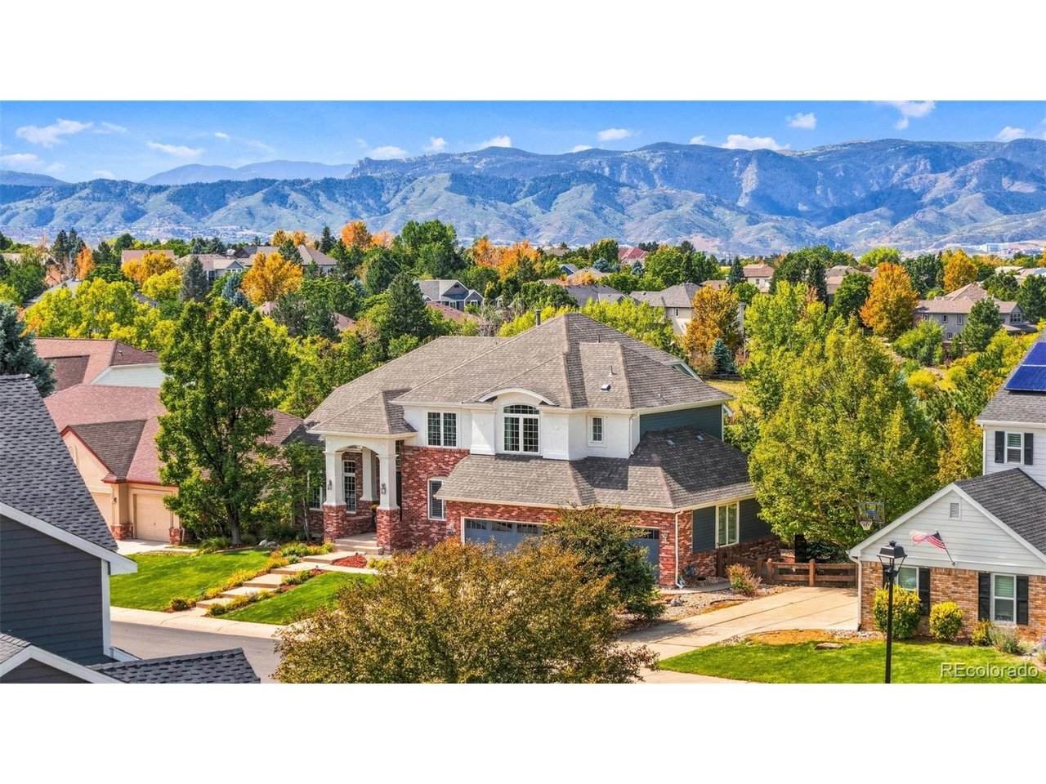
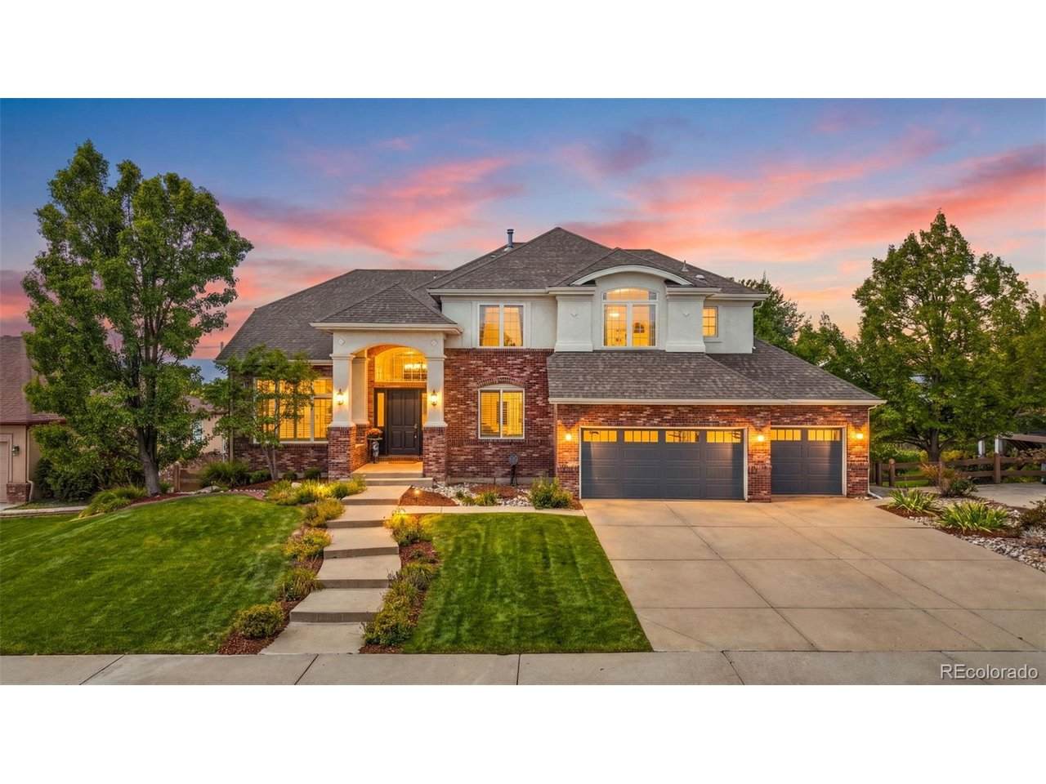
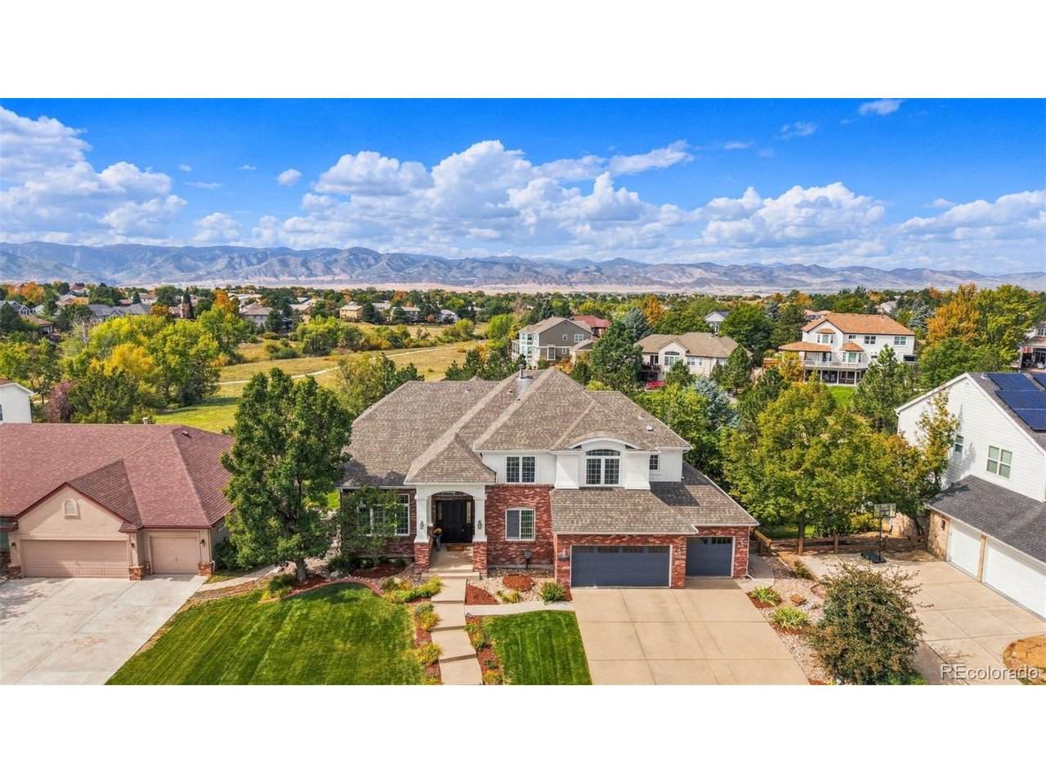
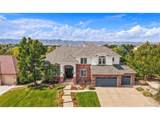
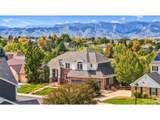
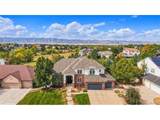
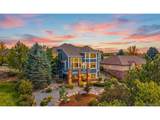
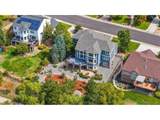
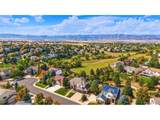
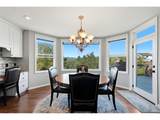
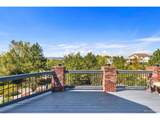
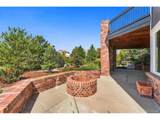
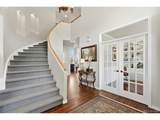
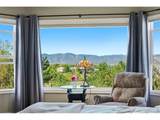
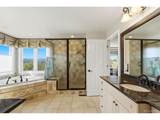
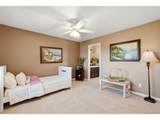
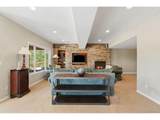
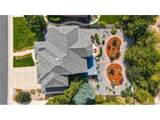
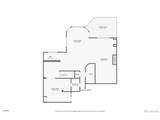
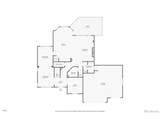
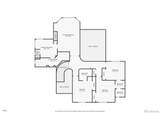
MOUNTAIN VIEWS! Welcome to your opportunity to own a home in Weatherstone, a coveted Highlands Ranch neighborhood where dramatic mountain views, open space, neighborhood pool, and thoughtful living come together. This home is situated on a generous cul-de-sac, has been meticulously cared for, and offers an ideal blend of comfort, functionality, and Colorado lifestyle living. The main level features an inviting floor plan with abundant natural light, real hardwood floors, spacious living and dining areas, and a large, bright office. The kitchen is designed for everyday living and entertaining, with generous cabinetry, granite countertops, stainless steel appliances, double ovens, a gas cooktop, and a large island. The large adjacent great room offers a warm gathering space with a fireplace and mountain views. Upstairs, the spacious Primary Suite provides a peaceful retreat complete with a fireplace and sitting area, and a luxurious five-piece bath with dual vanities and a large walk-in closet. Imagine waking up to this view! Three additional bedrooms upstairs; including a private guest suite and Jack-and-Jill bath. The finished walk-out basement expands the living space with a bedroom & bathroom, wet bar, fireplace, and versatile areas for a home theater, exercise room, game room, or additional entertaining space. Step outside to enjoy the large, professionally xeriscaped back yard for easy maintenance and water-wise living. Drink in the Colorado scenery while enjoying a relaxing evening on the expansive deck, extended patio and firepit area. Backing to open space with mountain views, this setting provides a rare sense of privacy and connection to the outdoors. With a three-car garage, cul-de-sac location, open-space backdrop, mountain views, and abundant flexible living space, this home offers the best of Colorado living near trails, parks, shopping, dining, and highly regarded Douglas County schools. This is your chance to own a timeless home in Weatherstone!
-
5BEDS
-
0.3ACRES
-
4BATHS
-
11/2 BATHS
-
4,765SQFT
-
$310$/SQFT
School Information
Description
MOUNTAIN VIEWS! Welcome to your opportunity to own a home in Weatherstone, a coveted Highlands Ranch neighborhood where dramatic mountain views, open space, neighborhood pool, and thoughtful living come together. This home is situated on a generous cul-de-sac, has been meticulously cared for, and offers an ideal blend of comfort, functionality, and Colorado lifestyle living. The main level features an inviting floor plan with abundant natural light, real hardwood floors, spacious living and dining areas, and a large, bright office. The kitchen is designed for everyday living and entertaining, with generous cabinetry, granite countertops, stainless steel appliances, double ovens, a gas cooktop, and a large island. The large adjacent great room offers a warm gathering space with a fireplace and mountain views. Upstairs, the spacious Primary Suite provides a peaceful retreat complete with a fireplace and sitting area, and a luxurious five-piece bath with dual vanities and a large walk-in closet. Imagine waking up to this view! Three additional bedrooms upstairs; including a private guest suite and Jack-and-Jill bath. The finished walk-out basement expands the living space with a bedroom & bathroom, wet bar, fireplace, and versatile areas for a home theater, exercise room, game room, or additional entertaining space. Step outside to enjoy the large, professionally xeriscaped back yard for easy maintenance and water-wise living. Drink in the Colorado scenery while enjoying a relaxing evening on the expansive deck, extended patio and firepit area. Backing to open space with mountain views, this setting provides a rare sense of privacy and connection to the outdoors. With a three-car garage, cul-de-sac location, open-space backdrop, mountain views, and abundant flexible living space, this home offers the best of Colorado living near trails, parks, shopping, dining, and highly regarded Douglas County schools. This is your chance to own a timeless home in Weatherstone!

© 2026 Information and Real Estate Services, LLC. IDX information is provided exclusively for consumers' personal, non-commercial use and may not be used for any purpose other than to identify prospective properties consumers may be interested in purchasing. Information is deemed reliable but is not guaranteed accurate by the MLS or EXP Realty. Data last updated: 2026-10-05T23:43:09.39.
Information source: Information and Real Estate Services, LLC. Provided for limited non-commercial use only under IRES Rules © Copyright IRES.