














Skip To Content

10350 E 57th Pl

Denver, CO 80238
  • $799,999
  • STATUS: Active
  • ON SITE: 14 Days
  • MLS #: 1893037
Price Reduced
$799,999
  • 4
    BEDS
  • 0.07
    ACRES
  • 3
    BATHS
  • 1
    1/2 BATHS
  • 2,524
    SQFT
  • $317
    $/SQFT
Neighborhood:
Type:
Single-Family Home
Built:
2019
County:
Area:

School Information

Elementary School:
Middle School:
High School:
School District:

Description

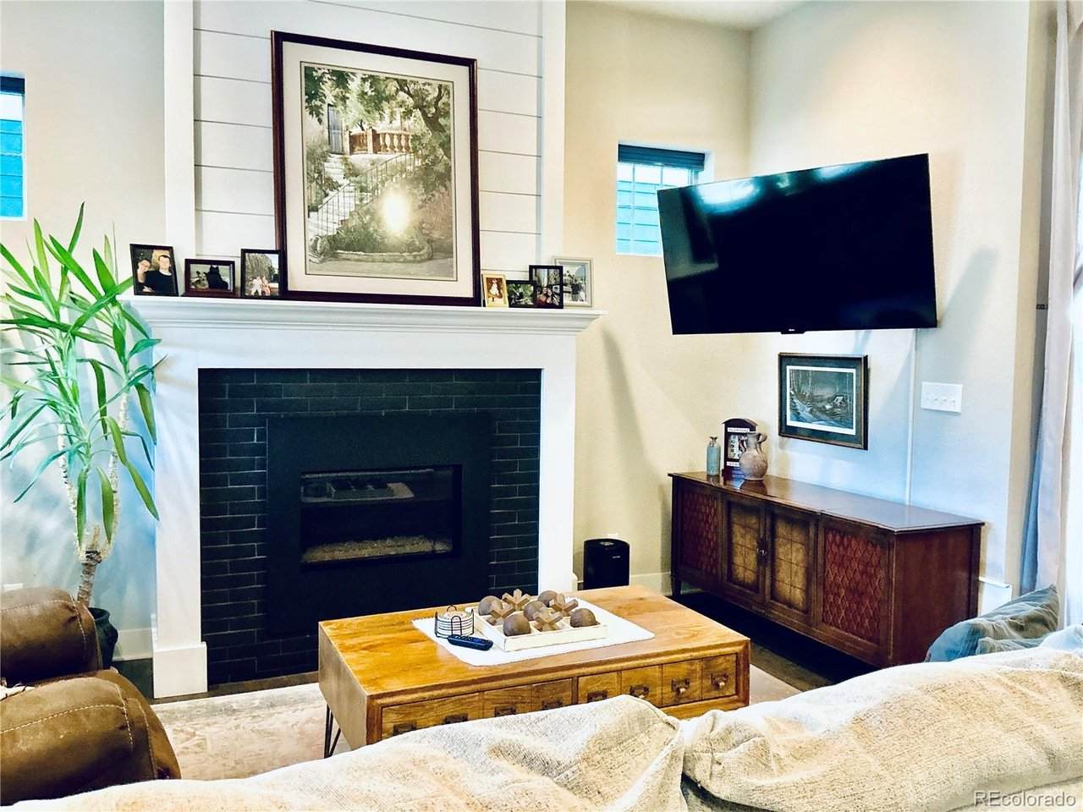
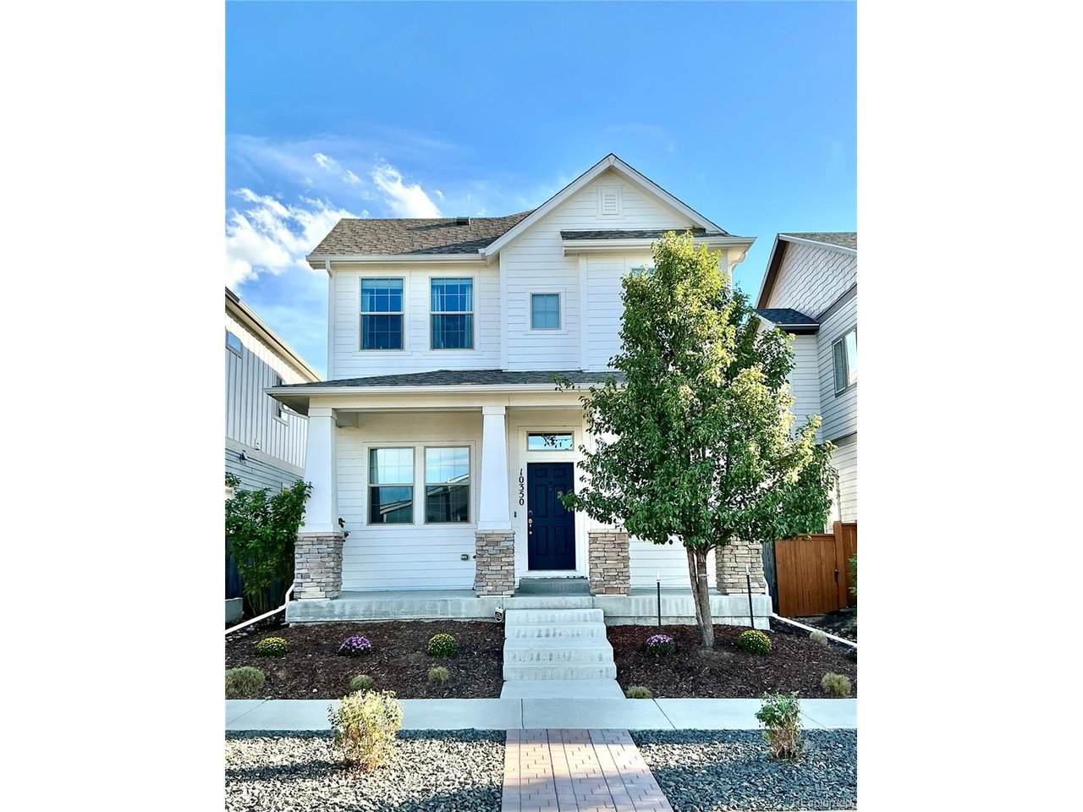
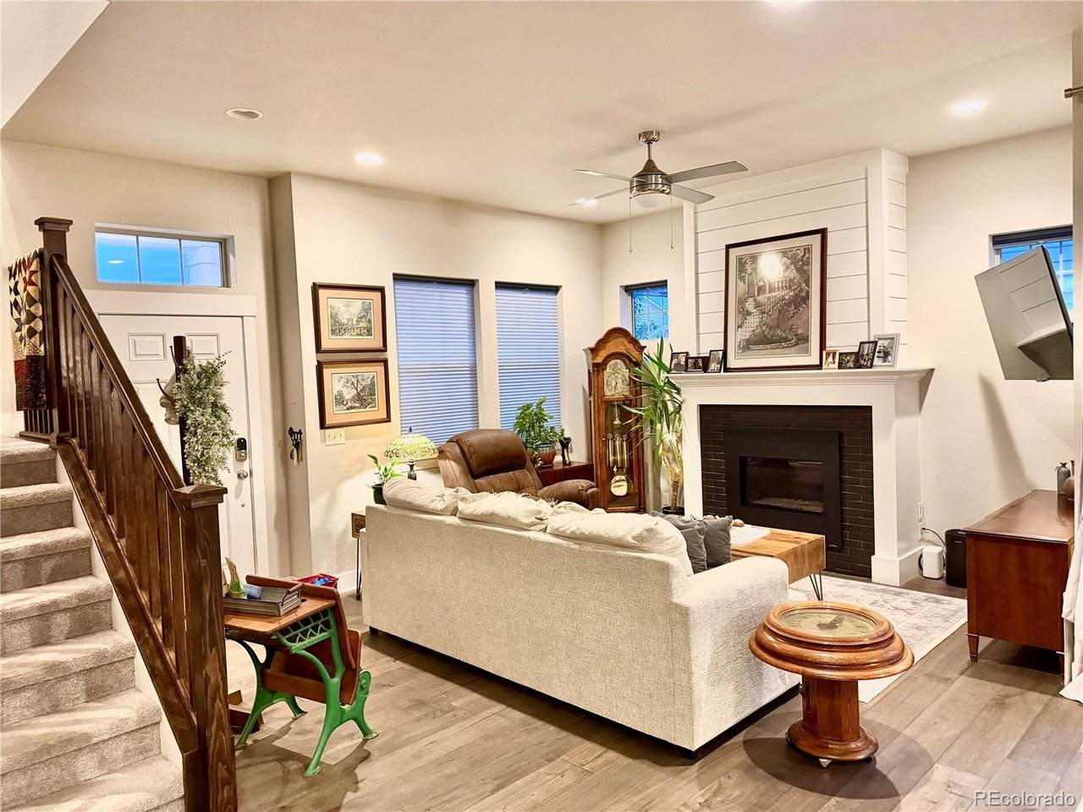
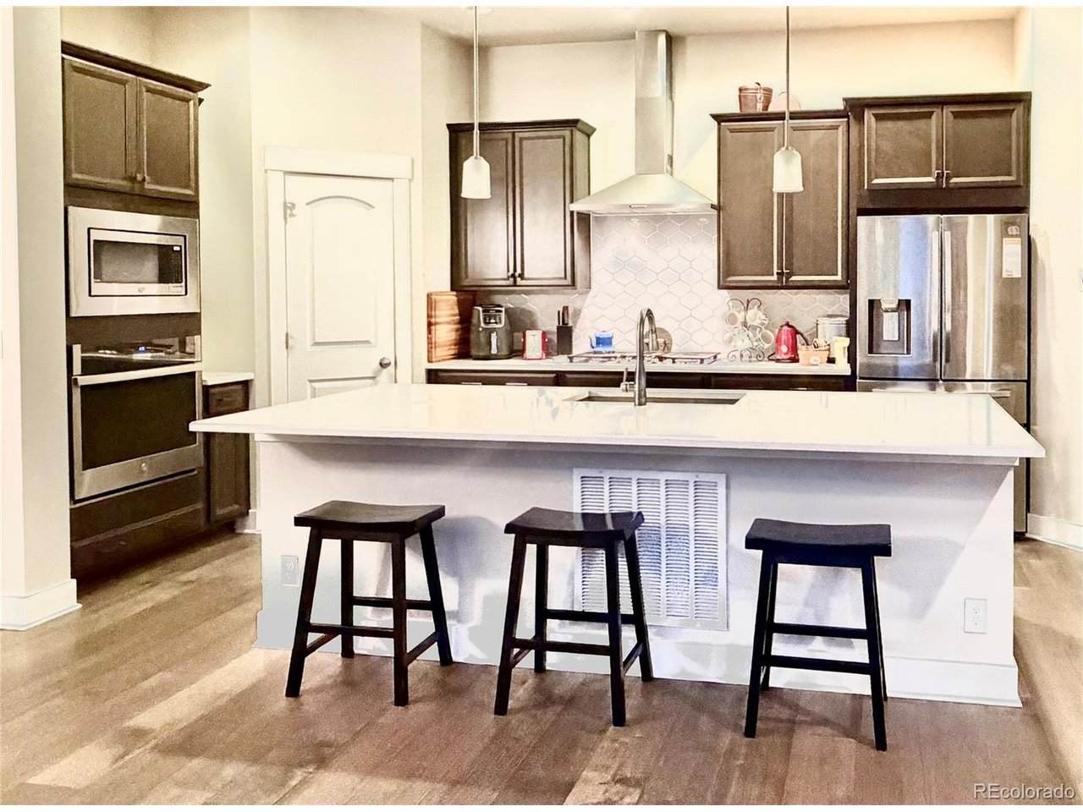
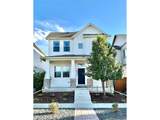
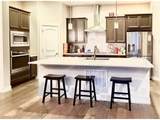
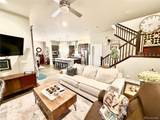
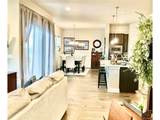
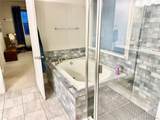
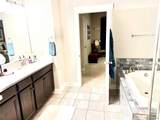
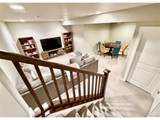
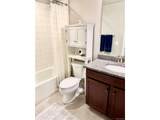
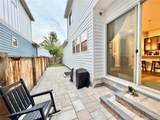
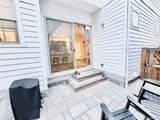
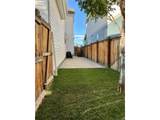
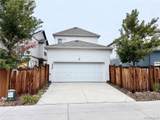
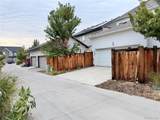
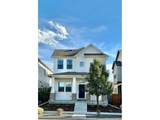
A Refined Residence, Surrounded by the best of Central Park Live where every day feels exceptional. In Central Park, mornings begin on scenic trails, afternoons unfold at community pools, and evenings invite dining, concerts, or relaxation at home. This executive residence offers light-filled interiors, a chef-inspired kitchen, a serene primary suite, a private guest retreat, and landscaped outdoor living, creating an effortless setting for everyday living. The Shops at Northfield, combined with vibrant restaurants, add to Stapleton's appeal. Neighborhood parks, pools, and trails make active living effortless, and nearby Rocky Mountain Arsenal National Wildlife Refuge offers a remarkable connection to open space and Colorado's natural beauty. This pristine home truly has everything you need! Distinctive Property Highlights * Light-filled, open-concept living centered around a warm gas fireplace * Quartz kitchen with a walk-in pantry and soft-close cabinetry * Serene primary retreat with a spa-inspired five-piece bath * Finished lower level extends living space * Private guest retreat * Landscaped outdoor living with mountain views * Meticulously maintained, sparkling clean Come discover all this home has to offer and see the distinction of living in Stapleton!

Monthly Payment Calculator


IRES logo

© 2026 Information and Real Estate Services, LLC. IDX information is provided exclusively for consumers' personal, non-commercial use and may not be used for any purpose other than to identify prospective properties consumers may be interested in purchasing. Information is deemed reliable but is not guaranteed accurate by the MLS or EXP Realty. Data last updated: 2026-10-09T23:43:39.797.

Information source: Information and Real Estate Services, LLC. Provided for limited non-commercial use only under IRES Rules © Copyright IRES.
www.findyournocohome.com/homes/181572858
Print Image

10350 E 57th Pl Denver, CO 80238

  • Price: $799,999
  • Status: Active
  • On Site: 14 Days
  • MLS #: 1893037
4
Beds
3
Baths
1
½ Baths
0.07
Acres
2,524
SQFT
$317
$/SQFT
2019
Built
Neighborhood:
Stapleton Filing 54
County:
Denver
Area:
Metro Denver
Elementary School:
The Odyssey School
Middle School:
Mcauliffe International
High School:
Dsst: Montview
School District:
Denver District 1
Property Description
A Refined Residence, Surrounded by the best of Central Park Live where every day feels exceptional. In Central Park, mornings begin on scenic trails, afternoons unfold at community pools, and evenings invite dining, concerts, or relaxation at home. This executive residence offers light-filled interiors, a chef-inspired kitchen, a serene primary suite, a private guest retreat, and landscaped outdoor living, creating an effortless setting for everyday living. The Shops at Northfield, combined with vibrant restaurants, add to Stapleton's appeal. Neighborhood parks, pools, and trails make active living effortless, and nearby Rocky Mountain Arsenal National Wildlife Refuge offers a remarkable connection to open space and Colorado's natural beauty. This pristine home truly has everything you need! Distinctive Property Highlights * Light-filled, open-concept living centered around a warm gas fireplace * Quartz kitchen with a walk-in pantry and soft-close cabinetry * Serene primary retreat with a spa-inspired five-piece bath * Finished lower level extends living space * Private guest retreat * Landscaped outdoor living with mountain views * Meticulously maintained, sparkling clean Come discover all this home has to offer and see the distinction of living in Stapleton!
Exterior Features

Architectural Style Contemporary Construction Materials FrameVinyl Siding Garage Type Attached Parking Features Attached Patio And Porch Features Patio Roof CompositionFiberglass Waterfront YN No Window Features Window Coverings

Interior Features

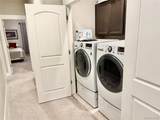
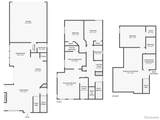
Above Grade Finished Area 1898 Accessibility Features Level Lot Appliances DishwasherRefrigeratorWasherDryerMicrowaveDisposalFire Alarm Basement FullPartially FinishedBuilt-In RadonSump Pump Bathrooms Total Integer 4 Baths Full Additional 0 Baths Full Basement 1 Baths Full Lower 0 Baths Full Main 0 Baths Full Upper 2 Baths Half Additional 0 Baths Half Basement 0 Baths Half Lower 0 Baths Half Main 1 Baths Half Upper 0 Baths Three Quarters Additional 0 Baths Three Quarters Basement 0 Baths Three Quarters Lower 0 Baths Three Quarters Main 0 Baths Three Quarters Upper 0 Cooling Central AirCeiling Fan(s) Fireplace Features GasGreat RoomOne Has Family Room Yes Heating Forced Air Interior Features Open FloorplanPantryWalk-In Closet(s)Kitchen Island Levels Two Living Area Source Assessor

Property Features

Association Fee 58 Association Fee Frequency Monthly Association Fee2 0 Association YN Yes Community Features PoolPlaygroundParkTrail(s) Crops None Exclusions None Fencing Fenced Green Energy Efficient Thermostat Has Metro Tax District Yes Has Water Rights No Listing Terms CashConventionalFHAVA Lot Features LevelAbuts National ForestPaved MLSArea Minor Metro14/DNE New Construction Status Not NewPreviously Owned New Construction YN No Property Sub Type Single Family Residence Sewer Public Sewer Sewer Supplier Public Sewer Special Listing Conditions Private Owner Tax Annual Amount 8098 Tax Year 2025 Utilities Natural Gas AvailableElectricity Available Water Source Public Zoning M-RX-5

Listing information © 2026 Information and Real Estate Services
Listing provided courtesy of Heidi Deluca of HomeSmart: heidi@cohomefinders.com,303-919-1413.


IRES logo

© 2026 Information and Real Estate Services, LLC. IDX information is provided exclusively for consumers' personal, non-commercial use and may not be used for any purpose other than to identify prospective properties consumers may be interested in purchasing. Information is deemed reliable but is not guaranteed accurate by the MLS or EXP Realty. Data last updated: 2026-10-09T23:43:39.797.

Information source: Information and Real Estate Services, LLC. Provided for limited non-commercial use only under IRES Rules © Copyright IRES.
 
https://bt-photos.global.ssl.fastly.net/ires/orig_boomver_1_1893037-2.jpg https://bt-photos.global.ssl.fastly.net/ires/orig_boomver_1_1893037-2.jpg https://bt-photos.global.ssl.fastly.net/ires/orig_boomver_1_1893037-2.jpg
Logo
EXP Realty
500 Whitcomb Street
Fort Collins CO, 80521