
Description
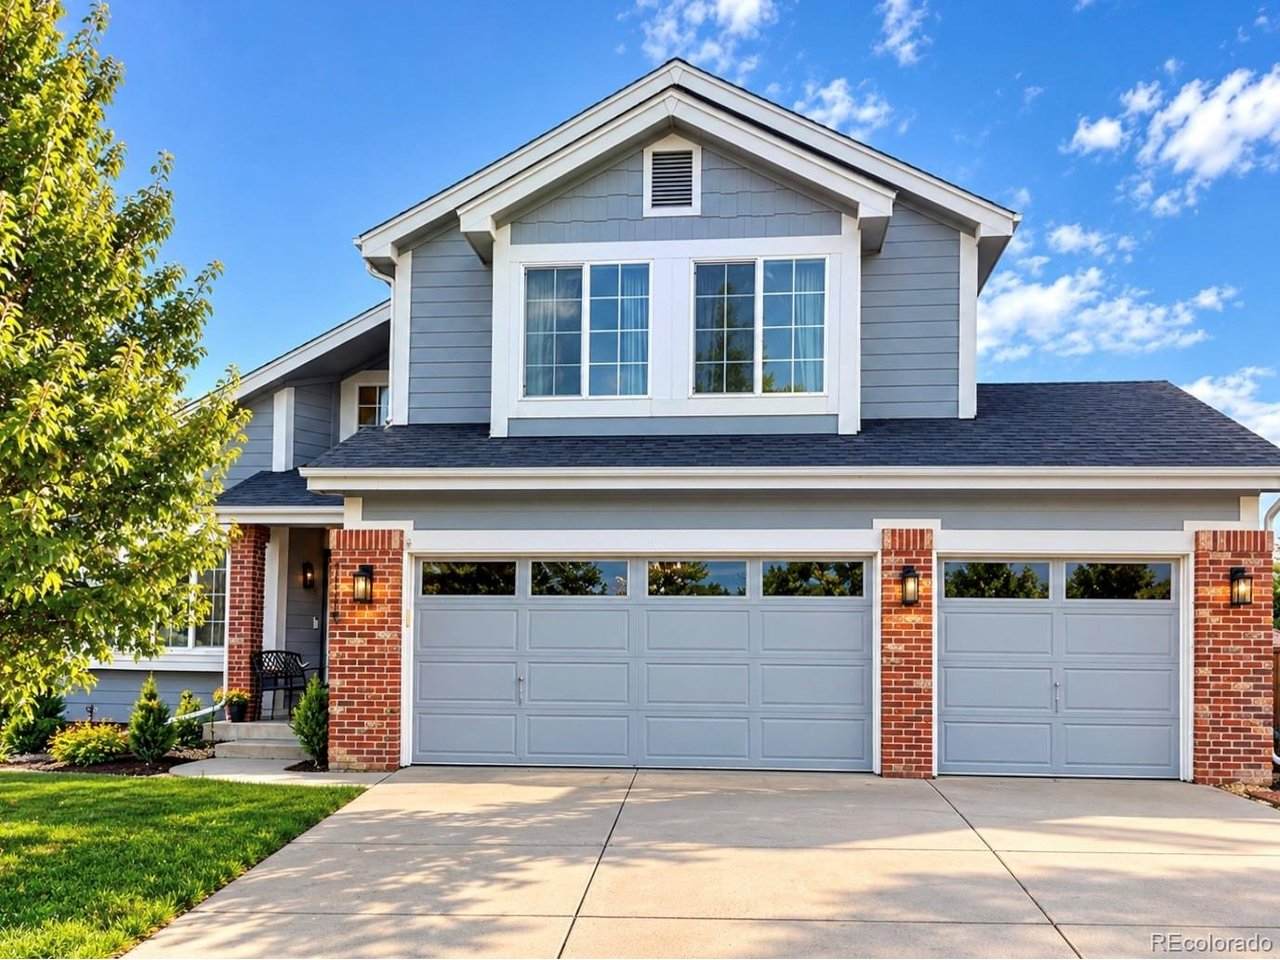
Welcome to a beautifully renovated 6-Bedroom Home nestled on a quiet cul-de-sac in the desirable Carriage Club neighborhood of Lone Tree. With approximately 3,800 sq. ft. of custom finished living space, this home offers 6 bedrooms, 4 bathrooms, a finished walk-out basement with a built-in sauna, and a 3-car garage. The heart of the home is the completely remodeled open-concept kitchen featuring a large center island, newer appliances, and a stunning one-piece backsplash-perfect for everyday living and entertaining. The main level offers vaulted ceilings, abundant natural light, updated living spaces, and a convenient main floor primary bedroom with full bathroom. The renovated walk-out basement provides versatile recreation and entertainment space, kitchenette, additional bedrooms, and a private built-in sauna-ideal for a home gym, media room, guest accommodations, or multigenerational living. Enjoy a peaceful cul-de-sac setting with easy access to Bluffs Regional Park, trails, I-25, C-470, light rail, Sky Ridge Medical Center, Park Meadows Mall, shopping, dining, and major South Metro centers. Move-in ready, extensively renovated, and ideally located-this exceptional Lone Tree home offers space, comfort, and convenience in one of the area's most desirable neighborhoods.
-
6BEDS
-
0.19ACRES
-
3BATHS
-
11/2 BATHS
-
3,751SQFT
-
$253$/SQFT
School Information
Description
Welcome to a beautifully renovated 6-Bedroom Home nestled on a quiet cul-de-sac in the desirable Carriage Club neighborhood of Lone Tree. With approximately 3,800 sq. ft. of custom finished living space, this home offers 6 bedrooms, 4 bathrooms, a finished walk-out basement with a built-in sauna, and a 3-car garage. The heart of the home is the completely remodeled open-concept kitchen featuring a large center island, newer appliances, and a stunning one-piece backsplash-perfect for everyday living and entertaining. The main level offers vaulted ceilings, abundant natural light, updated living spaces, and a convenient main floor primary bedroom with full bathroom. The renovated walk-out basement provides versatile recreation and entertainment space, kitchenette, additional bedrooms, and a private built-in sauna-ideal for a home gym, media room, guest accommodations, or multigenerational living. Enjoy a peaceful cul-de-sac setting with easy access to Bluffs Regional Park, trails, I-25, C-470, light rail, Sky Ridge Medical Center, Park Meadows Mall, shopping, dining, and major South Metro centers. Move-in ready, extensively renovated, and ideally located-this exceptional Lone Tree home offers space, comfort, and convenience in one of the area's most desirable neighborhoods.

© 2026 Information and Real Estate Services, LLC. IDX information is provided exclusively for consumers' personal, non-commercial use and may not be used for any purpose other than to identify prospective properties consumers may be interested in purchasing. Information is deemed reliable but is not guaranteed accurate by the MLS or EXP Realty. Data last updated: 2026-10-05T23:43:09.39.
Information source: Information and Real Estate Services, LLC. Provided for limited non-commercial use only under IRES Rules © Copyright IRES.