



Description
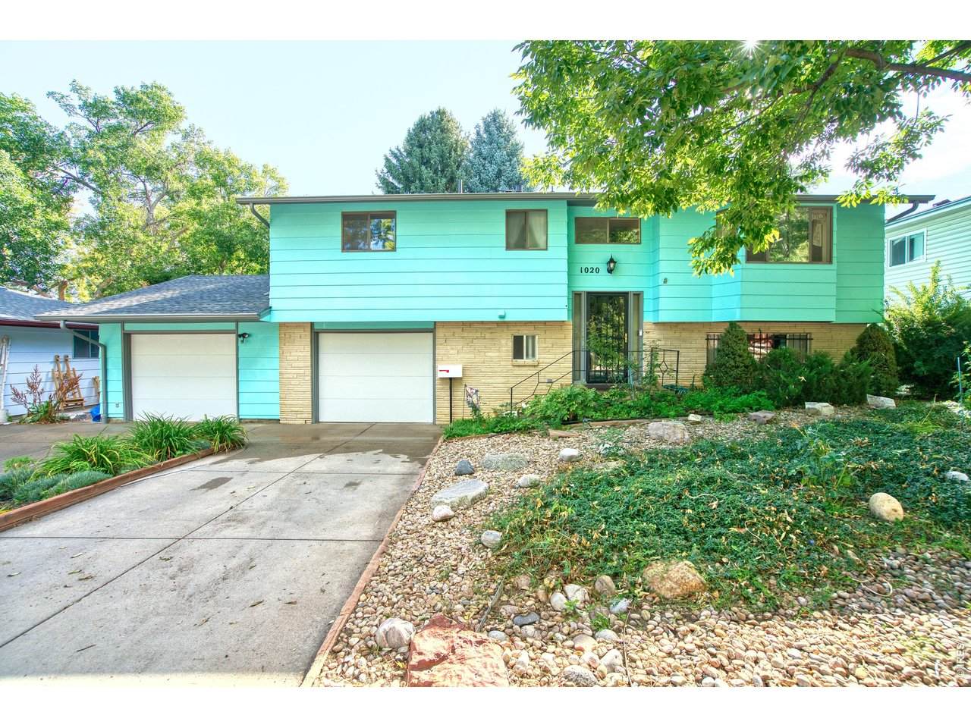
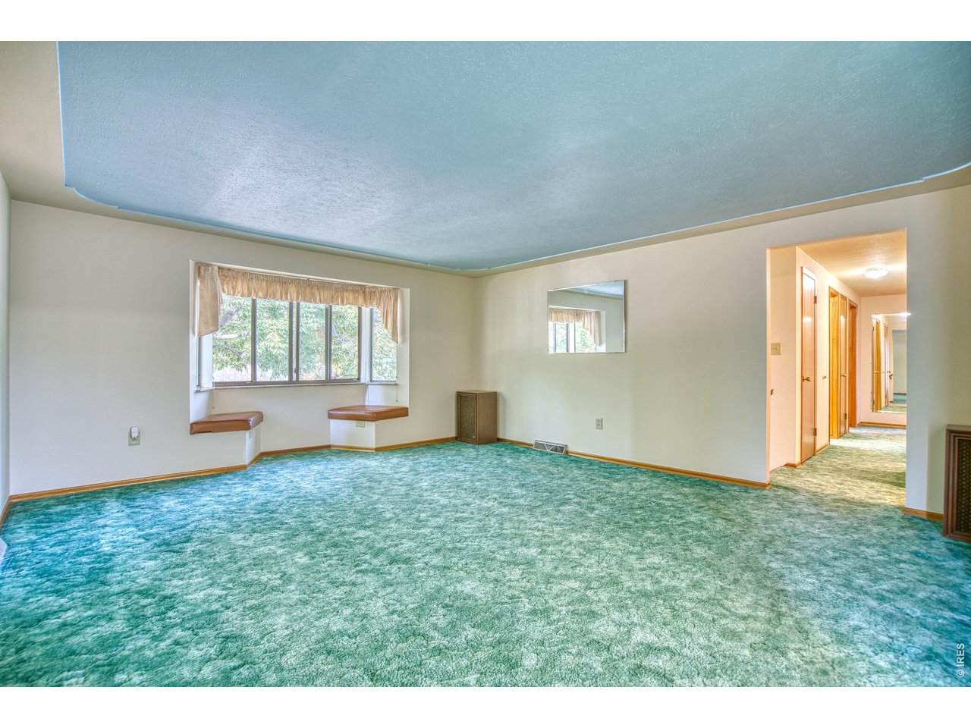
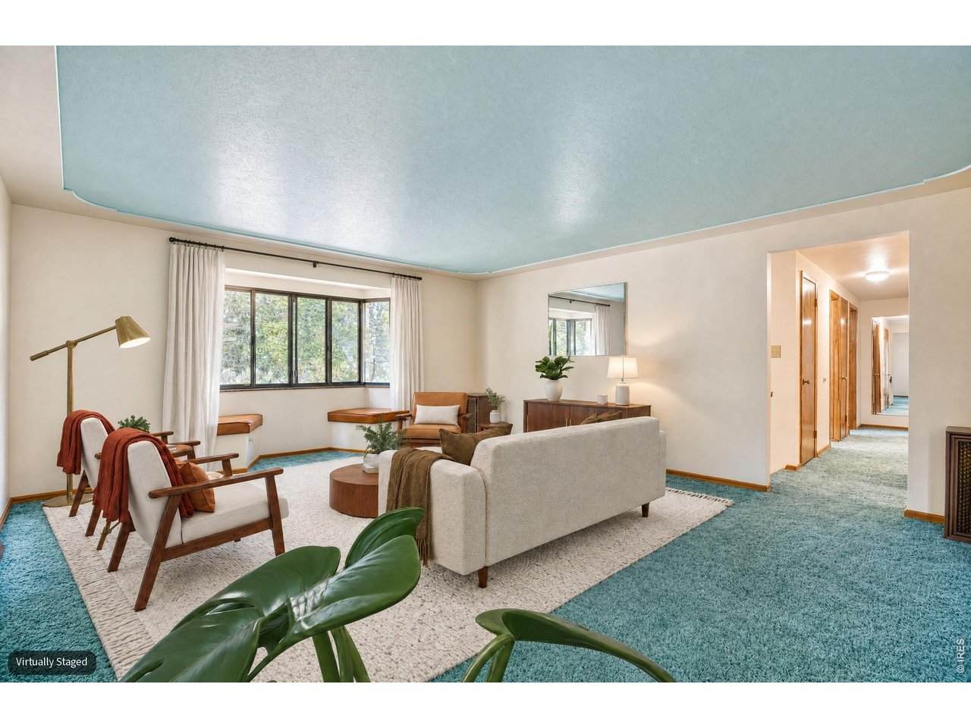
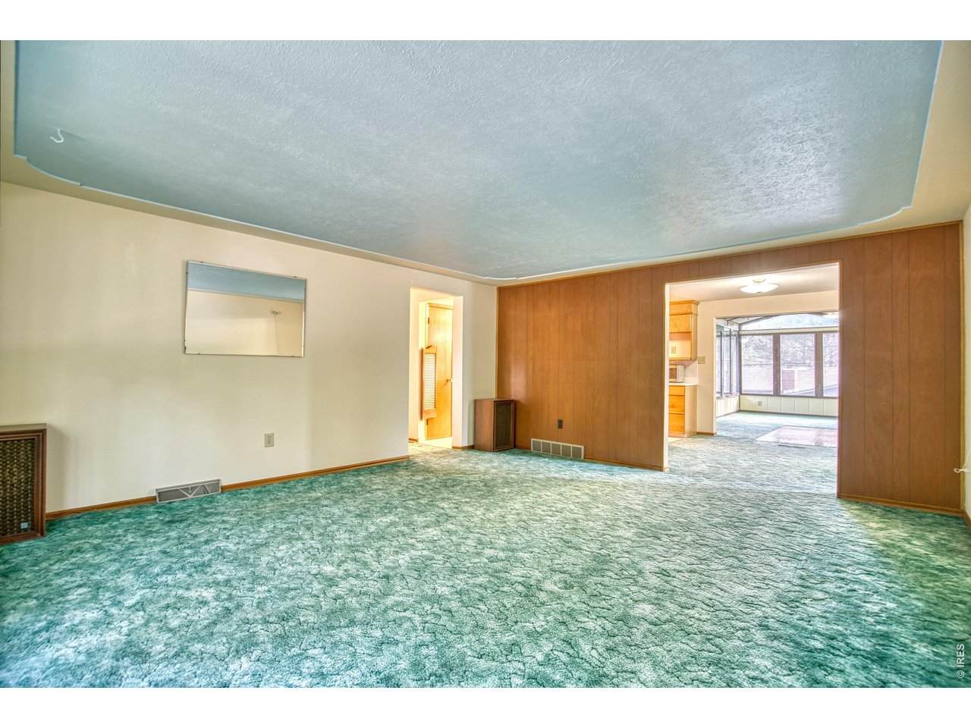
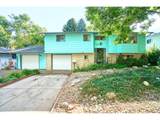
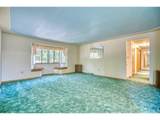
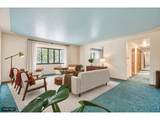
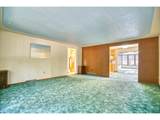
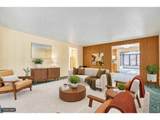
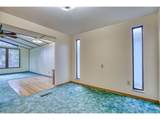
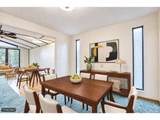
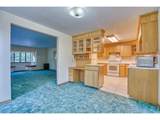
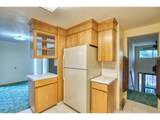
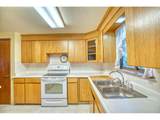
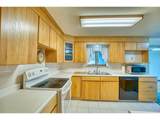
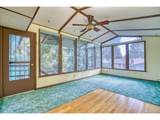
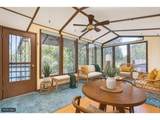
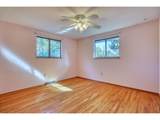
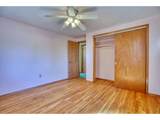
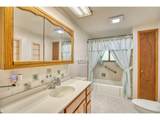
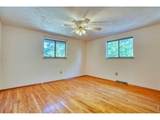
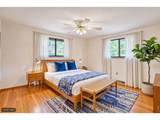
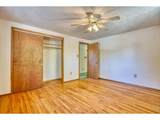
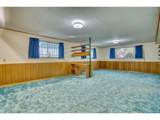
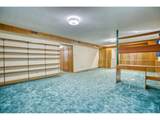
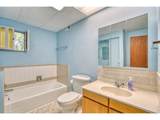
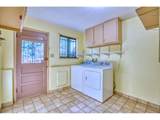
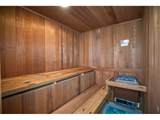
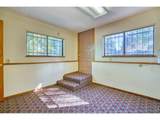
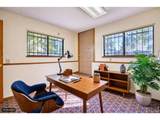
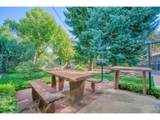
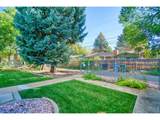
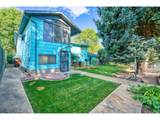
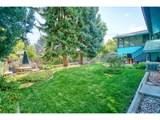
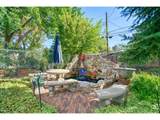
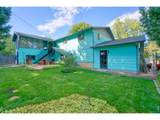
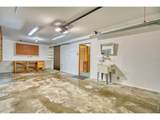
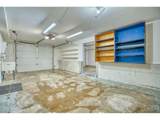
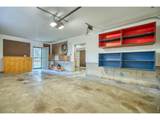
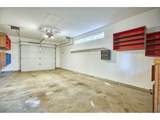
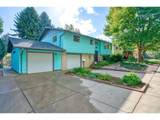
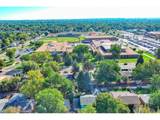
Welcome home to this lovingly cared-for gem in one of Longmont's established neighborhoods, where the current owners have enjoyed many wonderful years. Ideally located within walking distance to Longmont High School, Loomiller Park, Sunset Pool, and shops/restaurants along Francis Street offering both comfort and convenience. Brand new Class 4 roof just installed, newer water heater, and new exhaust fan system in basement bath. The spacious living room is filled with charm, featuring a welcoming bay window and cozy window seats with storage. The sweet kitchen is designed for everyday living, with all appliances included, abundant cabinet storage, a pantry, and a handy desk area to keep life organized. The bright sunroom adds wonderful flexibility, perfect for a family room or additional dining space. Three generous main-level bedrooms feature gleaming wood floors, and the full hall bath includes a laundry chute leading to the lower-level bathroom. Downstairs, the huge recreation room offers endless possibilities for movie nights, game days, hobbies, or gatherings, and a desk with lighting already in place. When it's time to unwind, the dry sauna provides your own private retreat. The walk-out basement offers convenient backyard access from both the laundry room and office. The basement office could easily become a sewing, craft, or hobby room. Step outside to the beautifully landscaped, fully fenced backyard, where a red flagstone patio with built-in table, benches & charcoal smoker creates the perfect spot for outdoor gatherings. Relax to the soothing sounds of the Koi pond with water fall beautifully illuminated at night. The oversized 2 separate car garages offer a tub sink, workbenches, and abundant storage space. Convenient alley access makes coming and going easy. Just a short drive to Main Street and everything downtown Longmont has to offer. A warm, welcoming home in a wonderful location--ready to be loved for years to come!
-
3BEDS
-
0.15ACRES
-
2BATHS
-
01/2 BATHS
-
2,464SQFT
-
$272$/SQFT
School Information
Description
Welcome home to this lovingly cared-for gem in one of Longmont's established neighborhoods, where the current owners have enjoyed many wonderful years. Ideally located within walking distance to Longmont High School, Loomiller Park, Sunset Pool, and shops/restaurants along Francis Street offering both comfort and convenience. Brand new Class 4 roof just installed, newer water heater, and new exhaust fan system in basement bath. The spacious living room is filled with charm, featuring a welcoming bay window and cozy window seats with storage. The sweet kitchen is designed for everyday living, with all appliances included, abundant cabinet storage, a pantry, and a handy desk area to keep life organized. The bright sunroom adds wonderful flexibility, perfect for a family room or additional dining space. Three generous main-level bedrooms feature gleaming wood floors, and the full hall bath includes a laundry chute leading to the lower-level bathroom. Downstairs, the huge recreation room offers endless possibilities for movie nights, game days, hobbies, or gatherings, and a desk with lighting already in place. When it's time to unwind, the dry sauna provides your own private retreat. The walk-out basement offers convenient backyard access from both the laundry room and office. The basement office could easily become a sewing, craft, or hobby room. Step outside to the beautifully landscaped, fully fenced backyard, where a red flagstone patio with built-in table, benches & charcoal smoker creates the perfect spot for outdoor gatherings. Relax to the soothing sounds of the Koi pond with water fall beautifully illuminated at night. The oversized 2 separate car garages offer a tub sink, workbenches, and abundant storage space. Convenient alley access makes coming and going easy. Just a short drive to Main Street and everything downtown Longmont has to offer. A warm, welcoming home in a wonderful location--ready to be loved for years to come!

© 2026 Information and Real Estate Services, LLC. IDX information is provided exclusively for consumers' personal, non-commercial use and may not be used for any purpose other than to identify prospective properties consumers may be interested in purchasing. Information is deemed reliable but is not guaranteed accurate by the MLS or EXP Realty. Data last updated: 2026-10-13T23:43:17.53.
Information source: Information and Real Estate Services, LLC. Provided for limited non-commercial use only under IRES Rules © Copyright IRES.