






















Description
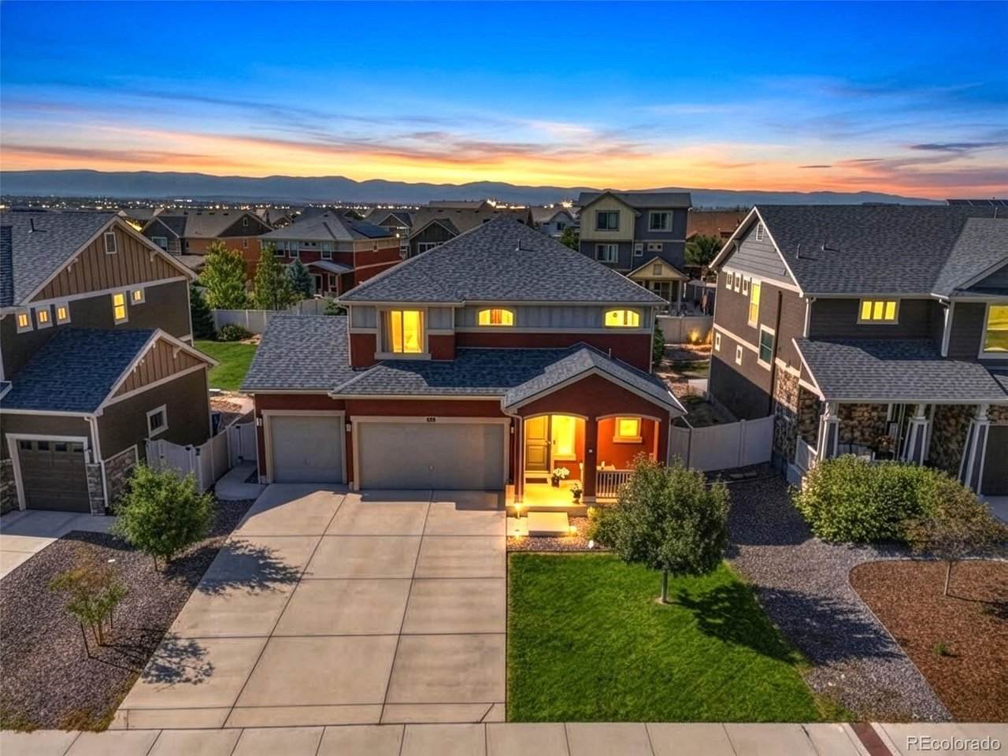
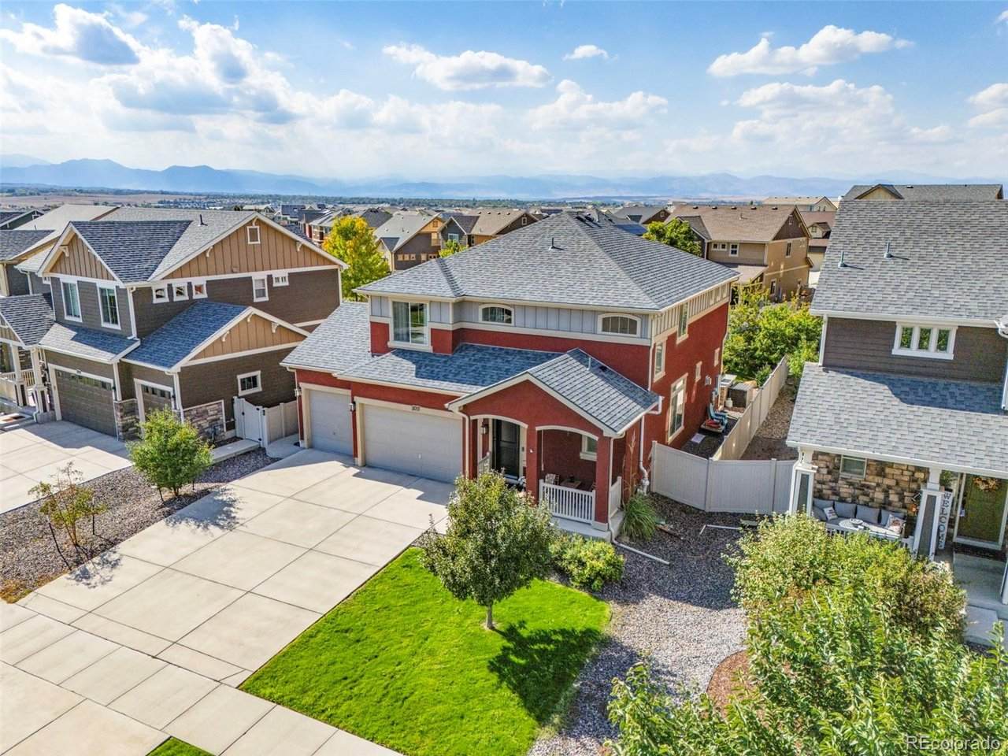
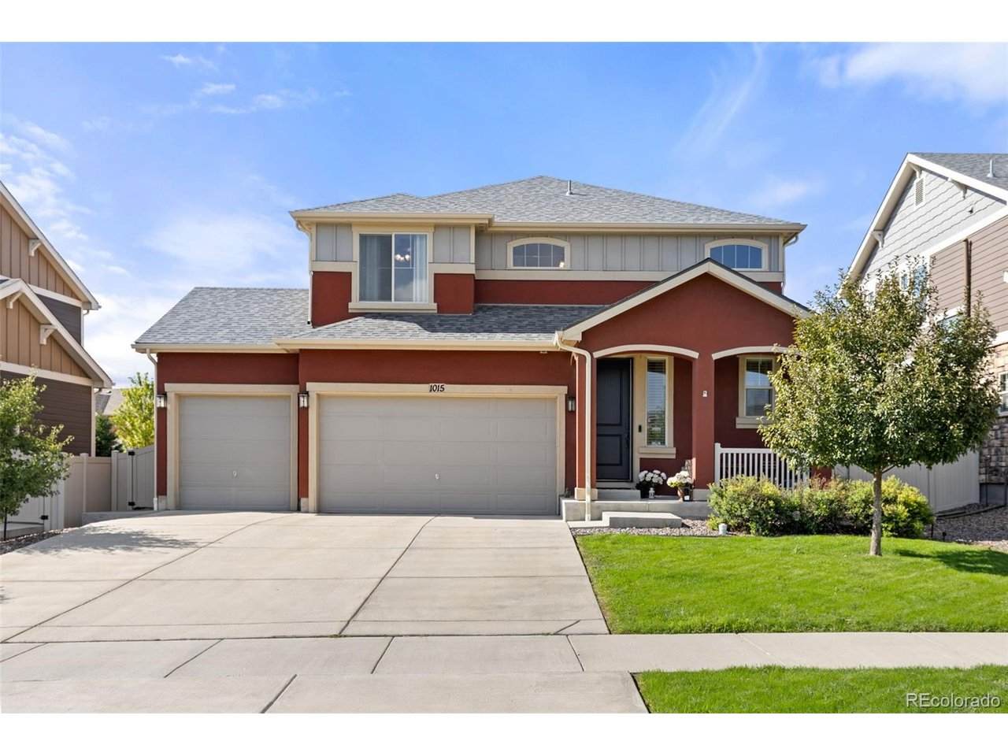
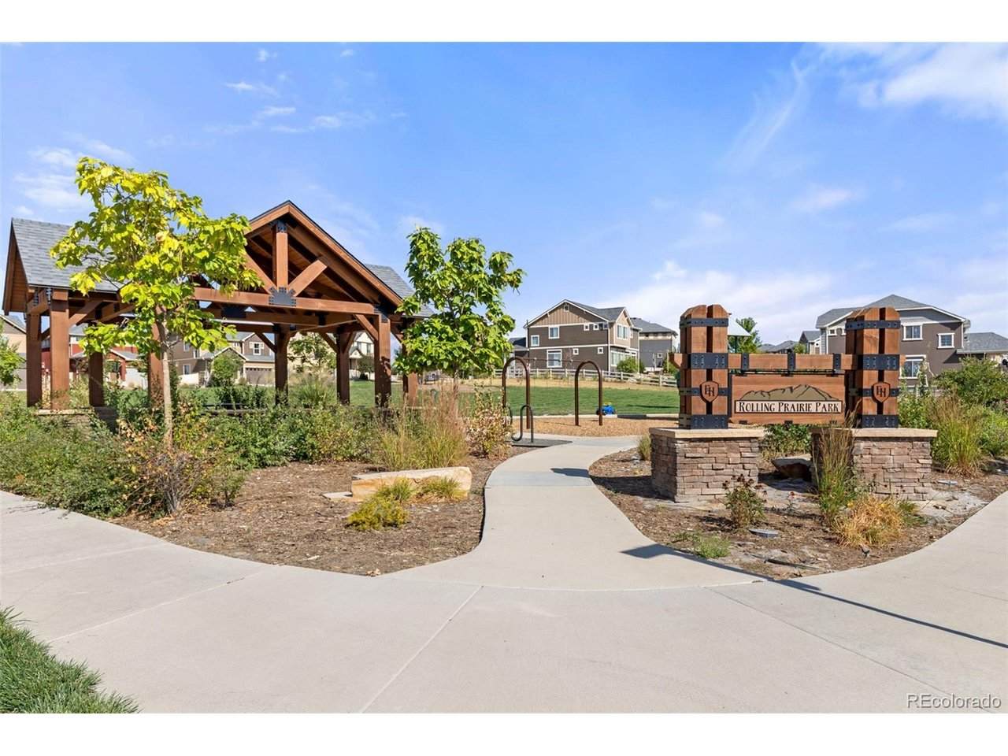
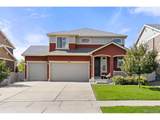
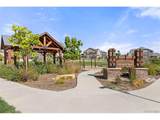
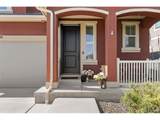
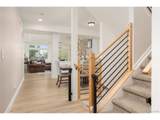
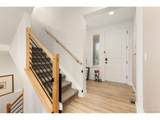
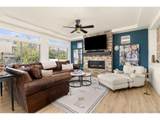
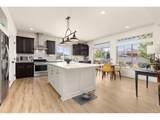
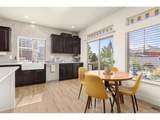
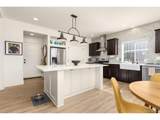
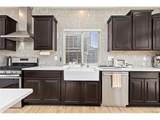
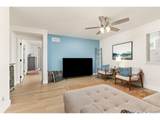
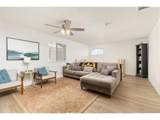
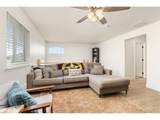
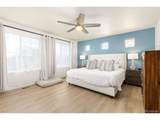
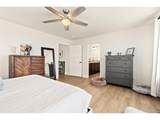
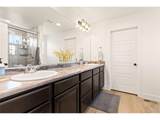
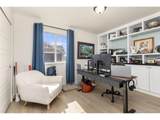
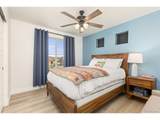
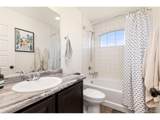
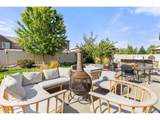
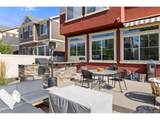
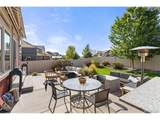
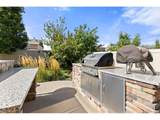
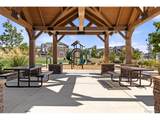
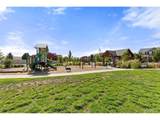
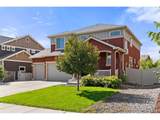
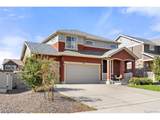
Hello Buyers: The market ( YOU ) talked and we listened! We have reduced the price $39,900 to $675,000 for a home w 3 car garage! We are now one of the lowest listings and the prettiest listings In Erie Highlands and Across from a cozy Park. Biggest bang for your buck if you ALWAYS dreamed of living in Erie Highlands. Sellers open to paying for Buyers interest rate buydown/concessions pending offer terms. LIVE BLOCKS FROM PARK,SCHOOL AND CLUBHOUSE/SWIMMING POOL? Yep! Soaring Heights Elementary and the Erie Highlands clubhouse and pool are just two blocks away. Grab your backpack-or your pool towel! CAN THIS BACKYARD HANDLE SUMMER BBQ? Absolutely. You've got a built-in gas grill, an outdoor kitchen area, professional landscaping, and a retractable awning for shade. Burgers with friends or a quiet evening outside? Your call. ARE YOU ALSO AN INSIDE KINDA HOME OWNER? Get comfy by the living room's stone-detailed gas fireplace. Sweatpants encouraged. ROOM TO SPREAD OUT AND ENJOY THE LARGE HOME? You bet. There are 3 bedrooms, 3 bathrooms, and flexible spaces for an office, playroom, second TV area, or dining room you actually use. READY FOR THE GOURMET DINNERS IN THE SPECTACULAR KITCHEN? Yep! Bright, modern, and ready for everyday life. Think quartz countertops, easy-care vinyl plank flooring, a farmhouse sink, a touchless faucet, and instant hot water. The extra-large island has storage, prep space, and room for everyone who somehow ends up in the kitchen. SOUND LIKE YOUR KINDA PLACE IN ERIE HIGHLANDS? Come tour the home, check out the park, and walk the neighborhood. See what life in Erie Highlands could look like for you! Call me at 303.903.4510 Aimee Quaratino Listing agent.
-
3BEDS
-
0.15ACRES
-
2BATHS
-
11/2 BATHS
-
2,288SQFT
-
$295$/SQFT
School Information
Description
Hello Buyers: The market ( YOU ) talked and we listened! We have reduced the price $39,900 to $675,000 for a home w 3 car garage! We are now one of the lowest listings and the prettiest listings In Erie Highlands and Across from a cozy Park. Biggest bang for your buck if you ALWAYS dreamed of living in Erie Highlands. Sellers open to paying for Buyers interest rate buydown/concessions pending offer terms. LIVE BLOCKS FROM PARK,SCHOOL AND CLUBHOUSE/SWIMMING POOL? Yep! Soaring Heights Elementary and the Erie Highlands clubhouse and pool are just two blocks away. Grab your backpack-or your pool towel! CAN THIS BACKYARD HANDLE SUMMER BBQ? Absolutely. You've got a built-in gas grill, an outdoor kitchen area, professional landscaping, and a retractable awning for shade. Burgers with friends or a quiet evening outside? Your call. ARE YOU ALSO AN INSIDE KINDA HOME OWNER? Get comfy by the living room's stone-detailed gas fireplace. Sweatpants encouraged. ROOM TO SPREAD OUT AND ENJOY THE LARGE HOME? You bet. There are 3 bedrooms, 3 bathrooms, and flexible spaces for an office, playroom, second TV area, or dining room you actually use. READY FOR THE GOURMET DINNERS IN THE SPECTACULAR KITCHEN? Yep! Bright, modern, and ready for everyday life. Think quartz countertops, easy-care vinyl plank flooring, a farmhouse sink, a touchless faucet, and instant hot water. The extra-large island has storage, prep space, and room for everyone who somehow ends up in the kitchen. SOUND LIKE YOUR KINDA PLACE IN ERIE HIGHLANDS? Come tour the home, check out the park, and walk the neighborhood. See what life in Erie Highlands could look like for you! Call me at 303.903.4510 Aimee Quaratino Listing agent.

© 2026 Information and Real Estate Services, LLC. IDX information is provided exclusively for consumers' personal, non-commercial use and may not be used for any purpose other than to identify prospective properties consumers may be interested in purchasing. Information is deemed reliable but is not guaranteed accurate by the MLS or EXP Realty. Data last updated: 2026-10-14T23:43:56.657.
Information source: Information and Real Estate Services, LLC. Provided for limited non-commercial use only under IRES Rules © Copyright IRES.