


Description
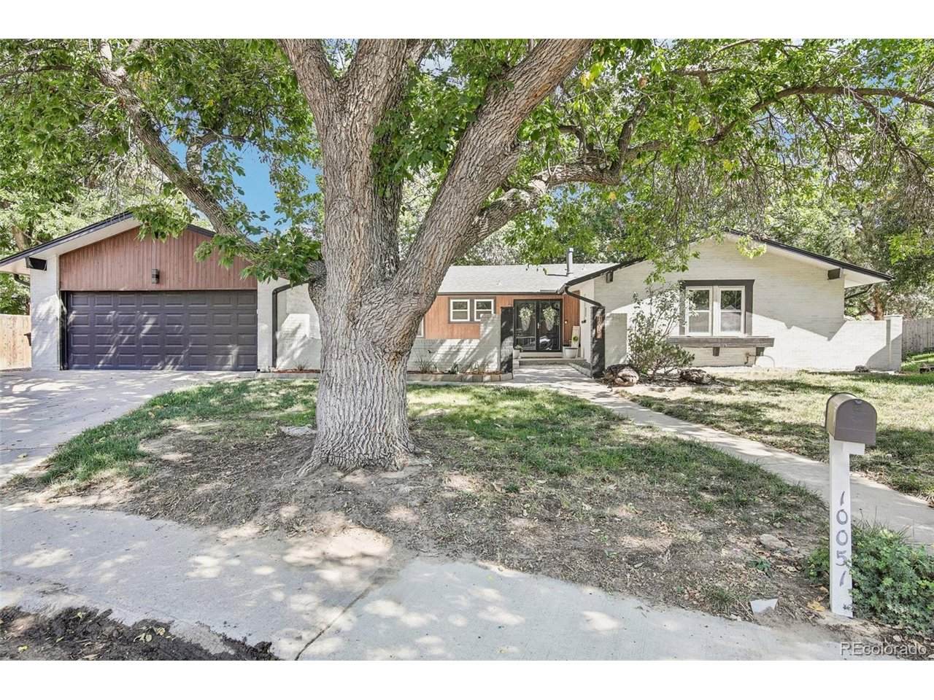
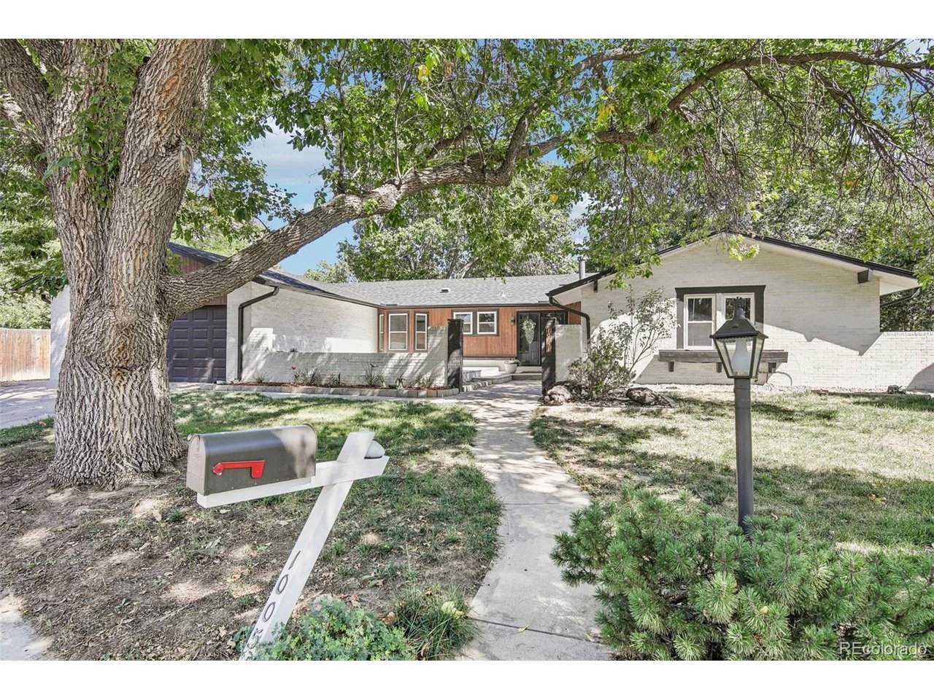
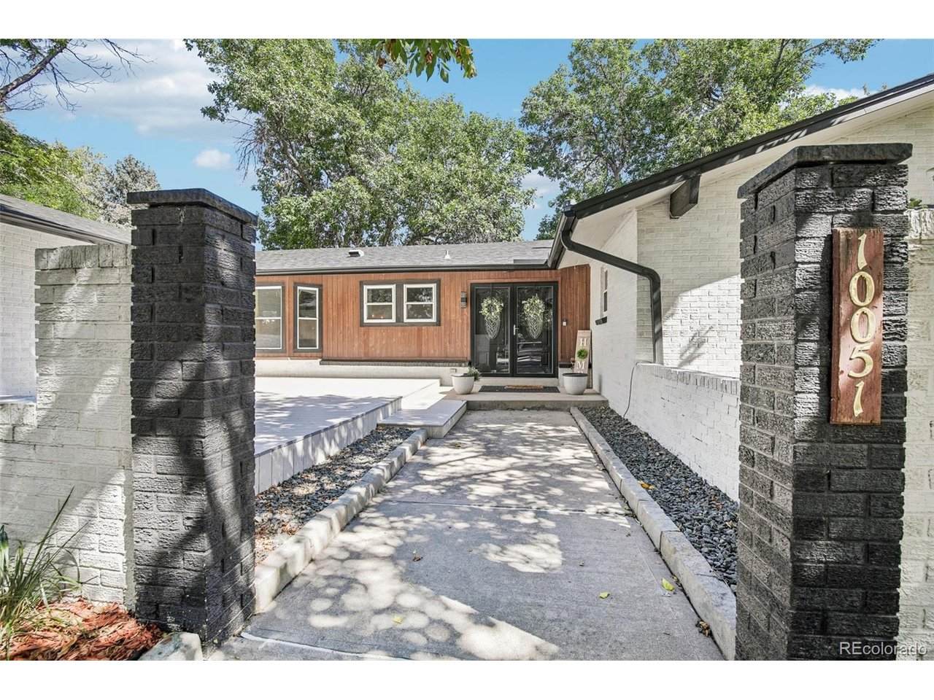
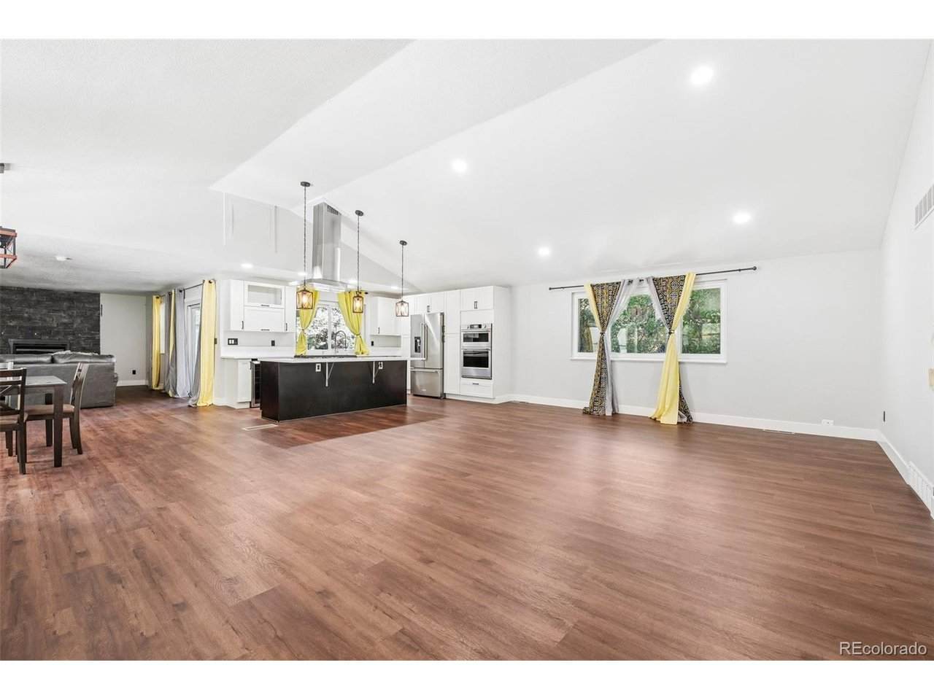
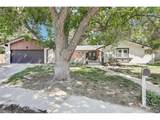
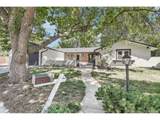
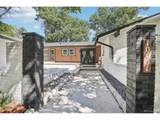
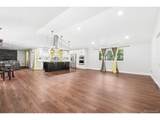
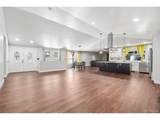
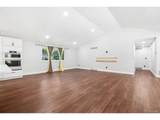
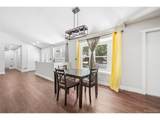
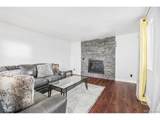
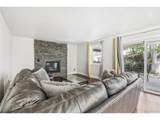
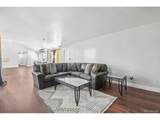
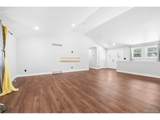
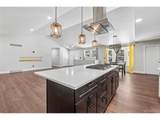
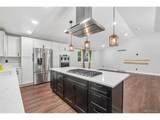
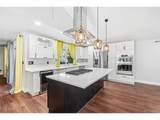
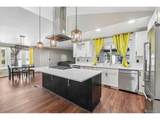
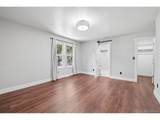
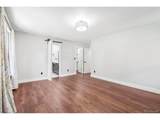
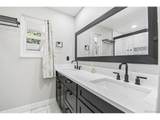
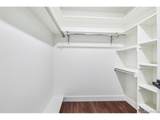
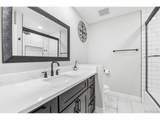
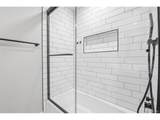
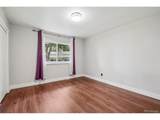
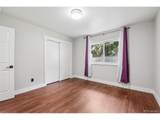
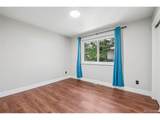
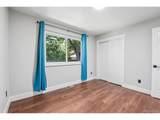
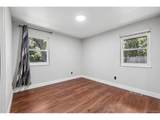
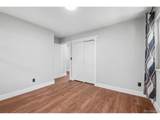
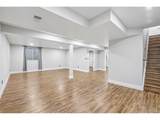
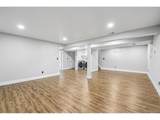
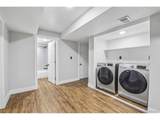
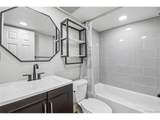
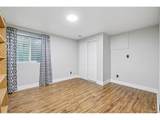
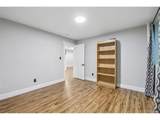
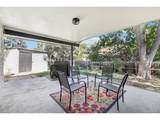
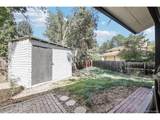
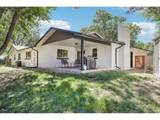
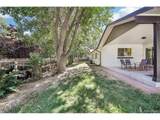
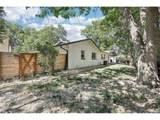
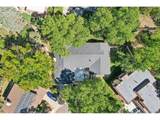
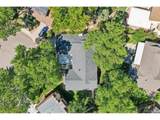
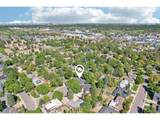
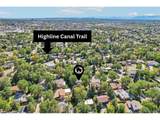
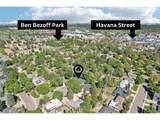
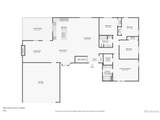
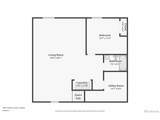
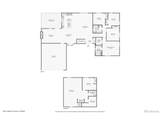
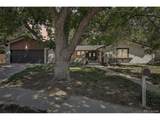
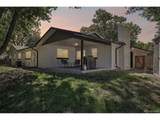
Welcome to 10051 E Walsh Place and the Park Forest neighborhood! Characterized by larger, mature lots, a variety of home styles and no alleys, this is the Denver enclave you've been looking for. Situated at the end of a quiet cul-de-sac with an updated exterior, large shade tree and expansive front porch, this home has serious curb appeal. Upon entering, modern finishes balance beautifully with new, warm vinyl plank flooring and wood-accented lighting fixtures. The spacious kitchen anchors the main level, featuring a large island, quartz countertops, stainless steel appliances and plenty of storage. Just beyond, the living and dining rooms flow naturally from the kitchen, while the family room, with its fireplace and cozy, moody vibe, feels comfortably tucked away. The primary bedroom offers a dual-sink ensuite bath and walk-in closet, while three additional bedrooms and another full bath are just down the hall. Downstairs, the finished basement adds a large flex space, conforming fifth bedroom, full bath and laundry. Not to be overlooked is the fully fenced yard waiting for your touch, the covered back patio for grilling and enjoying the outdoors, and a backyard shed for all your lawncare and gardening tools. Offering the best of both worlds-a quiet, tucked-away neighborhood with the shopping, dining and everyday conveniences along Havana less than two miles away-you've got it all at 10051 E Walsh Place. Add in the 70+ miles of the Highline Canal just a short walk from your front door, and this property is a find!
-
5BEDS
-
0.25ACRES
-
3BATHS
-
01/2 BATHS
-
2,584SQFT
-
$290$/SQFT
School Information
Description
Welcome to 10051 E Walsh Place and the Park Forest neighborhood! Characterized by larger, mature lots, a variety of home styles and no alleys, this is the Denver enclave you've been looking for. Situated at the end of a quiet cul-de-sac with an updated exterior, large shade tree and expansive front porch, this home has serious curb appeal. Upon entering, modern finishes balance beautifully with new, warm vinyl plank flooring and wood-accented lighting fixtures. The spacious kitchen anchors the main level, featuring a large island, quartz countertops, stainless steel appliances and plenty of storage. Just beyond, the living and dining rooms flow naturally from the kitchen, while the family room, with its fireplace and cozy, moody vibe, feels comfortably tucked away. The primary bedroom offers a dual-sink ensuite bath and walk-in closet, while three additional bedrooms and another full bath are just down the hall. Downstairs, the finished basement adds a large flex space, conforming fifth bedroom, full bath and laundry. Not to be overlooked is the fully fenced yard waiting for your touch, the covered back patio for grilling and enjoying the outdoors, and a backyard shed for all your lawncare and gardening tools. Offering the best of both worlds-a quiet, tucked-away neighborhood with the shopping, dining and everyday conveniences along Havana less than two miles away-you've got it all at 10051 E Walsh Place. Add in the 70+ miles of the Highline Canal just a short walk from your front door, and this property is a find!

© 2026 Information and Real Estate Services, LLC. IDX information is provided exclusively for consumers' personal, non-commercial use and may not be used for any purpose other than to identify prospective properties consumers may be interested in purchasing. Information is deemed reliable but is not guaranteed accurate by the MLS or EXP Realty. Data last updated: 2026-10-09T23:43:39.797.
Information source: Information and Real Estate Services, LLC. Provided for limited non-commercial use only under IRES Rules © Copyright IRES.