


Description
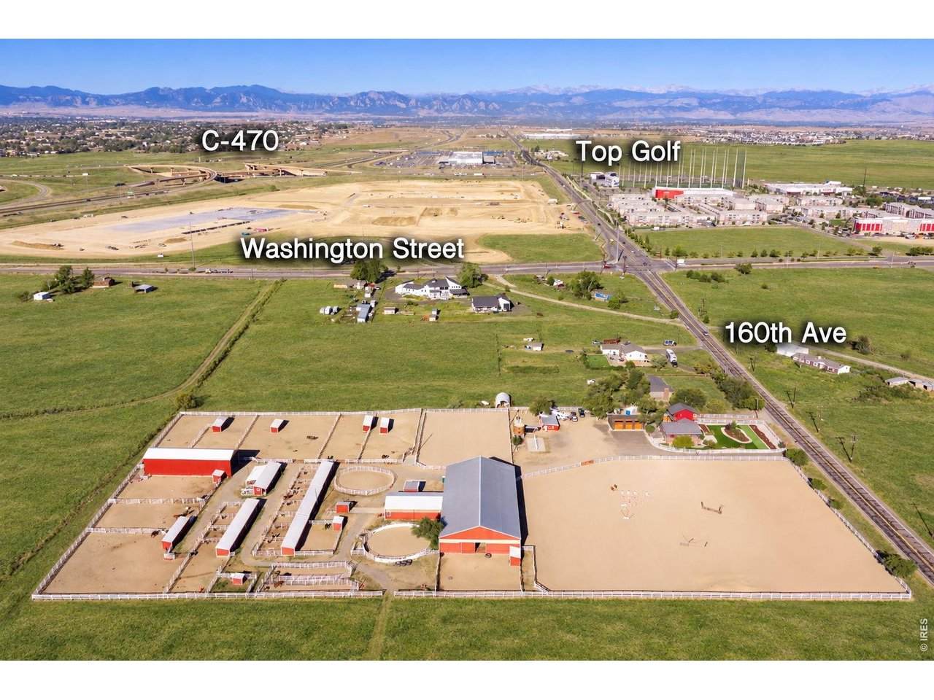
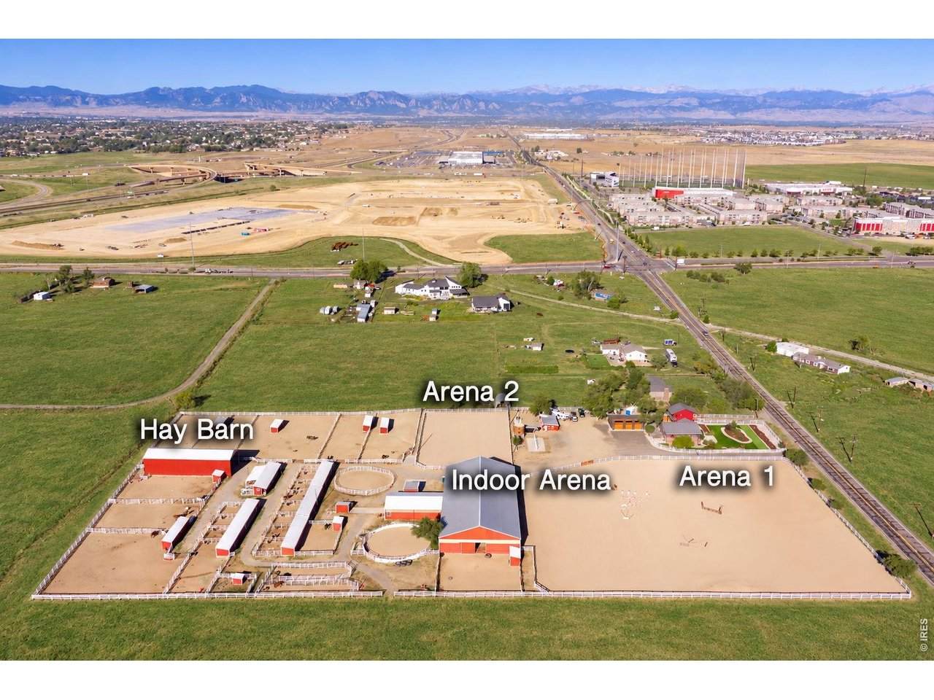
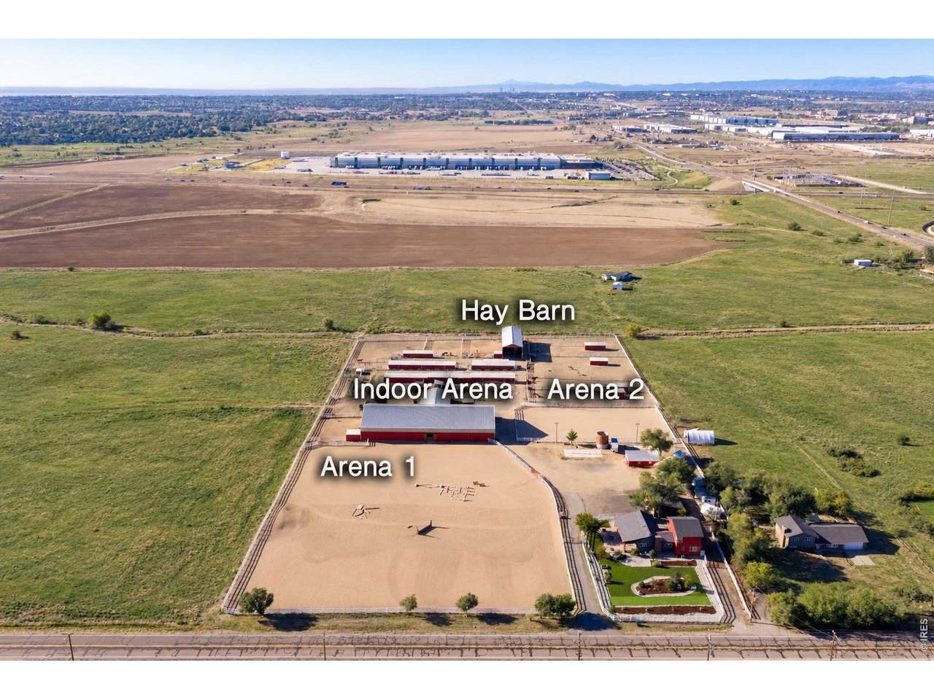
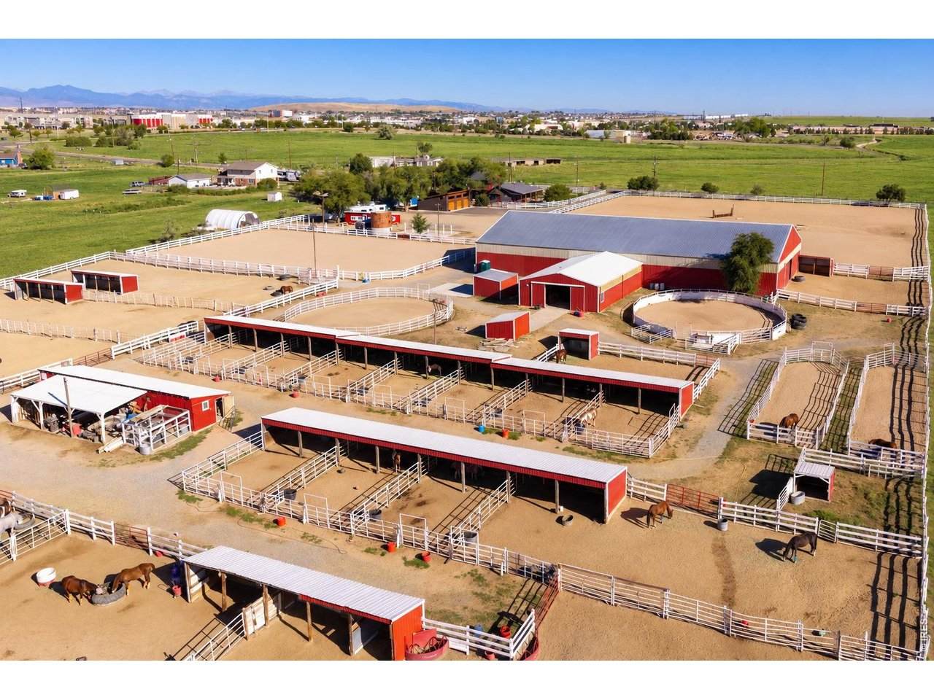
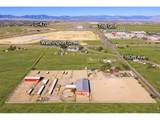
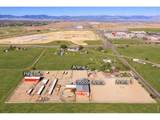
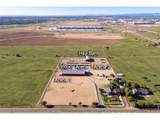
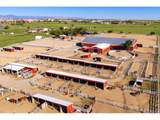
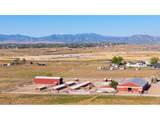
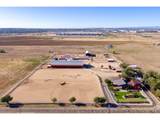
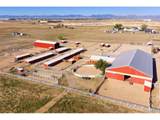
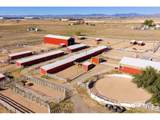
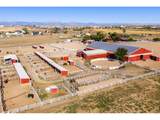
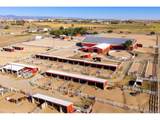
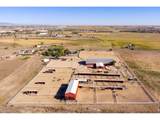
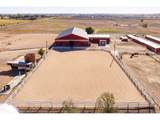
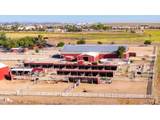
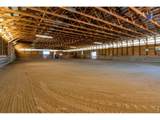
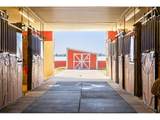
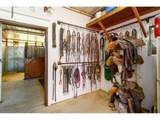
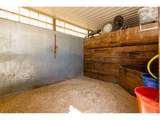
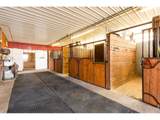
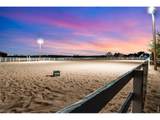
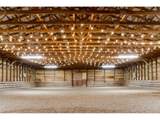
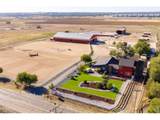
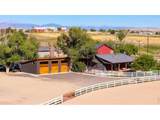
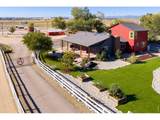
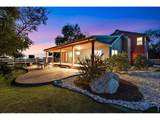
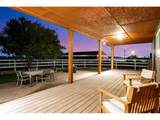
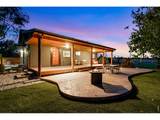
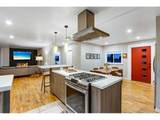
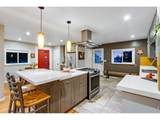
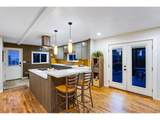
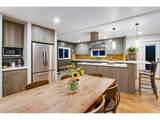
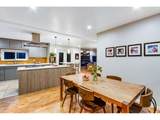
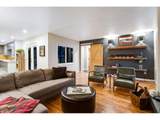
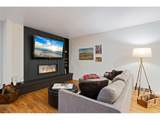
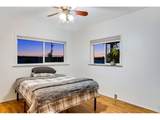
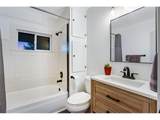
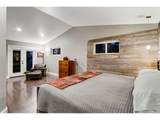
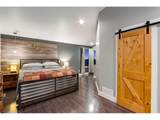
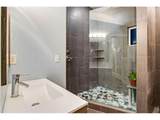
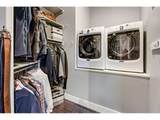
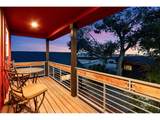
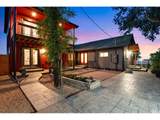
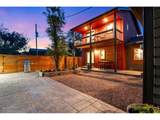
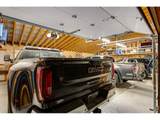
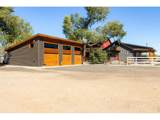
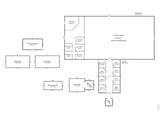
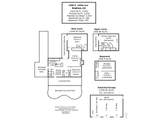
Outstanding location with easy access to I-25 and DIA. This 6.9-acre equestrian property is paired with an updated 3-bed, 3-bath home and beautifully landscaped outdoor living spaces. The property features an approximately 116' x 71' indoor riding arena, an outdoor arena with lights, a large riding arena/flat, 2 round pens, 11 indoor stalls, 12 loafing sheds with runs, 9 large paddocks with shelters, and 3 turnouts. Additional buildings and facilities include an approximately 2,943-square-foot hay barn, feed building, workshop, tack building, wash station, and shavings shed.The home offers approximately 2,033 finished square feet with a spacious kitchen featuring an island range and hood, tile flooring, a separate dining area, and a coffee bar nook. The adjoining great room includes a built-in fireplace, with 2 bedrooms and 2 bathrooms also on the main floor. Upstairs, the private primary suite includes a walk-in closet with laundry, an adjoining bathroom, and a covered deck overlooking the courtyard. Covered decks on both levels and stamped-concrete patios offer inviting spaces to gather or unwind.The home also includes an approximately 558-square-foot unfinished basement, with approximately 2,592 total square feet of finished and unfinished space. The approximately 1,030-square-foot detached three-car garage includes an oversized bay and additional storage space. There is also ample parking for trailers. Nearby shopping and access to the north Denver metro area complement the property's acreage and extensive equestrian facilities. The excellent location may also offer potential for other uses, subject to applicable zoning and approvals.
-
3BEDS
-
6.9ACRES
-
3BATHS
-
01/2 BATHS
-
2,034SQFT
-
$1,131$/SQFT
School Information
Description
Outstanding location with easy access to I-25 and DIA. This 6.9-acre equestrian property is paired with an updated 3-bed, 3-bath home and beautifully landscaped outdoor living spaces. The property features an approximately 116' x 71' indoor riding arena, an outdoor arena with lights, a large riding arena/flat, 2 round pens, 11 indoor stalls, 12 loafing sheds with runs, 9 large paddocks with shelters, and 3 turnouts. Additional buildings and facilities include an approximately 2,943-square-foot hay barn, feed building, workshop, tack building, wash station, and shavings shed.The home offers approximately 2,033 finished square feet with a spacious kitchen featuring an island range and hood, tile flooring, a separate dining area, and a coffee bar nook. The adjoining great room includes a built-in fireplace, with 2 bedrooms and 2 bathrooms also on the main floor. Upstairs, the private primary suite includes a walk-in closet with laundry, an adjoining bathroom, and a covered deck overlooking the courtyard. Covered decks on both levels and stamped-concrete patios offer inviting spaces to gather or unwind.The home also includes an approximately 558-square-foot unfinished basement, with approximately 2,592 total square feet of finished and unfinished space. The approximately 1,030-square-foot detached three-car garage includes an oversized bay and additional storage space. There is also ample parking for trailers. Nearby shopping and access to the north Denver metro area complement the property's acreage and extensive equestrian facilities. The excellent location may also offer potential for other uses, subject to applicable zoning and approvals.

© 2026 Information and Real Estate Services, LLC. IDX information is provided exclusively for consumers' personal, non-commercial use and may not be used for any purpose other than to identify prospective properties consumers may be interested in purchasing. Information is deemed reliable but is not guaranteed accurate by the MLS or EXP Realty. Data last updated: 2026-10-09T23:43:39.797.
Information source: Information and Real Estate Services, LLC. Provided for limited non-commercial use only under IRES Rules © Copyright IRES.