



Skip To Content

100 S Cucharas Mountain Ct

Livermore, CO 80536
  • $750,000
  • STATUS: Active
  • ON SITE: 10 Days
  • MLS #: 1069496
UPDATED: 22 min ago
$750,000
  • 4
    BEDS
  • 4.58
    ACRES
  • 2
    BATHS
  • 1
    1/2 BATHS
  • 2,459
    SQFT
  • $305
    $/SQFT
Neighborhood:
Type:
Single-Family Home
Built:
1984
County:
Area:

School Information

Elementary School:
Middle School:
High School:
School District:

Description

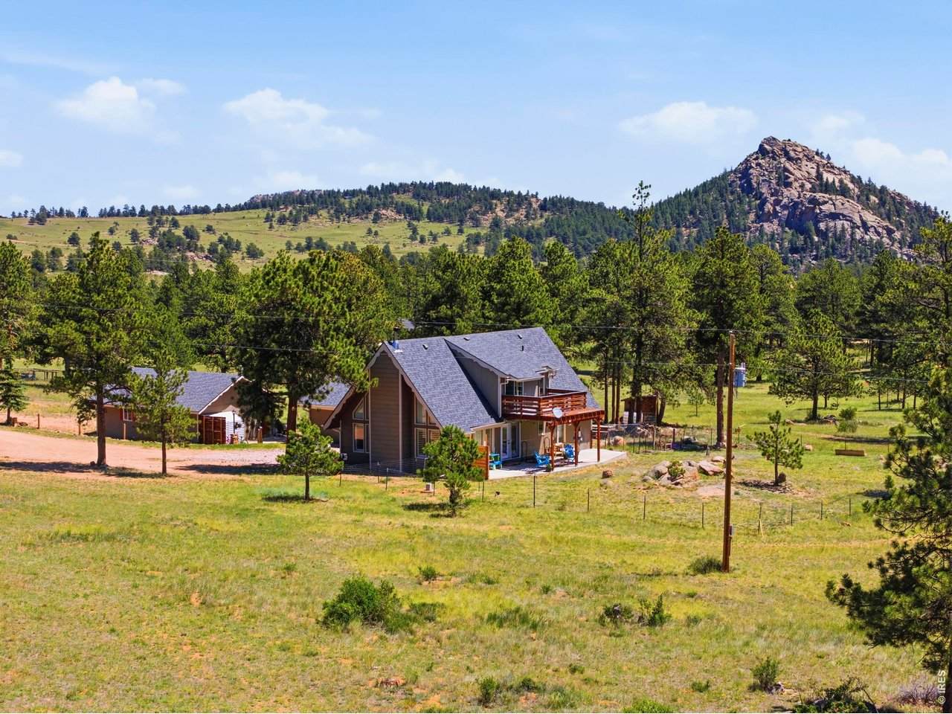
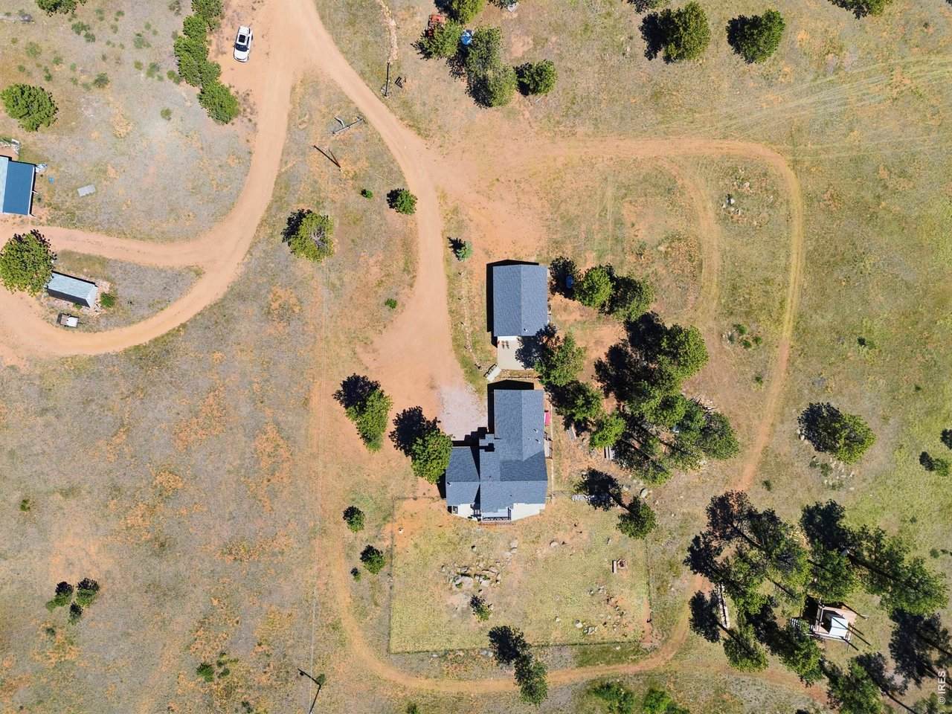
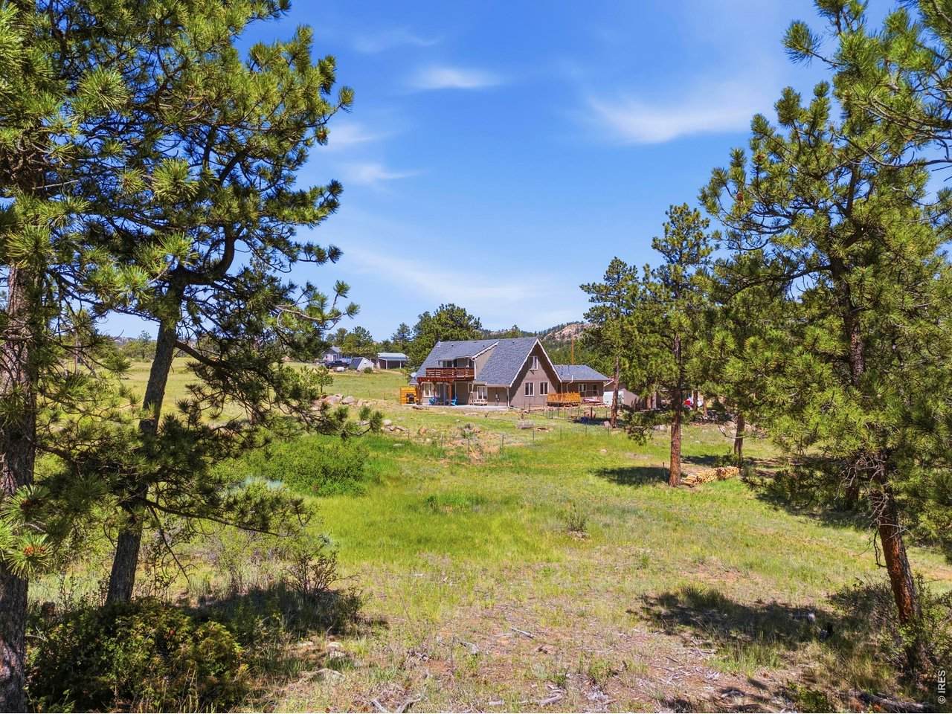
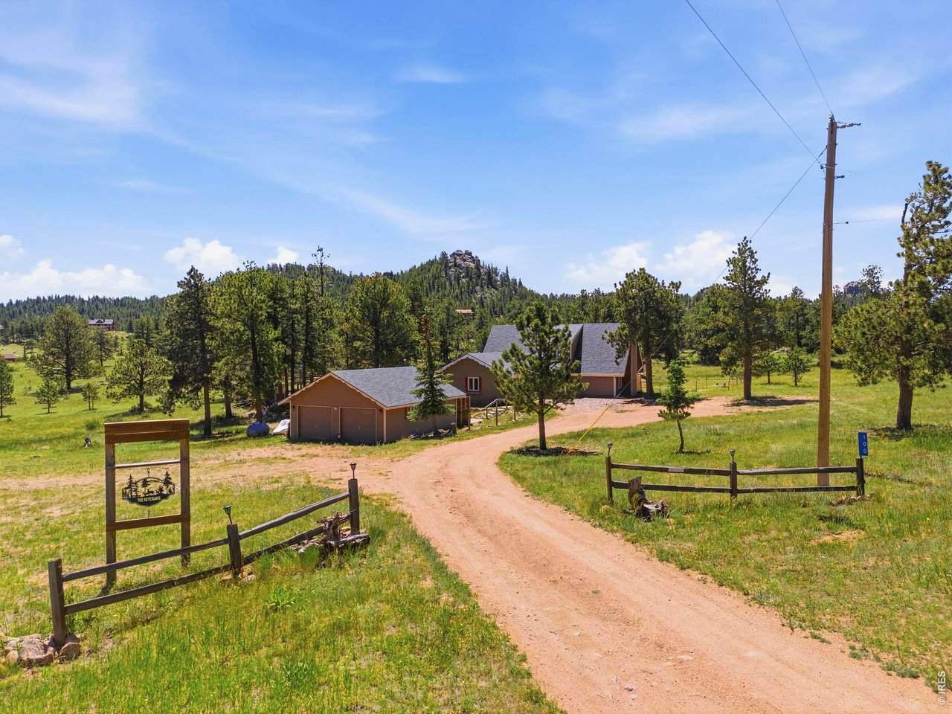
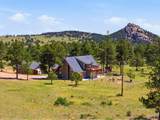
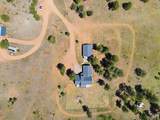
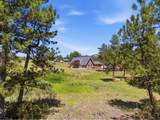
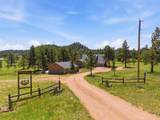
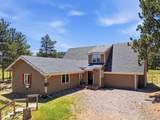
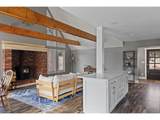
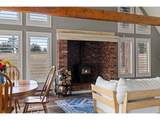
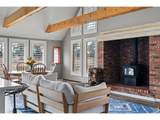
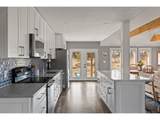
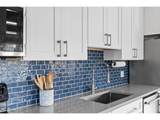
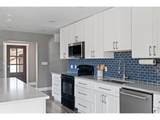
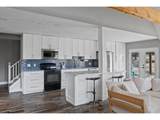
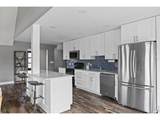
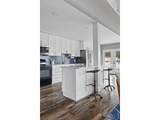
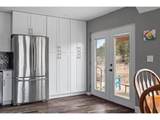
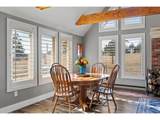
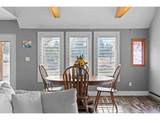
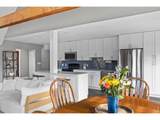
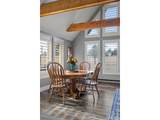
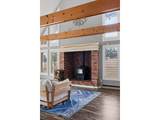
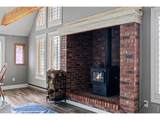
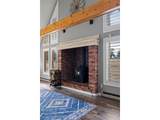
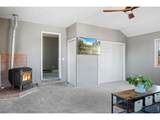
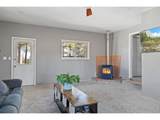
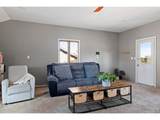
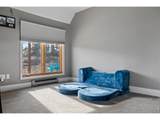
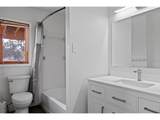
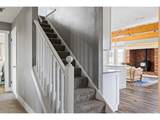
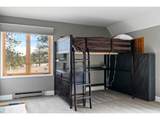
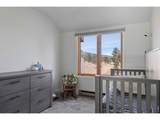
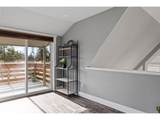
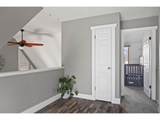
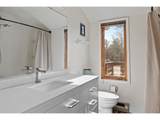
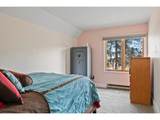
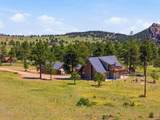
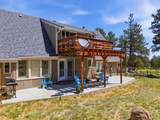
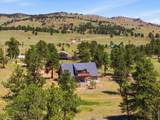
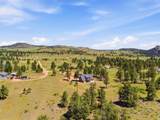
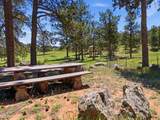
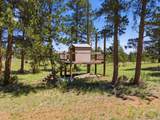
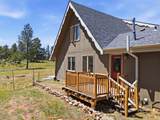
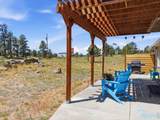
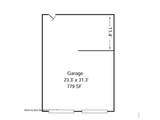
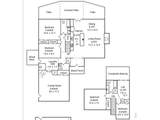
Set at the end of a quiet cul-de-sac on 4.58 acres in Glacier View Meadows, 100 S Cucharas Mountain Ct pairs a fully renovated home with open meadow, mature ponderosa pines, granite outcroppings, and snowcapped peaks on the horizon. With 4 bedrooms, 3 bathrooms, and 2,459 finished square feet, it works equally well as a full-time residence or a weekend retreat.The great room anchors the main level with vaulted ceilings, exposed timber beams, and a floor-to-ceiling brick hearth with a wood stove. A wall of gable windows with plantation shutters brings in southern light. The renovated kitchen features white shaker cabinetry to the ceiling, a blue glazed subway-tile backsplash, stainless appliances, a full wall of pantry storage, and an island with seating, with French doors opening directly to the patio. A second wood stove warms the 20' x 17' family room, and the main level also includes two bedrooms, including the primary, and a dedicated laundry room.Upstairs, a sunlit loft opens to a private balcony overlooking the meadow, alongside two additional bedrooms under vaulted ceilings.Outside, a timber pergola shades the patio below the balcony, and the land does the rest: a tree fort, a picnic table under the pines, granite boulders, fenced areas for pets, and an oversized 779 sq ft detached 2-car garage for vehicles and gear. LVP flooring, dual-pane windows, and a circle drive round it out.Mountain living, fully renovated and ready for its next chapter!

Monthly Payment Calculator


IRES logo

© 2026 Information and Real Estate Services, LLC. IDX information is provided exclusively for consumers' personal, non-commercial use and may not be used for any purpose other than to identify prospective properties consumers may be interested in purchasing. Information is deemed reliable but is not guaranteed accurate by the MLS or EXP Realty. Data last updated: 2026-10-06T07:43:08.633.

Information source: Information and Real Estate Services, LLC. Provided for limited non-commercial use only under IRES Rules © Copyright IRES.
www.findyournocohome.com/homes/181555231
Print Image

100 S Cucharas Mountain Ct Livermore, CO 80536

  • Price: $750,000
  • Status: Active
  • On Site: 10 Days
  • Updated: 22 min ago
  • MLS #: 1069496
4
Beds
2
Baths
1
½ Baths
4.58
Acres
2,459
SQFT
$305
$/SQFT
1984
Built
Neighborhood:
Glacier View Meadows
County:
Larimer
Area:
Fort Collins
Elementary School:
Red Feather Lakes
Middle School:
Cache La Poudre
High School:
Poudre
School District:
Poudre
Property Description
Set at the end of a quiet cul-de-sac on 4.58 acres in Glacier View Meadows, 100 S Cucharas Mountain Ct pairs a fully renovated home with open meadow, mature ponderosa pines, granite outcroppings, and snowcapped peaks on the horizon. With 4 bedrooms, 3 bathrooms, and 2,459 finished square feet, it works equally well as a full-time residence or a weekend retreat.The great room anchors the main level with vaulted ceilings, exposed timber beams, and a floor-to-ceiling brick hearth with a wood stove. A wall of gable windows with plantation shutters brings in southern light. The renovated kitchen features white shaker cabinetry to the ceiling, a blue glazed subway-tile backsplash, stainless appliances, a full wall of pantry storage, and an island with seating, with French doors opening directly to the patio. A second wood stove warms the 20' x 17' family room, and the main level also includes two bedrooms, including the primary, and a dedicated laundry room.Upstairs, a sunlit loft opens to a private balcony overlooking the meadow, alongside two additional bedrooms under vaulted ceilings.Outside, a timber pergola shades the patio below the balcony, and the land does the rest: a tree fort, a picnic table under the pines, granite boulders, fenced areas for pets, and an oversized 779 sq ft detached 2-car garage for vehicles and gear. LVP flooring, dual-pane windows, and a circle drive round it out.Mountain living, fully renovated and ready for its next chapter!
Exterior Features

Architectural Style Legal Conforming Construction Materials FrameComposition Exterior Features Balcony>8' Garage DoorHeated GarageOversized Garage Garage Sq Ft 770 Garage Type Detached Parking Features RV Access/ParkingDetached Patio And Porch Features PatioDeck Roof Composition View Mountain(s)Panoramic Waterfront YN No Window Features Skylight(s)

Interior Features

Above Grade Finished Area 2459 Accessibility Features Low CarpetMain Floor BathMain Level BedroomStall ShowerMain Level Laundry All Bedrooms Conform Yes Appliances Electric RangeDishwasherRefrigeratorWasherDryerMicrowave Basement Crawl Space Bathrooms Total Integer 3 Baths Full Additional 0 Baths Full Basement 0 Baths Full Lower 0 Baths Full Main 1 Baths Full Upper 1 Baths Half Additional 0 Baths Half Basement 0 Baths Half Lower 0 Baths Half Main 1 Baths Half Upper 0 Baths Rough In 0 Baths Three Quarters Additional 0 Baths Three Quarters Basement 0 Baths Three Quarters Lower 0 Baths Three Quarters Main 0 Baths Three Quarters Upper 0 Cooling Ceiling Fan(s) Fireplace Features Living Room Has Family Room Yes Has Study Yes Heating BaseboardZoned Interior Features Cathedral Ceiling(s)Open FloorplanWorkshopWasher/Dryer HookupSkylightsHigh Ceilings Levels Two Living Area Source Other Main Floor Sq Ft 1865 Upper Sq Ft 594

Property Features

Are Ditches Active No Association Fee 1010 Association Fee Frequency Annually Association Fee Includes Common AmenitiesTrashSnow RemovalManagement Association YN Yes Community Features ParkTrail(s) Electric Poudre Valley REA Exclusions personal property Fencing PartialChain Link Flood Plain Minimal Flood or C Rating Gas Propane Green Energy Efficient Windows Has Improvements No Has Irrigation Ditches No Has Metro Tax District No Has Water Rights No Irrigation Water Rights YN No Is Water Meter Installed Yes Listing Terms CashConventionalFHAVA Lot Features Evergreen TreesDeciduous TreesNative GrassUnincorporated New Construction Status Not NewPreviously Owned New Construction YN No Other Structures Storage Possible Use Single Family Property Sub Type Single Family Residence Road Frontage Type Private RoadPrivately Maintained Road Surface Type Gravel Sewer Septic Tank Special Listing Conditions Private Owner Tax Annual Amount 4257 Tax Year 2025 Utilities Electricity AvailablePropane Water Source Well Zoning E

Listing information © 2026 Information and Real Estate Services
Listing provided courtesy of Kelly Mcbartlett of Compass - Boulder: 9705410571.


IRES logo

© 2026 Information and Real Estate Services, LLC. IDX information is provided exclusively for consumers' personal, non-commercial use and may not be used for any purpose other than to identify prospective properties consumers may be interested in purchasing. Information is deemed reliable but is not guaranteed accurate by the MLS or EXP Realty. Data last updated: 2026-10-06T07:43:08.633.

Information source: Information and Real Estate Services, LLC. Provided for limited non-commercial use only under IRES Rules © Copyright IRES.
 
https://bt-photos.global.ssl.fastly.net/ires/orig_boomver_1_1069496-2.jpg https://bt-photos.global.ssl.fastly.net/ires/orig_boomver_1_1069496-2.jpg https://bt-photos.global.ssl.fastly.net/ires/orig_boomver_1_1069496-2.jpg
Logo
EXP Realty
500 Whitcomb Street
Fort Collins CO, 80521